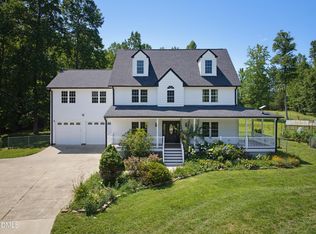
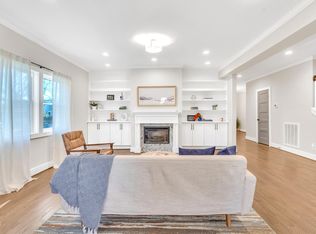
Private Modern Semi Detached Farmhouse Compound with 816 SQFT Fully Detached 2BR/2BA Guest Home in North Durham. This is not your typical new construction. Welcome to a rare, fully fenced modern farmhouse compound featuring a 4BR/3.5BA main residence PLUS a fully detached 2BR/2BA guest home (ADU) offering unmatched flexibility for multigenerational living, guests, or income potential. The main home showcases a bright open-concept layout with luxury vinyl plank flooring, expansive black-framed windows, and a statement fireplace with custom built-ins. A dedicated home office/study adds everyday functionality, while the oak tread staircase brings warmth and character. The chef's kitchen is designed to impress with quartz countertops, full-height quartz backsplash, a large island, and premium stainless steel appliances--perfect for entertaining or daily living. Upstairs, retreat to a spa-inspired primary suite with designer tile finishes and thoughtfully curated details throughout. Step outside into your fully fenced private setting, creating a true compound feel--ideal for entertaining, relaxing, or separating living spaces with privacy. The fully detached ADU is a standout feature complete with 2 bedrooms, 2 full baths, full kitchen, laundry, and private living space. Whether used for extended family, guests, or rental income, this is a rare and valuable addition you won't find in typical homes. Located in fast-growing North Durham, just minutes from the upcoming Latta Park development (Publix, dining, retail, and community spaces), as well as convenient access to Durham, Duke, and RTP. With premium finishes, a detached guest home, no HOA, and a fully fenced layout, this property offers a lifestyle and flexibility that is truly hard to find.
Pending
Price cut: $75K (7/15)
$775,000
5021 Pine Trail Dr, Durham, NC 27712
6beds
2,606sqft
:
Get pre-qualified$4,640/mo
Single Family Residence, Residential
Built in 2026
0.29 Acres Lot
$763,700 Zestimate®
$297/sqft
$-- HOA
What's special
Fully fenced private settingExpansive black-framed windowsLarge islandLuxury vinyl plank flooringBright open-concept layoutOak tread staircaseFull-height quartz backsplash
- 137 days |
- 391 |
- 14 |
Zillow last checked:
Listing updated:
Listed by:
Olumide Olurinmade 919-928-5232,
Covenant Realty
Source: Doorify MLS,MLS#: 10153948
Facts & features
Interior
Bedrooms & bathrooms
- Bedrooms: 6
- Bathrooms: 6
- Full bathrooms: 5
- 1/2 bathrooms: 1
Heating
- Heat Pump
Cooling
- Ceiling Fan(s), Central Air, Electric, Heat Pump
Appliances
- Included: Built-In Electric Oven, Dishwasher, Disposal, Double Oven, Gas Cooktop, Gas Water Heater, Microwave, Refrigerator, Tankless Water Heater
- Laundry: Laundry Closet, Laundry Room
Features
- Bathtub/Shower Combination, Built-in Features, Ceiling Fan(s), Double Vanity, Kitchen Island, Open Floorplan, Pantry, Quartz Counters, Recessed Lighting, Separate Shower, Walk-In Closet(s), Walk-In Shower
- Flooring: Carpet, Vinyl, Tile
- Doors: French Doors, Sliding Doors
- Basement: Crawl Space
- Number of fireplaces: 1
- Fireplace features: Family Room, Gas
- Common walls with other units/homes: 1 Common Wall
Interior area
- Total structure area: 2,606
- Total interior livable area: 2,606 sqft
- Finished area above ground: 2,606
- Finished area below ground: 0
Property
Parking
- Total spaces: 4
- Parking features: Concrete, Driveway, Garage Faces Front
- Attached garage spaces: 2
Features
- Levels: Bi-Level
- Stories: 2
- Patio & porch: Deck, Porch
- Exterior features: Balcony, Smart Lock(s)
- Fencing: Back Yard, Privacy
- Has view: Yes
Lot
- Size: 0.29 Acres
Details
- Additional structures: Guest House, Second Residence
- Parcel number: 241478
- Special conditions: Seller Licensed Real Estate Professional
Construction
Type & style
- Home type: SingleFamily
- Architectural style: Farmhouse
- Property subtype: Single Family Residence, Residential
- Attached to another structure: Yes
Materials
- Attic/Crawl Hatchway(s) Insulated, Batts Insulation, Block, Board & Batten Siding, Fiber Cement, Vertical Siding
- Roof: Shingle
Condition
- New construction: Yes
- Year built: 2026
- Major remodel year: 2026
Utilities & green energy
- Sewer: Public Sewer
- Water: Public
- Utilities for property: Electricity Available, Natural Gas Available, Natural Gas Connected, Sewer Connected
Community & HOA
Community
- Subdivision: Not in a Subdivision
HOA
- Has HOA: No
Location
- Region: Durham
Financial & listing details
- Price per square foot: $297/sqft
- Annual tax amount: $962
- Date on market: 3/19/2026
Estimated market value
$763,700
$726,000 - $802,000
$2,811/mo
Price history
| Date | Event | Price |
|---|---|---|
| 7/31/2026 | Pending sale | $775,000$297/sqft |
Source:  Doorify MLS #10153948 Report a problem Doorify MLS #10153948 Report a problem | ||
| 7/15/2026 | Price change | $775,000-8.8%$297/sqft |
Source: Doorify MLS #10153948 Report a problem | ||
| 6/24/2026 | Price change | $850,000-5.5%$326/sqft |
Source: Doorify MLS #10153948 Report a problem | ||
| 3/19/2026 | Listed for sale | $899,900$345/sqft |
Source: Doorify MLS #10153948 Report a problem | ||
Public tax history
Tax history is unavailable.
Monthly payment
Est. payment
Payment breakdown
Explore the cost of this home by adjusting the details. Changes won't be saved.Climate risks
Neighborhood: 27712
Nearby schools
GreatSchools rating
- 4/10Eno Valley ElementaryGrades: PK-5Distance: 0.6 mi
- 7/10George L Carrington MiddleGrades: 6-8Distance: 0.6 mi
- 2/10Northern HighGrades: 9-12Distance: 1.8 mi
Schools provided by the listing agent
- Elementary: Durham - Eno Valley Elementary
- Middle: Durham - George L Carrington Middle
- High: Durham - Northern High
Source: Doorify MLS. This data may not be complete. We recommend contacting the local school district to confirm school assignments for this home.
- $105,0000.54 Acres5023 Pine Trail Dr #6, Durham, NC 27712Sold

- $775,0006 bd6 ba2.6k sqft5023 Pine Trail Dr, Durham, NC 27712Pending
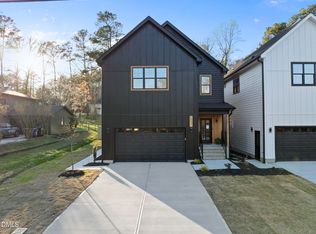
- $450,0004 bd3 ba2k sqft5017 Pine Trail Dr, Durham, NC 27712Sold
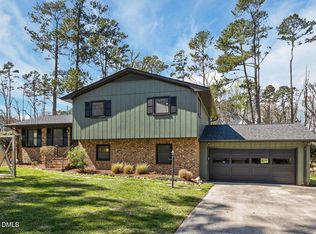
- $425,0003 bd2 ba1.7k sqft5027 Pine Trail Dr, Durham, NC 27712Sold
- $330,5004 bd2 ba1.3k sqft5013 Pine Trail Dr, Durham, NC 27712Off Market
- $499,9004 bd3 ba2.8k sqft5018 Pine Trail Dr, Durham, NC 27712Sold
- $345,7003 bd2 ba1.7k sqft5009 Pine Trail Dr, Durham, NC 27712Off Market
- $444,9004 bd4 ba2.5k sqft1134 Pine Valley Dr, Durham, NC 27712Off Market
A local agent can set up tours, give advice and negotiate with sellers.
Similar homes
- $675,0004 bd3 ba2.5k sqft6036 Scalybark Rd, Durham, NC 27712New Construction

 MLS ID #10149783, Ali Winslow. Doorify MLS
 - from $790,0004 bd3 ba3k sqftAzalea American Farmhouse Plan, The View, Durham, NC 27712New Construction
 Homes By Dickerson
 - $845,0005 bd3 ba3.3k sqft2416 Halls Mill Rd, Efland, NC 27243For Sale
 MLS ID #10184008, Jodi Bakst. Doorify MLS
 - $800,0004 bd3 ba2.1k sqft701 Eva St, Durham, NC 27701For Sale
 MLS ID #10141622, Monica Boswell. Doorify MLS
 - $890,0004 bd3 ba2.5k sqft2114 Meadowcreek Dr, Durham, NC 27705For SaleMLS ID #10166047, Kathleen Tarrant. Doorify MLS
- $549,9003 bd3 ba2k sqft337 Latta Rd, Durham, NC 27712New ConstructionMLS ID #10135732, Ashley Trammel. Doorify MLS
- $450,0003 bd3 ba1.6k sqft3716 Rivermont Rd, Durham, NC 27712For SaleMLS ID #10178748, Jamal Abdur Razzaq. Doorify MLS
- $829,0006 bd6 ba2.7k sqft3908 Booker Ave, Durham, NC 27713For SaleMLS ID #10120202, Marti Hampton. Doorify MLS
- $850,0004 bd4 ba3.5k sqft9505 Alydar Dr, Wake Forest, NC 27587For SaleMLS ID #10183502, Nadia Bareisha. Doorify MLS
- $599,0004 bd3 ba3k sqft3903 Kelly Dr, Durham, NC 27707For SaleMLS ID #10183098, Matt Bennett. Doorify MLS
- $735,0005 bd4 ba3.6k sqft30054 Village Park Dr, Chapel Hill, NC 27517For SaleMLS ID #10183698, Tina Caul. Doorify MLS
- $1,005,0004 bd3 ba2.9k sqft802 Laurelwood Dr, Durham, NC 27705For SaleMLS ID #10175130, Brian Lawson. Doorify MLS
- $865,0003 bd3 ba2.2k sqft314 Edward St, Durham, NC 27701For SaleMLS ID #10145220, Erin Daniel. Doorify MLS
- $765,0004 bd5 ba3.1k sqft1206 Pond Side Dr, Creedmoor, NC 27522For SaleMLS ID #10174974, Samara Presley. Doorify MLS
- $850,0004 bd3 ba3.2k sqft1105 Crested Jay Dr, Durham, NC 27707For SaleMLS ID #10166094, Jodi Washburn. Doorify MLS
- $874,9004 bd4 ba2k sqft505 Oakwood Ave, Durham, NC 27701For SaleMLS ID #10177612, Colleen Ellis. Doorify MLS
- $599,9904 bd4 ba2.6k sqft2306 Broad St, Durham, NC 27704New ConstructionMLS ID #10181338, Carla H Sevilla. Doorify MLS
- $695,0003 bd3 ba2.6k sqft205 Stanton Gable Ln, Hillsborough, NC 27278For SaleMLS ID #10173406, Julia Cocowitch. Doorify MLS
- $725,0004 bd4 ba2.8k sqft1017 Whistler St, Durham, NC 27713For SaleMLS ID #10162285, Brian Holt. Doorify MLS
- $777,0003 bd3 ba3.1k sqft3214 Bruce Garner Rd, Creedmoor, NC 27522For SaleMLS ID #10171033, Benji Hight. Doorify MLS
