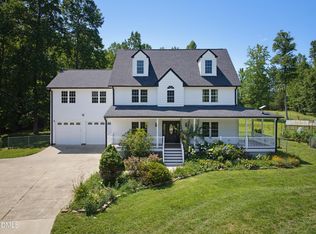
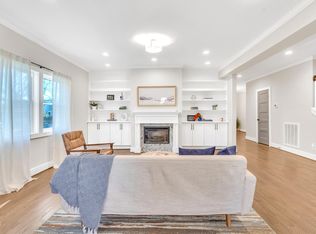
Modern Farmhouse Living with Detached 2BR/2BA of 816sqft Guest Residence in North Durham. Discover a rare opportunity to own a beautifully finished 4-bedroom, 3.5-bath modern farmhouse-style paired residence featuring a fully detached 2-bedroom, 2-bath Accessory Dwelling Unit (ADU) perfect for multigenerational living, guests, or potential rental income. The main home offers a thoughtfully designed open-concept floor plan highlighted by luxury vinyl plank flooring, expansive black-framed windows, and a cozy fireplace with custom built-in shelving and cabinetry. A dedicated study provides the ideal work-from-home space, while the elegant staircase features natural oak treads for added warmth and character. The chef-inspired kitchen features quartz countertops, a striking quartz backsplash, a large center island, and premium stainless steel appliances, creating a stylish and functional gathering space for everyday living and entertaining. Upstairs, the primary suite provides a spa-like retreat with designer tile finishes and carefully curated details throughout the bathrooms. Step outside to enjoy a fully fenced property creating a private outdoor setting that connects the main residence and detached ADU perfect for relaxing, entertaining, or enjoying outdoor living. The fully detached ADU offers exceptional flexibility with two bedrooms, two full bathrooms, a full kitchen, laundry, and private living space, making it ideal for extended family, guests, or potential income-producing opportunities. Located in rapidly growing North Durham, the home is just minutes from the upcoming Latta Park development, expected to include a Publix grocery store, boutique shops, restaurants, and vibrant community gathering spaces. This unique property combines modern farmhouse design, premium finishes, and exceptional flexibility a rare find in Durham's evolving real estate market.
Pending
Price cut: $75K (7/15)
$775,000
5023 Pine Trail Dr, Durham, NC 27712
6beds
2,607sqft
:
Get pre-qualified$4,583/mo
Single Family Residence, Residential
Built in 2026
0.25 Acres Lot
$764,300 Zestimate®
$297/sqft
$-- HOA
What's special
Modern farmhouse-style paired residenceExpansive black-framed windowsLarge center islandLuxury vinyl plank flooringStriking quartz backsplashPremium stainless steel appliances
- 126 days |
- 406 |
- 26 |
Zillow last checked:
Listing updated:
Listed by:
Olumide Olurinmade 919-928-5232,
Covenant Realty
Source: Doorify MLS,MLS#: 10156665
Facts & features
Interior
Bedrooms & bathrooms
- Bedrooms: 6
- Bathrooms: 6
- Full bathrooms: 5
- 1/2 bathrooms: 1
Heating
- Heat Pump
Cooling
- Ceiling Fan(s), Central Air, Electric, Heat Pump
Appliances
- Included: Built-In Electric Oven, Dishwasher, Disposal, Double Oven, Gas Cooktop, Gas Water Heater, Microwave, Refrigerator, Tankless Water Heater
- Laundry: Laundry Closet, Laundry Room
Features
- Bathtub/Shower Combination, Built-in Features, Ceiling Fan(s), Chandelier, Crown Molding, Double Vanity, Entrance Foyer, Kitchen Island, Open Floorplan, Pantry, Quartz Counters, Separate Shower, Walk-In Closet(s), Walk-In Shower
- Flooring: Carpet, Vinyl, Tile
- Doors: French Doors, Sliding Doors
- Basement: Crawl Space
- Number of fireplaces: 1
- Fireplace features: Family Room, Gas
- Common walls with other units/homes: 1 Common Wall
Interior area
- Total structure area: 2,607
- Total interior livable area: 2,607 sqft
- Finished area above ground: 2,607
- Finished area below ground: 0
Property
Parking
- Total spaces: 4
- Parking features: Concrete, Driveway, Garage Door Opener, Garage Faces Front
- Attached garage spaces: 2
Features
- Levels: Bi-Level
- Stories: 2
- Patio & porch: Deck, Porch
- Exterior features: Balcony, Smart Lock(s)
- Fencing: Back Yard, Privacy
- Has view: Yes
Lot
- Size: 0.25 Acres
Details
- Additional structures: Guest House, Second Residence
- Parcel number: 08240824370848370848
- Special conditions: Seller Licensed Real Estate Professional
Construction
Type & style
- Home type: SingleFamily
- Architectural style: Farmhouse
- Property subtype: Single Family Residence, Residential
- Attached to another structure: Yes
Materials
- Attic/Crawl Hatchway(s) Insulated, Batts Insulation, Block, Board & Batten Siding, Fiber Cement, Vertical Siding
- Roof: Shingle
Condition
- New construction: Yes
- Year built: 2026
- Major remodel year: 2026
Utilities & green energy
- Sewer: Public Sewer
- Water: Public
- Utilities for property: Electricity Available, Natural Gas Available, Natural Gas Connected, Sewer Connected
Community & HOA
Community
- Subdivision: Not in a Subdivision
HOA
- Has HOA: No
Location
- Region: Durham
Financial & listing details
- Price per square foot: $297/sqft
- Tax assessed value: $97,066
- Annual tax amount: $545
- Date on market: 4/1/2026
Estimated market value
$764,300
$726,000 - $803,000
$2,781/mo
Price history
| Date | Event | Price |
|---|---|---|
| 7/31/2026 | Pending sale | $775,000$297/sqft |
Source:  Doorify MLS #10156665 Report a problem Doorify MLS #10156665 Report a problem | ||
| 7/15/2026 | Price change | $775,000-8.8%$297/sqft |
Source: Doorify MLS #10156665 Report a problem | ||
| 6/11/2026 | Price change | $850,000-5.5%$326/sqft |
Source: Doorify MLS #10156665 Report a problem | ||
| 4/1/2026 | Listed for sale | $899,900$345/sqft |
Source: Doorify MLS #10156665 Report a problem | ||
| 4/1/2026 | Listing removed | $899,900$345/sqft |
Source: Doorify MLS #10121477 Report a problem | ||
| 3/19/2026 | Price change | $899,900-5.3%$345/sqft |
Source: Doorify MLS #10121477 Report a problem | ||
| 9/12/2025 | Listed for sale | $950,000+804.8%$364/sqft |
Source: Doorify MLS #10121477 Report a problem | ||
| 7/30/2024 | Sold | $105,000-41.7%$40/sqft |
Source: Public Record Report a problem | ||
| 1/26/2017 | Sold | $180,000-5.3%$69/sqft |
Source: Agent Provided Report a problem | ||
| 12/31/2016 | Pending sale | $190,000$73/sqft |
Source: Fonville Morisey/Croasdaile Sales Office #2094350 Report a problem | ||
| 10/13/2016 | Listed for sale | $190,000$73/sqft |
Source: Fonville Morisey/Croasdaile Sales Office #2094350 Report a problem | ||
Public tax history
| Year | Property taxes | Tax assessment |
|---|---|---|
| 2025 | $962 +76.5% | $97,066 +148.4% |
| 2024 | $545 +6.5% | $39,079 |
| 2023 | $512 +2.3% | $39,079 |
| 2022 | $500 +0.5% | $39,079 |
| 2021 | $498 +2.4% | $39,079 |
| 2020 | $486 | $39,079 |
| 2019 | $486 -6.9% | $39,079 +1.5% |
| 2018 | $522 +0.7% | $38,500 |
| 2017 | $518 +3.5% | $38,500 |
| 2016 | $501 | $38,500 +13.1% |
| 2015 | $501 +6.3% | $34,054 |
| 2014 | $471 | $34,054 |
| 2013 | -- | $34,054 |
| 2012 | -- | $34,054 |
| 2011 | $444 +0.4% | $34,054 |
| 2010 | $442 +4% | $34,054 |
| 2009 | $425 | $34,054 |
| 2008 | $425 +3.1% | $34,054 +16.6% |
| 2007 | $412 +1.4% | $29,200 |
| 2006 | $406 | $29,200 |
| 2005 | $406 +1.4% | $29,200 |
| 2004 | $401 | $29,200 |
Find assessor info on the county website
Monthly payment
Est. payment
Payment breakdown
Explore the cost of this home by adjusting the details. Changes won't be saved.Climate risks
Neighborhood: 27712
Nearby schools
GreatSchools rating
- 4/10Eno Valley ElementaryGrades: PK-5Distance: 0.6 mi
- 7/10George L Carrington MiddleGrades: 6-8Distance: 0.6 mi
- 2/10Northern HighGrades: 9-12Distance: 1.8 mi
Schools provided by the listing agent
- Elementary: Durham - Eno Valley Elementary
- Middle: Durham - George L Carrington Middle
- High: Durham - Northern High
Source: Doorify MLS. This data may not be complete. We recommend contacting the local school district to confirm school assignments for this home.
- $105,0000.54 acres5023 Pine Trail Dr #6, Durham, NC 27712Sold

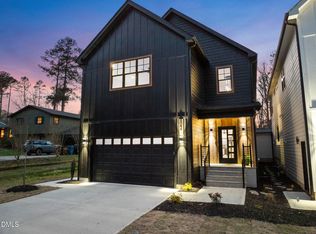
- $775,0006 bd6 ba2.6k sqft5021 Pine Trail Dr, Durham, NC 27712Pending
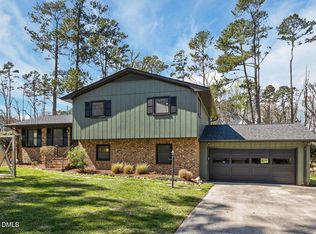
- $450,0004 bd3 ba2k sqft5017 Pine Trail Dr, Durham, NC 27712Sold
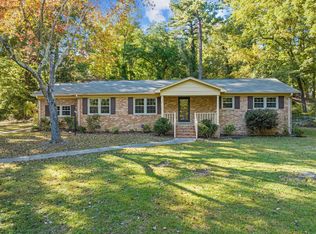
- $425,0003 bd2 ba1.7k sqft5027 Pine Trail Dr, Durham, NC 27712Sold
- $330,5004 bd2 ba1.3k sqft5013 Pine Trail Dr, Durham, NC 27712Off Market
- $395,7003 bd3 ba2.1k sqft1105 Donphil Rd, Durham, NC 27712Off Market
- $392,4003 bd3 ba1.8k sqft1101 Donphil Rd, Durham, NC 27712Off Market
- $444,9004 bd4 ba2.5k sqft1134 Pine Valley Dr, Durham, NC 27712Off Market
A local agent can set up tours, give advice and negotiate with sellers.
Similar homes
- $675,0004 bd3 ba2.5k sqft6036 Scalybark Rd, Durham, NC 27712New Construction

 MLS ID #10149783, Ali Winslow. Doorify MLS
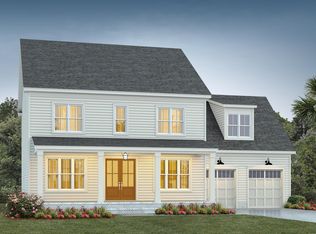
 - from $790,0004 bd3 ba3k sqftAzalea American Farmhouse Plan, The View, Durham, NC 27712New Construction
 Homes By Dickerson
 - $845,0005 bd3 ba3.3k sqft2416 Halls Mill Rd, Efland, NC 27243For Sale
 MLS ID #10184008, Jodi Bakst. Doorify MLS
 - $800,0004 bd3 ba2.1k sqft701 Eva St, Durham, NC 27701For Sale
 MLS ID #10141622, Monica Boswell. Doorify MLS
 - $890,0004 bd3 ba2.5k sqft2114 Meadowcreek Dr, Durham, NC 27705For SaleMLS ID #10166047, Kathleen Tarrant. Doorify MLS
- $549,9003 bd3 ba2k sqft337 Latta Rd, Durham, NC 27712New ConstructionMLS ID #10135732, Ashley Trammel. Doorify MLS
- $829,0006 bd6 ba2.7k sqft3908 Booker Avenue, Durham, NC 27713For SaleMLS ID #10120202, Marti Hampton. eXp Realty
- $850,0004 bd4 ba3.5k sqft9505 Alydar Dr, Wake Forest, NC 27587For SaleMLS ID #10183502, Nadia Bareisha. Doorify MLS
- $1,005,0004 bd3 ba2.9k sqft802 Laurelwood Dr, Durham, NC 27705For SaleMLS ID #10175130, Brian Lawson. Doorify MLS
- $765,0004 bd5 ba3.1k sqft1206 Pond Side Dr, Creedmoor, NC 27522For SaleMLS ID #10174974, Samara Presley. Doorify MLS
- $865,0003 bd3 ba2.2k sqft314 Edward St, Durham, NC 27701For SaleMLS ID #10145220, Erin Daniel. Doorify MLS
- $850,0004 bd3 ba3.2k sqft1105 Crested Jay Dr, Durham, NC 27707For SaleMLS ID #10166094, Jodi Washburn. Doorify MLS
- $735,0005 bd4 ba3.6k sqft30054 Village Park Dr, Chapel Hill, NC 27517For SaleMLS ID #10183698, Tina Caul. Doorify MLS
- $874,9004 bd4 ba2k sqft505 Oakwood Ave, Durham, NC 27701For SaleMLS ID #10177612, Colleen Ellis. Doorify MLS
- $599,9904 bd4 ba2.6k sqft2306 Broad St, Durham, NC 27704New ConstructionMLS ID #10181338, Carla H Sevilla. Doorify MLS
- $695,0003 bd3 ba2.6k sqft205 Stanton Gable Ln, Hillsborough, NC 27278For SaleMLS ID #10173406, Julia Cocowitch. Doorify MLS
- $599,0004 bd3 ba3k sqft3903 Kelly Dr, Durham, NC 27707For SaleMLS ID #10183098, Matt Bennett. Doorify MLS
- $725,0004 bd4 ba2.8k sqft1017 Whistler St, Durham, NC 27713For SaleMLS ID #10162285, Brian Holt. Doorify MLS
- $777,0003 bd3 ba3.1k sqft3214 Bruce Garner Rd, Creedmoor, NC 27522For SaleMLS ID #10171033, Benji Hight. Doorify MLS
- from $679,9903 bd2 ba2.4k sqftHatteras Plan, Stonewood Estates - Landmark, Durham, NC 27705New ConstructionBeazer Homes
