**ESTIMATED COMPLETION DATE JULY 2026**New 4-Bedroom Home for Sale in San Antonio, Texas Take a look at this brand-new home at 5018 Agave Blue Lane in San Antonio, TX. This two-story residence features a practical layout that separates the active social spaces on the first floor from the quiet sleeping quarters on the second level. Key Features: * 4 spacious bedrooms, including a primary suite positioned on the first floor for easy access * 2 full bathrooms and 1 convenient half bathroom finished with modern, high-quality materials * 2,416 square feet of interior space intelligently distributed across two floors * Main-floor gathering hub that joins the kitchen and family room for an open, connected feel * New construction highlighting professional craftsmanship and energy-efficient building standards Neighborhood & Location Benefits: * Situated in a welcoming San Antonio community known for its friendly residential atmosphere * Close proximity to local parks and green spaces for staying active and enjoying the outdoors * A well-located spot that balances a quiet retreat with easy access to nature and daily essentials The interior is built for a natural flow, with a broad open area on the main floor that serves as the center for daily life and hosting. While the lower level is dedicated to social interaction and includes the primary bedroom and a half bath for guests, the upper story provides a dedicated floor for the additional bedrooms. This multi-level arrangement is ideal for maintaining privacy, keeping the upper relaxation areas entirely separate from the busier parts of the house. This move-in-ready property combines a smart layout with a stylish environment, making it a great choice for your next move.
Pending
Price cut: $5K (7/16)
$309,990
5018 Agave Blue Lane, San Antonio, TX 78222
4beds
2,416sqft
Single Family Residence
Built in 2026
6,534 Square Feet Lot
$328,000 Zestimate®
$128/sqft
$29/mo HOA
What's special
- 151 days |
- 30 |
- 3 |
Zillow last checked:
Listing updated:
Listed by:
Jaclyn Calhoun TREC #598046 (210) 421-9291,
Escape Realty
Source: LERA MLS,MLS#: 1951554
Facts & features
Interior
Bedrooms & bathrooms
- Bedrooms: 4
- Bathrooms: 3
- Full bathrooms: 2
- 1/2 bathrooms: 1
Primary bedroom
- Area: 216
- Dimensions: 12 x 18
Bedroom 2
- Area: 168
- Dimensions: 14 x 12
Bedroom 3
- Area: 180
- Dimensions: 15 x 12
Bedroom 4
- Area: 120
- Dimensions: 10 x 12
Primary bathroom
- Features: Shower Only, Double Vanity
- Area: 72
- Dimensions: 9 x 8
Dining room
- Area: 130
- Dimensions: 13 x 10
Family room
- Area: 255
- Dimensions: 17 x 15
Kitchen
- Area: 130
- Dimensions: 13 x 10
Living room
- Area: 255
- Dimensions: 17 x 15
Office
- Area: 130
- Dimensions: 10 x 13
Heating
- Central, Natural Gas
Cooling
- Central Air
Appliances
- Included: Microwave, Range, Gas Cooktop, Disposal, Dishwasher
- Laundry: Laundry Room, Washer Hookup, Dryer Connection
Features
- One Living Area, Eat-in Kitchen, Kitchen Island, Study/Library, High Ceilings, Open Floorplan, Master Downstairs, 2nd Floor Utility Room
- Flooring: Carpet, Vinyl
- Has basement: No
- Attic: Pull Down Stairs
- Has fireplace: No
- Fireplace features: Not Applicable
Interior area
- Total interior livable area: 2,416 sqft
Video & virtual tour
Property
Parking
- Total spaces: 2
- Parking features: Two Car Garage
- Garage spaces: 2
Features
- Levels: Two
- Stories: 2
- Pool features: None
Lot
- Size: 6,534 Square Feet
Construction
Type & style
- Home type: SingleFamily
- Property subtype: Single Family Residence
Materials
- Brick, Stone, Siding
- Foundation: Slab
- Roof: Composition
Condition
- New Construction
- New construction: Yes
- Year built: 2026
Details
- Builder name: M/I Homes
Utilities & green energy
- Water: Water System
- Utilities for property: City Garbage service
Green energy
- Indoor air quality: Integrated Pest Management
Community & HOA
Community
- Features: None
- Subdivision: Agave
HOA
- Has HOA: Yes
- HOA fee: $350 annually
- HOA name: ALAMO MANAGEMENT GROUP
Location
- Region: San Antonio
Financial & listing details
- Price per square foot: $128/sqft
- Annual tax amount: $1
- Price range: $310K - $310K
- Date on market: 3/24/2026
- Cumulative days on market: 152 days
- Listing terms: Conventional,FHA,VA Loan,TX Vet,Cash
Estimated market value
$328,000
$312,000 - $344,000
$2,162/mo
Price history
| Date | Event | Price |
|---|---|---|
| 8/4/2026 | Pending sale | $309,990$128/sqft |
Source:  LERA MLS #1951554 Report a problem LERA MLS #1951554 Report a problem | ||
| 7/16/2026 | Price change | $309,990-1.6%$128/sqft |
Source: LERA MLS #1951554 Report a problem | ||
| 7/8/2026 | Price change | $314,990-1.3%$130/sqft |
Source: LERA MLS #1951554 Report a problem | ||
| 6/12/2026 | Price change | $318,990-0.3%$132/sqft |
Source: LERA MLS #1951554 Report a problem | ||
| 5/22/2026 | Price change | $319,990-3%$132/sqft |
Source: LERA MLS #1951554 Report a problem | ||
| 4/22/2026 | Price change | $329,990-2.9%$137/sqft |
Source: LERA MLS #1951554 Report a problem | ||
| 4/3/2026 | Price change | $339,990-2.9%$141/sqft |
Source: LERA MLS #1951554 Report a problem | ||
| 3/24/2026 | Listed for sale | $349,990$145/sqft |
Source: LERA MLS #1951554 Report a problem | ||
Public tax history
Tax history is unavailable.
Monthly payment
Est. payment
Payment breakdown
Explore the cost of this home by adjusting the details. Changes won't be saved.Climate risks
Neighborhood: 78222
Nearby schools
GreatSchools rating
- 8/10Highland Forest Elementary SchoolGrades: PK-5Distance: 1.9 mi
- 4/10Legacy Middle SchoolGrades: 6-8Distance: 1.7 mi
- 2/10East Central High SchoolGrades: 9-12Distance: 5.9 mi
Schools provided by the listing agent
- Elementary: Highland Forest
- Middle: Legacy
- High: East Central
- District: East Central I.S.D
Source: LERA MLS. This data may not be complete. We recommend contacting the local school district to confirm school assignments for this home.
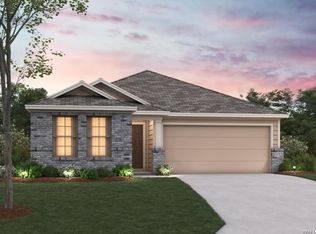
- $279,9903 bd2 ba1.6k sqft5022 Agave Blue Ln, San Antonio, TX 78222Pending
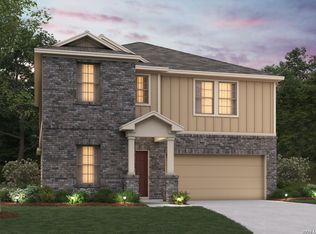
- $324,9904 bd3 ba2.5k sqft5026 Agave Blue Ln, San Antonio, TX 78222Pending
- $318,9904 bd3 ba2.4k sqft5030 Agave Blue Ln, San Antonio, TX 78222Pending

- $274,9903 bd2 ba1.6k sqft5034 Agave Blue Ln, San Antonio, TX 78222Pending
- $299,9904 bd3 ba2.2k sqft5019 Cacti Orch, San Antonio, TX 78222Pending
- $309,9904 bd3 ba2.4k sqft5015 Cacti Orch, San Antonio, TX 78222Pending
- $285,9004 bd2 ba1.6k sqft5031 Agave Blue Ln, San Antonio, TX 78222Off Market
- $309,9904 bd3 ba2.5k sqft5042 Agave Blue Ln, San Antonio, TX 78222Pending
A local agent can set up tours, give advice and negotiate with sellers.
Similar homes
- $314,9905 bd4 ba2.2k sqft8405 Codigo Way, San Antonio, TX 78222New Construction
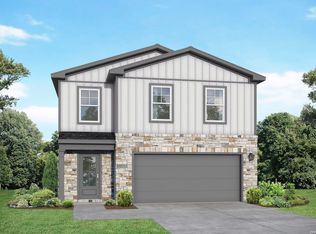
 LERA MLS
 - from $324,4904 bd3 ba1.9k sqftTelluride Plan, Red Hawk Landing, San Antonio, TX 78222New Construction
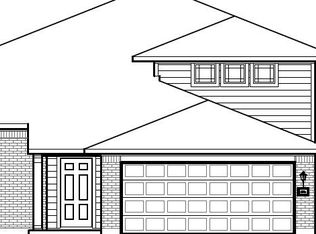 First America Homes
 - from $310,9905 bd3 ba2.1k sqftThe Sabine A Plan, Agave, San Antonio, TX 78222New Construction
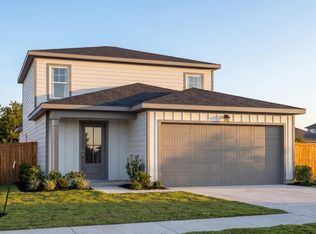 Davidson Homes, Inc.
 - $349,9905 bd3 ba2.4k sqft4918 Mala Vida, San Antonio, TX 78222New Construction
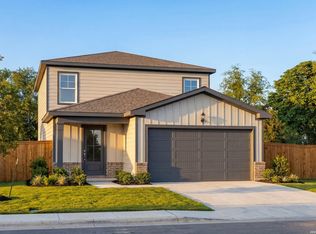 LERA MLS
 - $309,9904 bd3 ba2.2k sqft8720 Partida, San Antonio, TX 78222New ConstructionLERA MLS
- $324,9904 bd3 ba2.6k sqft8716 Partida, San Antonio, TX 78222New ConstructionLERA MLS
- $320,4404 bd2 ba1.6k sqft8810 Partida, San Antonio, TX 78222New ConstructionLERA MLS
- $329,9904 bd3 ba2.4k sqft4862 Casino Azul, San Antonio, TX 78222New ConstructionLERA MLS
- $329,9904 bd3 ba2.4k sqft8724 Partida, San Antonio, TX 78222New ConstructionMLS ID #1995906, Jaclyn Calhoun TREC #598046, Escape Realty. LERA MLS
- $324,9905 bd3 ba2.5k sqft4866 Casino Azul, San Antonio, TX 78222New ConstructionLERA MLS
- $349,9904 bd3 ba2.4k sqft4855 Casino Azul, San Antonio, TX 78222New ConstructionLERA MLS
- $309,9903 bd2 ba1.6k sqft4850 Casino Azul, San Antonio, TX 78222New ConstructionLERA MLS
- $309,9904 bd3 ba2.4k sqft13507 Playa Avenue, San Antonio, TX 78222New ConstructionMLS ID #1973046, Jaclyn Calhoun TREC #598046, Escape Realty. LERA MLS
- $331,9904 bd3 ba1.9k sqft8642 Eagle Hill Meadow, San Antonio, TX 78222New ConstructionLERA MLS
- $304,9904 bd3 ba2.3k sqft13502 Playa Avenue, San Antonio, TX 78222New ConstructionMLS ID #1972695, Jaclyn Calhoun TREC #598046, Escape Realty. LERA MLS
- $314,9904 bd3 ba2.4k sqft4803 Maiz Valley, San Antonio, TX 78222New ConstructionMLS ID #1953886, Jaclyn Calhoun TREC #598046, Escape Realty. LERA MLS
- from $337,4904 bd3 ba2k sqftMatagorda Plan, Red Hawk Landing, San Antonio, TX 78222New ConstructionFirst America Homes
- $279,9903 bd2 ba1.6k sqft5050 Agave Blue Lane, San Antonio, TX 78222New ConstructionLERA MLS
- $319,9904 bd3 ba2.4k sqft13519 Playa Avenue, San Antonio, TX 78222New ConstructionLERA MLS
- $319,9903 bd2 ba1.7k sqft4859 Casino Azul, San Antonio, TX 78222New ConstructionLERA MLS
