**ESTIMATED COMPLETION DATE JULY 2026**New 4-Bedroom Home for Sale in San Antonio, Texas Welcome to 5030 Agave Blue Lane, San Antonio, Texas - a stunning new construction home built by M/I Homes. This thoughtfully designed home offers 2,416 square feet of well-planned living space, featuring 4 bedrooms, 2.5 bathrooms, and a main-level owner's bedroom designed for privacy, comfort, and convenience. Step inside to discover an openconcept living area where the main gathering spaces flow effortlessly together, creating an inviting setting for both everyday moments and special occasions. Thoughtful design is evident throughout, from the carefully chosen finishes to the smart, functional layout that enhances comfort while showcasing timeless style. Key Features: 2,416 square feet of living space 4 bedrooms, 2.5 bathrooms Flex room Bay window in owner's bedroom Game room Surrounded by a thoughtfully planned community, this home enjoys close access to parks and natural green spaces, providing a peaceful backdrop for outdoor recreation and everyday relaxation. The community's quality design and inviting atmosphere enhance the overall living experience. This home represents an exceptional opportunity to own a brand-new home with the quality and attention to detail that M/I Homes is known for. The thoughtful design ensures every square foot serves a purpose, delivering a comfortable and functional living experience for years to come.
Pending
Price cut: $1K (6/12)
$318,990
5030 Agave Blue Lane, San Antonio, TX 78222
4beds
2,416sqft
Single Family Residence
Built in 2026
6,534 Square Feet Lot
$317,600 Zestimate®
$132/sqft
$29/mo HOA
What's special
Flex roomGame roomCarefully chosen finishesSmart functional layout
- 151 days
- 2
- 0
Zillow last checked:
Listing updated:
Listed by:
Jaclyn Calhoun TREC #598046 (210) 421-9291,
Escape Realty
Source: LERA MLS,MLS#: 1953245
Facts & features
Interior
Bedrooms & bathrooms
- Bedrooms: 4
- Bathrooms: 3
- Full bathrooms: 2
- 1/2 bathrooms: 1
Primary bedroom
- Area: 216
- Dimensions: 12 x 18
Bedroom 2
- Area: 168
- Dimensions: 14 x 12
Bedroom 3
- Area: 180
- Dimensions: 15 x 12
Bedroom 4
- Area: 120
- Dimensions: 10 x 12
Primary bathroom
- Features: Shower Only, Double Vanity
- Area: 72
- Dimensions: 9 x 8
Dining room
- Area: 130
- Dimensions: 13 x 10
Family room
- Area: 255
- Dimensions: 17 x 15
Kitchen
- Area: 130
- Dimensions: 13 x 10
Living room
- Area: 255
- Dimensions: 17 x 15
Office
- Area: 130
- Dimensions: 10 x 13
Heating
- Central, Natural Gas
Cooling
- Central Air
Appliances
- Included: Microwave, Range, Gas Cooktop, Disposal, Dishwasher
- Laundry: Laundry Room, Washer Hookup, Dryer Connection
Features
- One Living Area, Eat-in Kitchen, Kitchen Island, Study/Library, High Ceilings, Open Floorplan, Master Downstairs, 2nd Floor Utility Room
- Flooring: Carpet, Vinyl
- Has basement: No
- Attic: Pull Down Stairs
- Has fireplace: No
- Fireplace features: Not Applicable
Interior area
- Total interior livable area: 2,416 sqft
Video & virtual tour
Property
Parking
- Total spaces: 2
- Parking features: Two Car Garage
- Garage spaces: 2
Features
- Levels: Two
- Stories: 2
- Pool features: None
Lot
- Size: 6,534 Square Feet
Construction
Type & style
- Home type: SingleFamily
- Property subtype: Single Family Residence
Materials
- Brick, Stone, Siding
- Foundation: Slab
- Roof: Composition
Condition
- New Construction
- New construction: Yes
- Year built: 2026
Details
- Builder name: M/I Homes
Utilities & green energy
- Water: Water System
- Utilities for property: City Garbage service
Green energy
- Indoor air quality: Integrated Pest Management
Community & HOA
Community
- Features: None
- Subdivision: Agave
HOA
- Has HOA: Yes
- HOA fee: $350 annually
- HOA name: ALAMO MANAGEMENT GROUP
Location
- Region: San Antonio
Financial & listing details
- Price per square foot: $132/sqft
- Annual tax amount: $1
- Price range: $319K - $319K
- Date on market: 3/30/2026
- Cumulative days on market: 137 days
- Listing terms: Conventional,FHA,VA Loan,TX Vet,Cash
Estimated market value
$317,600
$302,000 - $333,000
$2,162/mo
Price history
| Date | Event | Price |
|---|---|---|
| 7/7/2026 | Pending sale | $318,990$132/sqft |
Source:  LERA MLS #1953245 Report a problem LERA MLS #1953245 Report a problem | ||
| 6/12/2026 | Price change | $318,990-0.3%$132/sqft |
Source: LERA MLS #1953245 Report a problem | ||
| 5/22/2026 | Price change | $319,990-3%$132/sqft |
Source: LERA MLS #1953245 Report a problem | ||
| 4/22/2026 | Price change | $329,990-2.9%$137/sqft |
Source: LERA MLS #1953245 Report a problem | ||
| 3/30/2026 | Listed for sale | $339,990$141/sqft |
Source: LERA MLS #1953245 Report a problem | ||
Public tax history
Tax history is unavailable.
Monthly payment
Est. payment
Payment breakdown
Explore the cost of this home by adjusting the details. Changes won't be saved.Climate risks
Neighborhood: 78222
Nearby schools
Schools provided by the listing agent
- Elementary: Highland Forest
- Middle: Legacy
- High: East Central
- District: East Central I.S.D
Source: LERA MLS. This data may not be complete. We recommend contacting the local school district to confirm school assignments for this home.
Similar homes
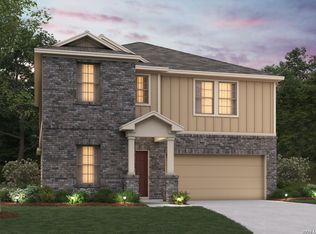
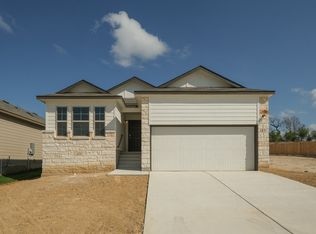
- $319,9905 bd4 ba2.2k sqft8405 Codigo Way, San Antonio, TX 78222New Construction
 LERA MLS
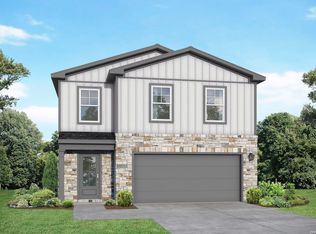
 - $319,9904 bd3 ba2.4k sqft4862 Casino Azul, San Antonio, TX 78222New Construction
 LERA MLS
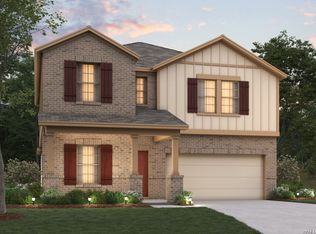
 - $319,9904 bd3 ba2.6k sqft8716 Partida, San Antonio, TX 78222New Construction
 LERA MLS
 - from $324,4904 bd3 ba1.9k sqftTelluride Plan, Red Hawk Landing, San Antonio, TX 78222New Construction
 First America Homes
 - $319,9905 bd3 ba2.5k sqft4866 Casino Azul, San Antonio, TX 78222New ConstructionLERA MLS
- $352,2095 bd3 ba2.4k sqft4918 Mala Vida, San Antonio, TX 78222New ConstructionLERA MLS
- $329,9904 bd3 ba2.4k sqft8724 Partida, San Antonio, TX 78222New ConstructionMLS ID #1995906, Jaclyn Calhoun TREC #598046, Escape Realty. LERA MLS
- $301,1003 bd2 ba1.5k sqft8814 Partida, San Antonio, TX 78222New ConstructionLERA MLS
- $299,9904 bd3 ba2.2k sqft8720 Partida, San Antonio, TX 78222New ConstructionLERA MLS
- $320,4404 bd2 ba1.6k sqft8810 Partida, San Antonio, TX 78222New ConstructionLERA MLS
- $349,9904 bd3 ba2.4k sqft4855 Casino Azul, San Antonio, TX 78222New ConstructionLERA MLS
- $331,9904 bd3 ba1.9k sqft8642 Eagle Hill Meadow, San Antonio, TX 78222New ConstructionLERA MLS
- $319,9904 bd3 ba2.4k sqft13519 Playa Avenue, San Antonio, TX 78222New ConstructionLERA MLS
- $319,9903 bd2 ba1.7k sqft4859 Casino Azul, San Antonio, TX 78222New ConstructionLERA MLS
- $319,9904 bd3 ba2.6k sqft13503 Playa Avenue, San Antonio, TX 78222New ConstructionLERA MLS
- $314,9904 bd3 ba2.4k sqft4803 Maiz Valley, San Antonio, TX 78222New ConstructionMLS ID #1953886, Jaclyn Calhoun TREC #598046, Escape Realty. LERA MLS
- $299,9903 bd2 ba1.6k sqft4850 Casino Azul, San Antonio, TX 78222New ConstructionLERA MLS
