Welcome to this beautifully updated home where style, space, and natural light come together. The main living space is located on the second floor, featuring a bright new white kitchen with quartz countertops, new laminate flooring, and an abundance of windows showcasing beautiful views. The vaulted wood ceiling with exposed beams adds warmth, character, and an incredible sense of space. Step outside onto the large deck that wraps halfway around the home, creating an amazing space to relax, entertain, and enjoy the views. The upper level offers three bedrooms, including a spacious primary suite with an ensuite featuring a new vanity, plus a full main bathroom with a dual-sink vanity. The main floor adds a family room, flex space, fourth bedroom, full bathroom, laundry room, and storage. A new metal roof provides added peace of mind, while the thoughtful updates make this home truly move-in ready. With its unique layout and stunning views, this home offers comfort, functionality, and style.
For sale
C$395,000
5019 42nd St, Cold Lake, AB T9M 2A5
4beds
2,308sqft
Single Family Residence
Built in 1979
6,599 Square Feet Lot
$-- Zestimate®
C$171/sqft
C$-- HOA
What's special
Natural lightBright new white kitchenQuartz countertopsNew laminate flooringFamily roomFlex spaceFourth bedroom
- 1 day |
- 12 |
- 1 |
Zillow last checked:
Listing updated:
Listed by:
Robin Tobias,
The Agency North Central Alberta
Source: RAE,MLS®#: E4504031
Facts & features
Interior
Bedrooms & bathrooms
- Bedrooms: 4
- Bathrooms: 3
- Full bathrooms: 3
Primary bedroom
- Level: Upper
Family room
- Level: Main
- Area: 205.67
- Dimensions: 13.1 x 15.7
Heating
- Forced Air-1, Natural Gas
Appliances
- Included: Dishwasher-Built-In, Dryer, Refrigerator, Electric Stove, Washer, Tankless Water Heater
Features
- No Smoking Home
- Flooring: Ceramic Tile, Laminate Flooring
- Windows: Window Coverings, Vinyl Windows
- Basement: None, No Basement,Crawl Space,Crawl Space
Interior area
- Total structure area: 2,308
- Total interior livable area: 2,308 sqft
Video & virtual tour
Property
Parking
- Total spaces: 2
- Parking features: Double Garage Attached, Garage Control, Garage Opener
- Attached garage spaces: 2
Features
- Levels: 2 Storey,2
- Patio & porch: Deck
- Exterior features: Landscaped
- Fencing: Fenced
- Has view: Yes
- View description: Downtown, View Downtown
Lot
- Size: 6,599 Square Feet
- Features: Landscaped, Schools
Construction
Type & style
- Home type: SingleFamily
- Property subtype: Single Family Residence
Materials
- Foundation: Concrete Perimeter
- Roof: Metal
Condition
- Year built: 1979
Community & HOA
Community
- Features: Crawl Space, Deck, Hot Water Tankless, No Smoking Home
Location
- Region: Cold Lake
Financial & listing details
- Price per square foot: C$171/sqft
- Date on market: 8/15/2026
- Ownership: Private
Price history
Price history is unavailable.
Public tax history
Tax history is unavailable.
Climate risks
Neighborhood: T9M
Nearby schools
GreatSchools rating
No schools nearby
We couldn't find any schools near this home.
- C$--3 bd2 ba1.2k sqft5007 42nd St #1, Cold Lake, AB T9M2A5Off Market
- C$2,2004 bd2 ba768 sqft4118 51st Ave #4118, Cold Lake, AB T9M2A1For Rent

- C$--3 bd3 ba-- sqft5003 43rd St #1A, Cold Lake, AB T9M2A1Off Market
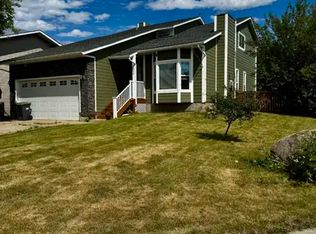
- C$329,0006 bd3 ba1.2k sqft5030 40th St, Cold Lake, AB T9M2A7For Sale

- C$--4 bd2 ba1.1k sqft4404 51st Ave, Cold Lake, AB T9M1Z2Off Market
- C$329,0004 bd2 ba1k sqft4412 51st Ave, Cold Lake, AB T9M1Z2For Sale
- C$--2 bd2 ba-- sqft4405 50th Ave #12, Cold Lake, AB T9M1Z3Off Market
- C$--3 bd2 ba1.2k sqft4405 50th Ave #47, Cold Lake, AB T9M1Z3Off Market
Similar homes
- C$389,0005 bd3 ba1.9k sqft3802 51st Ave, Cold Lake, AB T9M 2B2For Sale
 MLS ID #E4493668, Cori Ferguson, Royal Lepage Northern Lights Realty. RAE
 - C$375,0004 bd3 ba1.5k sqft5306 44th St, Cold Lake, AB T9M 2B4For Sale
 MLS ID #E4483919, Matthew Mountney, RE/MAX Prairie Realty. RAE
 - C$377,9004 bd2 ba1.2k sqft1004 12th St, Cold Lake, AB T9M 1K2For Sale
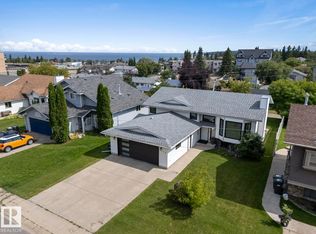 MLS ID #E4503368, Melanie D Hogan, Royal Lepage Northern Lights Realty. RAE
 - C$299,0005 bd3 ba1.2k sqft5105 58th St, Cold Lake, AB T9M 1S3For Sale
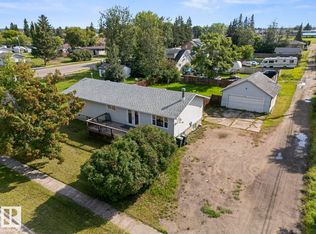 MLS ID #E4503312, Colleen F Norman, Royal Lepage Northern Lights Realty. RAE
 - C$379,0005 bd3 ba1.2k sqft812 12th Ave, Cold Lake, AB T9M 1H6For SaleMLS ID #E4501852, Colleen F Norman, Royal Lepage Northern Lights Realty. RAE
- C$395,0003 bd3 ba2k sqft1102 13th Ave, Cold Lake, AB T9M 1J4For SaleMLS ID #E4456060, Cori Ferguson, Royal Lepage Northern Lights Realty. RAE
- C$447,0005 bd3 ba2k sqft207 18th St, Cold Lake, AB T9M 1B5For SaleMLS ID #E4501552, Megan Juszczyk, Royal Lepage Northern Lights Realty. RAE
- C$329,0006 bd3 ba1.2k sqft5030 40th St, Cold Lake, AB T9M 2A7For SaleMLS ID #E4480697, Matthew Mountney, RE/MAX Prairie Realty. RAE
- C$359,9004 bd4 ba1.3k sqft110 26th St, Cold Lake, AB T9M 0E3For SaleMLS ID #E4500029, Spencer Ferguson, Coldwell Banker Lifestyle. RAE
- C$579,0004 bd3 ba2.4k sqft1805 1st Ave, Cold Lake, AB T9M 1B5For SaleMLS ID #E4503005, Beverley D Howarth, RE/MAX Prairie Realty. RAE
- C$417,0004 bd3 ba1.2k sqft2612 6th Ave, Cold Lake, AB T9M 2C7For SaleMLS ID #E4493427, Megan Juszczyk, Royal Lepage Northern Lights Realty. RAE
- C$424,0005 bd3 ba1.4k sqft2613 6th Ave, Cold Lake, AB T9M 2C7For SaleMLS ID #E4491427, Angela Kynaston, Coldwell Banker Lifestyle. RAE
- C$425,0005 bd3 ba1.4k sqft2620 Lake Ave, Cold Lake, AB T9M 0A1For SaleMLS ID #E4494954, Michael Tobias, The Agency North Central Alberta. RAE
- C$469,0004 bd3 ba1.2k sqft42310 Township Road 632 #10, Rural Bonnyville Md, AB T9M 1P2For SaleMLS ID #E4487362, Tracy D Doonanco, Royal Lepage Northern Lights Realty. RAE
- C$489,0006 bd3 ba1.4k sqft5006 53rd Ave, Cold Lake, AB T9M 1C9For SaleMLS ID #E4498409, Tracy D Doonanco, Royal Lepage Northern Lights Realty. RAE
- C$450,0003 bd3 ba1.3k sqft2309 3rd Ave, Cold Lake, AB T9M 0A4For SaleMLS ID #E4492464, Megan Juszczyk, Royal Lepage Northern Lights Realty. RAE
- C$569,9994 bd2 ba1.4k sqft315 Lakeshore Dr, Cold Lake, AB T9M 1A3For SaleMLS ID #E4500043, Angela L Cook, RE/MAX Prairie Realty. RAE
- C$519,0005 bd3 ba1.3k sqft1303 5th Ave, Cold Lake, AB T9M 1C1For SaleMLS ID #E4499854, Holly M Hartley, Century 21 Lakeland Real Estate. RAE
- C$369,9004 bd3 ba1.6k sqft43313 Township Road 615 #A, Rural Bonnyville Md, AB T9M 1P3For SaleMLS ID #E4492247, Shelley A Brooks, RE/MAX Prairie Realty. RAE
- C$529,0005 bd3 ba1.3k sqft4916 59th Ave, Cold Lake, AB T9M 0C2For SaleMLS ID #E4465983, Tammy D Read, Royal Lepage Northern Lights Realty. RAE
