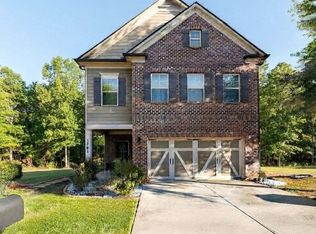
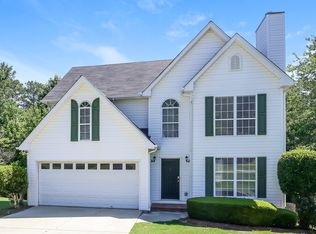
Welcome Home to Easy, Single-Level Living in Weatherstone! Welcome home to this beautifully updated ranch-style home in the desirable Weatherstone community, located in the award-winning Mill Creek High School district. Situated on a spacious, level 0.55-acre lot, this move-in-ready home offers 3 bedrooms, 2 bathrooms, and approximately 2,128 sq ft of comfortable living space. Designed for both relaxing and entertaining, the home features an updated kitchen with granite countertops, painted cabinetry, and generous counter space. Hardwood floors flow throughout most of the home, complemented by plantation shutters and a charming sitting area that creates a warm, inviting atmosphere. Enjoy peace of mind with major system updates already in place, including a newer roof, HVAC system, and water heater all replaced within the last two years for reliable, worry-free living. The spacious owner's suite provides a peaceful retreat, while the secondary bedrooms offer versatility for family, guests, or a dedicated home office. Each secondary bedroom is equipped with its own portable air conditioning unit for customized climate control. Step outside to an expansive, fully fenced backyard perfect for outdoor enjoyment, gardening, or weekend relaxing. Plus, the rare oversized 3-car garage provides exceptional parking and extra storage space. Conveniently located just minutes from the Mall of Georgia, top-rated schools, parks, dining, and major highways. Don't miss this rare rental opportunity in a prime location!
Listings identified with the FMLS IDX logo come from FMLS and are held by brokerage firms other than the owner of this website. The listing brokerage is identified in any listing details. Information is deemed reliable but is not guaranteed. 2026 First Multiple Listing Service, Inc.
House for rent
Singlefamily
Available now
Air conditioner, central air
In unit laundry
Attached garage parking
Natural gas
What's special
Charming sitting areaPlantation shuttersGenerous counter spacePainted cabinetry
- 33 days |
- -- |
- -- |
Zillow last checked:
Listing updated:
Travel times

Let’s turn your rent into credit progress
Build credit history with every on-time payment and get credit for the payment you’re already making.
Facts & features
Interior
Bedrooms & bathrooms
- Bedrooms: 3
- Bathrooms: 2
- Full bathrooms: 2
Heating
- Natural Gas
Cooling
- Air Conditioner, Central Air
Appliances
- Included: Dishwasher, Dryer, Electric Range, Microwave Oven, Washer
- Laundry: In Unit, Laundry Room
Features
- Ceiling Fan(s), High Speed Internet, Vaulted Ceiling(s), Walk-In Closet(s)
- Flooring: Carpet, Hardwood
- Has fireplace: Yes
Interior area
- Total interior livable area: 2,128 sqft
Video & virtual tour
Property
Parking
- Parking features: Attached, Driveway, Garage, Open, Private
- Has attached garage: Yes
- Has uncovered spaces: Yes
- Details: Contact manager
Features
- Stories: 1
- Exterior features: Homeowners Assoc, Private Yard, Rain Gutters, Tennis Court(s)
- Has private pool: Yes
- Pool features: Contact manager
Lot
- Features: Back Yard, Landscaped, Level
Details
- Additional structures: Garage(s)
- Parcel number: R3007D172
Construction
Type & style
- Home type: SingleFamily
- Architectural style: Ranch Rambler
- Property subtype: SingleFamily
Materials
- Roof: Composition
Condition
- Year built: 1999
Community & HOA
Community
- Features: Pool, Sidewalks, Street Lights, Tennis Court(s)
HOA
- Amenities included: Tennis Court(s)
Location
- Region: Buford
Financial & listing details
- Lease term: 12 Months
Nearby apartments for rent


Price history
| Date | Event | Price |
|---|---|---|
| 9/22/2026 | Listed for rent | $2,500$1/sqft |
Source: FMLS GA #7841447 Report a problem | ||
| 8/31/2026 | Sold | $435,000-3.3%$204/sqft |
Source:  FMLS GA #7801824 Report a problem FMLS GA #7801824 Report a problem | ||
| 8/7/2026 | Pending sale | $449,900$211/sqft |
Source: FMLS GA #7801824 Report a problem | ||
| 7/16/2026 | Listed for sale | $449,900-4.3%$211/sqft |
Source: FMLS GA #7801824 Report a problem | ||
| 6/15/2026 | Listing removed | $469,900$221/sqft |
Source: FMLS GA #7757042 Report a problem | ||
| 4/22/2026 | Listed for sale | $469,900+5.6%$221/sqft |
Source: FMLS GA #7757042 Report a problem | ||
| 8/5/2022 | Sold | $445,000+0%$209/sqft |
Source: FMLS GA #7072271 Report a problem | ||
| 7/1/2022 | Pending sale | $444,900$209/sqft |
Source: FMLS GA #7072271 Report a problem | ||
| 6/24/2022 | Listed for sale | $444,900+58.3%$209/sqft |
Source:  GAMLS #10063724 Report a problem GAMLS #10063724 Report a problem | ||
| 4/5/2019 | Sold | $281,000-0.7%$132/sqft |
Source:  FMLS GA #6518748 Report a problem FMLS GA #6518748 Report a problem | ||
| 3/18/2019 | Pending sale | $283,000$133/sqft |
Source: Keller Williams Realty North Atlanta #6518748 Report a problem | ||
| 3/14/2019 | Listed for sale | $283,000+55.4%$133/sqft |
Source: Keller Williams North Atlanta #6518748 Report a problem | ||
| 8/23/2000 | Sold | $182,100$86/sqft |
Source: Public Record Report a problem | ||