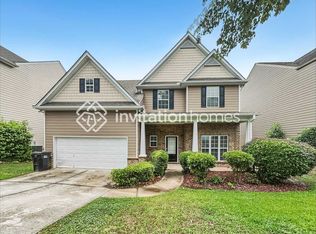
PRIME BUFORD LIVING IN WILLOW LEAF! Welcome to 5786 Apple Grove Rd, Buford, GA- the gorgeous, completely renovated 3-bedroom, 2.5-bathroom with loft and sunroom - rental home offering contemporary luxury and top-tier convenience. Featuring fresh designer paint, brand-new flooring, and integrated smart-home technology, this home is entirely move-in ready. The heart of the home is a stunning, brand-new luxury kitchen finished with high-end fixtures and sleek cabinetry. Enjoy flexible living spaces including a bright, sun-drenched sunroom and a versatile upper-level loft-ideal for a home office, media room, or extra lounge area. All bathrooms have been completely overhauled with stylish, modern updates. Step outside to a private, fully fenced backyard that is perfect for relaxing or entertaining. Community & Location: Located in the sought-after Willow Leaf subdivision, residents enjoy fantastic neighborhood amenities including a swimming pool, tennis courts, and a playground. Ideally situated just moments from the Mall of Georgia, I-85, and major highways for an effortless commute. Zoned for top-rated Gwinnett County schools, this exceptional property delivers unmatched style, comfort, and location! Make your appointment to see this exceptional property today!
Copyright Georgia MLS. All rights reserved. Information is deemed reliable but not guaranteed.
House for rent
Singlefamily
Available Mon Nov 16 2026
No pets
Air conditioner, central air, electric
In unit laundry
2 Attached garage spaces parking
Central, electric
What's special
Fresh designer paintBright sun-drenched sunroomIntegrated smart-home technologyBrand-new flooring
- 33 days |
- -- |
- -- |
Zillow last checked:
Listing updated:
Travel times

Let’s turn your rent into credit progress
Build credit history with every on-time payment and get credit for the payment you’re already making.
Facts & features
Interior
Bedrooms & bathrooms
- Bedrooms: 3
- Bathrooms: 3
- Full bathrooms: 2
- 1/2 bathrooms: 1
Rooms
- Room types: Family Room, Laundry, Loft, Sun Room
Heating
- Central, Electric
Cooling
- Air Conditioner, Central Air, Electric
Appliances
- Included: Dishwasher, Dryer, Electric Water Heater, Garbage Disposal, Microwave Oven, Oven, Refrigerator, Stainless Steel Appliance(s), Stove, Washer
- Laundry: In Unit, Upper Level
Features
- Ceiling Fan(s), Double Vanity, High Ceilings, Roommate Plan, Separate Shower, Soaking Tub, Tile Bath, Tray Ceiling(s), Vaulted Ceiling(s), Walk-In Closet(s)
- Flooring: Carpet, Tile, Vinyl
- Has fireplace: Yes
Interior area
- Total interior livable area: 2,412 sqft
Property
Parking
- Total spaces: 2
- Parking features: Attached, Garage, Private
- Has attached garage: Yes
- Details: Contact manager
Features
- Stories: 2
- Exterior features: Garden, Playground, Roommate Plan, Separate Shower, Tennis Court(s), Tile Bath
- Has private pool: Yes
- Pool features: Pool
Lot
- Features: Garden, Level
Details
- Additional structures: Garage(s)
- Parcel number: R3007395
Construction
Type & style
- Home type: SingleFamily
- Architectural style: Traditional
- Property subtype: SingleFamily
Materials
- Roof: Composition
Condition
- Year built: 2016
Community & HOA
Community
- Features: Playground, Pool, Tennis Court(s)
HOA
- Amenities included: Tennis Court(s)
Location
- Region: Buford
Financial & listing details
- Lease term: Contact For Details
Nearby apartments for rent


Price history
| Date | Event | Price |
|---|---|---|
| 10/8/2026 | Listed for rent | $2,500$1/sqft |
Source: GAMLS #10866670 Report a problem | ||
| 6/8/2016 | Sold | $215,381$89/sqft |
Source: Public Record Report a problem | ||