Skip main navigation
Off market
  • Price Unknown

    502 8th St SE, High River, AB T1V 1L1

    4beds
    1,345sqft
    Single Family Residence
    Built in 1985
    6,534 Square Feet Lot
    $-- Zestimate®
    C$--/sqft
    C$2,351 Estimated rent

    Home value

    Not available

    Estimated sales range

    Not available

    Not available

    Loading
    Loading...

    Owner options

    List your home for rent

    C$2,351/mo

    Rent Zestimate®

    Find your next renter with Zillow Rental Manager. Plus, with online applications, you can quickly screen prospective tenants – for free.

    Learn more

    C$2,351/mo

    Rent Zestimate®

    Refinance and save

    Refinancing to a lower rate could help reduce your monthly payments and save thousands over the life of the loan.

    See today's rates

    Explore your selling options

    Work with a Zillow partner agent

    Leverage their expertise and Zillow's premium Showcase listings to get your home seen by more buyers.

    Get started

    List with your own agent

    Get your home in front of millions of buyers by listing it on Zillow.

    Learn how to do it

    Sell it yourself

    Take full control of how buyers see your home on Zillow by listing For Sale by Owner (FSBO).

    List your home

    What's special

    Quiet cul de sacHuge pie shaped lotLaminate flooringSouth facing windowsUpdated counter topsBack splashUpdated pot lights

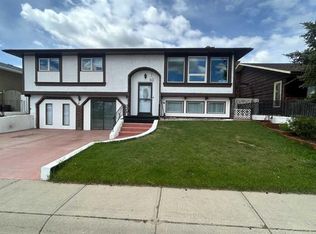
    One of a kind property located at the end of a quiet cul de sac on a huge pie shaped lot, just steps away from Emerson Lake and Happy Trails !!! This 1350sq/ft, 3 level split offers 4 bedrooms, 2 bathrooms and a MASSIVE 40x22ft TRIPLE CAR HEATED GARAGE!!! This home has been updated over the years including laminate flooring sprawling throughout the main floor and carpet on the lower level. The living room and dining area have 4 large south facing windows bringing in vast amounts of natural light in all seasons. The kitchen has updated counter tops and back splash with on trend white and grey colours as well as updated pot lights. There is a handy side door to the deck making BBQing as convenient as possible. The upper level boasts an updated 4pc cheater ensuite bathroom and a generous sized master retreat. There are also 2 spare rooms for kids or guests. Each bedroom has its own ceiling fan to cool down on those warm summer nights. The lower level has a nice sized family room for Friday night movies as well as a 4th bedroom and 3pc bathroom. All of the windows have been upgraded to vinyl and the shingles on the house and garage were replaced in 2019. The backyard is huge and give you all kinds of opportunities for outdoor activities or gardening. This home is within walking distance to Joe Clark Elementary School, Senator Riley Middle School, convenience store shopping and of course the coveted Emerson Lake which is stocked with trout annually. You will not want to miss out on this opportunity so book your viewing today and make this one Your Home, Your Castle!

    This property is off market, which means it's not currently listed for sale or rent on Zillow. This may be different from what's available on other websites or public sources.

    Zillow last checked:

    Source: Century 21 Canada,MLS®#: A2213535MLS Logo

    Facts & features

    Interior

    Bedrooms & bathrooms
    • Bedrooms: 4
    • Bathrooms: 2
    • Full bathrooms: 2
    Heating
    • Has Heating (Unspecified Type)
    Features
    • Basement: yes
    • Has fireplace: Yes
    Interior area
    • Total structure area: 1,345
    • Total interior livable area: 1,345 sqft

    Property

    Parking
    • Parking features: TRIPLE GARAGE DETACHED
    • Has garage: Yes
    Lot
    • Size: 6,534 sqft

    Construction

    Type & style
    • Home type: SingleFamily
    • Property subtype: Single Family Residence
    Condition
    • Year built: 1985

    Community & neighborhood

    Location
    • Region: High River

    Price history

    Price history is unavailable.

    Public tax history

    Tax history is unavailable.

    Neighborhood: T1V

    Nearby schools

    GreatSchools rating

    No schools nearby

    We couldn't find any schools near this home.