Skip main navigation
Sold for $1,400,000
  • $1,400,000

    502 Barnside Pl, Rockville, MD 20850

    5beds
    3,620sqft
    Single Family Residence
    Built in 1998
    5,640 Square Feet Lot
    $1,405,800 Zestimate®
    $387/sqft
    $5,621 Estimated rent

    Home value

    $1,405,800

    $1.29M - $1.53M

    $5,621/mo

    Zestimate® history
    Loading
    Loading...

    Owner options

    List your home for rent

    $5,621/mo

    Rent Zestimate®

    Find your next renter with Zillow Rental Manager. Plus, with online applications, you can quickly screen prospective tenants – for free.

    Learn more

    $5,621/mo

    Rent Zestimate®

    Refinance and save

    $8,611/mo

    Est. payment

    Refinancing to a lower rate could help reduce your monthly payments and save thousands over the life of the loan.

    See today's rates

    $8,611/mo

    Est. payment

    Explore your selling options

    Work with a Zillow partner agent

    Leverage their expertise and Zillow's premium Showcase listings to get your home seen by more buyers.

    Get started

    List with your own agent

    Get your home in front of millions of buyers by listing it on Zillow.

    Learn how to do it

    Sell it yourself

    Take full control of how buyers see your home on Zillow by listing For Sale by Owner (FSBO).

    List your home

    What's special

    Central island with seatingWhole-house water filtration systemBroad granite countertopsSubstantial walk-in closetGracious entry foyerLush flat fully-fenced yardSprawling rear deck
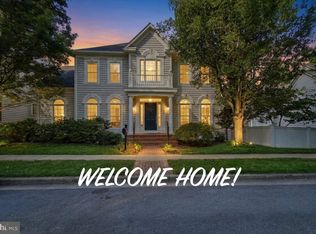
    This is the house in sought-after King Farm for which you have been waiting! Set on a premium lot overlooking protected green space in the highly desirable Watkins Pond section of King Farm, this one-of-a-kind brilliantly modified 5-bedroom 6-bath Chesapeake model — boasting nearly 5,700 square feet of thoughtfully designed living space across three levels — is among the largest houses in King Farm. With its classic double front porches, tranquil setting, and verdant views, this home combines curb appeal with everyday comfort. Picture your morning coffee here, surrounded by the quiet of nature yet just minutes from shopping, dining, and local amenities. Inside, abundant natural light highlights the open, inviting layout. The floor plan flows seamlessly from the gracious entry foyer into the formal living and dining rooms, leading to the true heart of the home: the chef-inspired kitchen. This culinary space features broad granite countertops, high-end stainless steel appliances— including gas cooktop and double ovens— a central island with seating, and a walk-in pantry. The adjacent sun-drenched breakfast area and family room (with gas fireplace) offer effortless access to the sprawling rear deck and lush, flat, fully-fenced yard. Thoughtful functionality is woven throughout the main level, from the mudroom with direct access to the attached two-car garage to a designer renovated full bath featuring a modern curbless shower. For those seeking a quiet workspace or multi-generational flexibility, a separate staircase leads to a secluded bonus suite or fifth bedroom above the garage. Complete with its own full bath, this private wing is the ideal footprint for an executive home office, guest sanctuary, or in-law retreat. Upstairs, the home offers four large bedrooms and three full baths, including a well-appointed primary suite with a tray ceiling, substantial walk-in closet, and spa-inspired bath featuring a soaking tub, oversized glass shower, and dual vanities. Two additional bedrooms share a Jack-and-Jill bath, while a fourth bedroom benefits from an en-suite bath with dual access. A conveniently located laundry room completes this level. The fully finished lower level offers endless possibilities, with two massive recreation areas, generous storage including a cedar closet, a sixth full bath, and an additional versatile private room — perfect for guests, an au pair, or a home office. Meticulously maintained and thoughtfully updated, the home also includes a whole-house water filtration system. Residents of King Farm enjoy a vibrant, amenity-rich lifestyle, including a community shuttle to the Shady Grove Metro, the King Farm Community Center, swim team and other community clubs, pools, parks, walking trails, and the shops and dining of King Farm Village—all just moments away. With easy access to Route 355, the ICC, I-270, and Shady Grove Hospital, this location offers both convenience and connection. A rare opportunity to own one of King Farm’s most spacious and ideally situated homes. First showing will be Sunday, March 22nd, from 1:00 PM to 3:00 PM.

    Zillow last checked:

    Listing updated:

    Listed by:

    Rochelle Rubin 202-316-5591,

    Stuart & Maury, Inc.,

    Co-Listing Agent: Liz L Appelbaum 301-613-4848,

    Stuart & Maury, Inc.

    Bought with:

    Sam Chim, BR98369876

    Bankable Realty, LLC.

    Source: Bright MLS,MLS#: MDMC2219470MLS Logo

    Facts & features

    Interior

    Bedrooms & bathrooms
    • Bedrooms: 5
    • Bathrooms: 6
    • Full bathrooms: 6
    • Main level bathrooms: 1
    Basement
    • Area: 1600
    Heating
    • Heat Pump, Natural Gas
    Cooling
    • Other, Electric
    Appliances
    • Included: Dishwasher, Disposal, Cooktop, Refrigerator, Water Treat System, Gas Water Heater
    Features
    • Breakfast Area, Kitchen - Gourmet, Kitchen Island, Dining Area, Combination Kitchen/Dining, Kitchenette, Crown Molding, Family Room Off Kitchen, Formal/Separate Dining Room, Floor Plan - Traditional, Walk-In Closet(s), 9'+ Ceilings, Tray Ceiling(s)
    • Flooring: Hardwood, Carpet, Wood
    • Basement: Other
    • Number of fireplaces: 1
    • Fireplace features: Glass Doors, Gas/Propane
    Interior area
    • Total structure area: 5,640
    • Total interior livable area: 3,620 sqft
    • Finished area above ground: 3,620
    • Finished area below ground: 0

    Property

    Parking
    • Total spaces: 2
    • Parking features: Garage Door Opener, Attached
    • Attached garage spaces: 2
    Accessibility
    • Accessibility features: >84" Garage Door, Accessible Kitchen, Accessible Entrance, Visual Mod
    Features
    • Levels: Three
    • Stories: 3
    • Pool features: Community
    Lot
    • Size: 5,640 Square Feet
    • Features: Front Yard, Rear Yard
    Details
    • Additional structures: Above Grade, Below Grade
    • Parcel number: 160403189712
    • Zoning: R200
    • Special conditions: Standard

    Construction

    Type & style
    • Home type: SingleFamily
    • Architectural style: Georgian
    • Property subtype: Single Family Residence
    Materials
    • Combination, Brick
    • Foundation: Block
    • Roof: Composition
    Condition
    • New construction: No
    • Year built: 1998
    Details
    • Builder model: CHESAPEAKE
    • Builder name: NVR

    Utilities & green energy

    • Sewer: Public Sewer
    • Water: Public
    Green energy
    • Energy efficient items: Construction, Home Energy Management
    • Indoor air quality: Moisture Control

    Community & HOA

    Community
    • Subdivision: King Farm
    HOA
    • Has HOA: Yes
    • Amenities included: Community Center, Common Grounds, Bike Trail, Newspaper Service, Recreation Facilities, Transportation Service, Convenience Store, Fitness Center, Jogging Path, Picnic Area, Party Room, Pool Mem Avail, Spa/Hot Tub, Tennis Court(s), Bank / Banking On-site, Beauty Salon, Fax/Copying, Pool, Day Care
    • Services included: Management, Insurance, Lawn Care Front, Snow Removal, Pool(s), Recreation Facility
    • HOA fee: $133 monthly
    • HOA name: KING FARM CITIZENS ASSEMBLY
    Location
    • Region: Rockville
    • Municipality: City of Rockville

    Financial & listing details

    • Price per square foot: $387/sqft
    • Tax assessed value: $1,032,467
    • Annual tax amount: $13,779
    • Date on market: 3/20/2026
    • Listing agreement: Exclusive Right To Sell
    • Listing terms: Negotiable
    • Ownership: Fee Simple

    Price history

    DateEventPrice
    4/29/2026Sold$1,400,000+2.3%$387/sqft
    Source: Bright MLS #MDMC2219470 Report a problem
    4/11/2026Pending sale$1,369,000$378/sqft
    Source: Bright MLS #MDMC2219470 Report a problem
    3/24/2026Contingent$1,369,000$378/sqft
    Source: Bright MLS #MDMC2219470 Report a problem
    3/20/2026Listed for sale$1,369,000+48.8%$378/sqft
    Source: Bright MLS #MDMC2219470 Report a problem
    5/16/2016Sold$920,000+120%$254/sqft
    Source: Public Record Report a problem
    2/19/1999Sold$418,219$116/sqft
    Source: Public Record Report a problem

    Public tax history

    YearProperty taxesTax assessment
    2025$13,087 +7.3%$974,433 +6.3%
    2024$12,201 +2%$916,400 +1.6%
    2023$11,956 +4.5%$901,933 +1.6%
    2022$11,445 +1.2%$887,467 +1.7%
    2021$11,309 +0.3%$873,000
    2020$11,276 -1.8%$873,000 -1.5%
    2019$11,482 -0.5%$886,200
    2018$11,545 +0.1%$886,200 +2%
    2017$11,536 +29.9%$869,233 +2%
    2016$8,879 $852,267 +2%
    2015$8,879 $835,300 +5.4%
    2014$8,879 $792,867 +5.7%
    2013-- $750,433 +6%
    2012-- $708,000
    2011-- $708,000
    2010-- $708,000 -18.3%
    2009-- $867,050 +10.8%
    2008-- $782,190 +12.2%
    2007-- $697,330 +13.9%
    2006-- $612,470 +11.2%
    2005-- $550,726 +12.6%
    2004-- $488,983 +14.5%
    2003-- $427,240 +1.3%
    2002-- $421,756
    2001-- $421,756
    Find assessor info on the county website

    Neighborhood: King Farm

    Nearby schools

    GreatSchools rating
    Schools provided by the listing agent
    • District: Montgomery County Public Schools

    Source: Bright MLS. This data may not be complete. We recommend contacting the local school district to confirm school assignments for this home.

    Get a cash offer in 3 minutes
    Find out how much your home could sell for in as little as 3 minutes with a no-obligation cash offer.
    Estimated market value
    $1,405,800
    Get a cash offer in 3 minutes
    Find out how much your home could sell for in as little as 3 minutes with a no-obligation cash offer.
    Estimated market value
    $1,405,800