Move-in ready 3-level single-family home in the highly sought-after King Farm community offering 5 bedrooms and 4 full bathrooms. This beautifully maintained home features a bright, open floor plan with upgraded Brazilian Walnut hardwood flooring throughout the main and upper levels. The main level includes spacious living and dining areas, a comfortable family room, and a desirable primary bedroom with an adjacent full bath featuring a custom solid-wood vanity and a natural-stone walk-in shower—ideal for guests or multigenerational living. The gourmet kitchen is equipped with stainless steel appliances, solid wood cabinetry, granite countertops, a large breakfast bar, and a spacious pantry. Upstairs, the expansive bedroom offers a large walk-in closet and en-suite bath, along with generously sized secondary bedrooms that share a well-appointed full bathroom. The finished lower level provides a large recreation room, a fifth bedroom, and a full bath, offering flexible space for entertaining, work, or guests. Enjoy a fenced backyard with low-maintenance landscaping. King Farm residents have access to outstanding community amenities, including a clubhouse, swimming pool, fitness center, tennis and basketball courts, playgrounds, parks, and walking trails. Recent upgrades include a brand-new kitchen range, along with freshly painted interior walls, deck, and fence, enhancing both the home's appeal and functionality. Ideally located near the I-270 Technology Corridor, this home offers easy access to Shady Grove Metro via the community shuttle, as well as I-270, I-370, ICC, and Route 355. Shopping, dining, grocery stores, and Adventist HealthCare Shady Grove Medical Center are all just minutes away, making this home an exceptional combination of comfort, convenience, and location.
Under contract
$1,249,900
106 Dunloggin Dr, Rockville, MD 20850
4beds
4,460sqft
:
Get pre-qualified$7,533/mo
Single Family Residence
Built in 1999
4,887 Square Feet Lot
$-- Zestimate®
$280/sqft
$119/mo HOA
What's special
Natural-stone walk-in showerStainless steel appliancesSolid wood cabinetryBrand-new kitchen rangeLarge breakfast barSpacious pantryComfortable family room
- 12 days |
- 620 |
- 17 |
Likely to sell faster than
Zillow last checked:
Listing updated:
Listed by:
Swathi Yalla 202-957-3620,
Samson Properties 7033788810
Source: Bright MLS,MLS#: MDMC2245900
Facts & features
Interior
Bedrooms & bathrooms
- Bedrooms: 4
- Bathrooms: 5
- Full bathrooms: 4
- 1/2 bathrooms: 1
- Main level bathrooms: 2
- Main level bedrooms: 1
Basement
- Area: 1936
Heating
- Forced Air, Natural Gas
Cooling
- Central Air, Electric
Appliances
- Included: Dishwasher, Disposal, Dryer, Ice Maker, Double Oven, Self Cleaning Oven, Oven, Refrigerator, Washer, Down Draft, Gas Water Heater
Features
- Breakfast Area, Family Room Off Kitchen, Kitchen - Table Space, Dining Area, Chair Railings, Crown Molding, Entry Level Bedroom, Upgraded Countertops, Primary Bath(s), Recessed Lighting, Open Floorplan, 2 Story Ceilings, 9'+ Ceilings
- Flooring: Wood
- Doors: French Doors, Insulated, Six Panel
- Windows: Double Pane Windows, Screens, Insulated Windows, Palladian, Window Treatments
- Basement: Finished
- Has fireplace: No
Interior area
- Total structure area: 4,944
- Total interior livable area: 4,460 sqft
- Finished area above ground: 3,008
- Finished area below ground: 1,452
Property
Parking
- Total spaces: 2
- Parking features: Garage Faces Rear, Attached, Driveway, On Street
- Attached garage spaces: 2
- Has uncovered spaces: Yes
Accessibility
- Accessibility features: None
Features
- Levels: Three
- Stories: 3
- Patio & porch: Patio
- Exterior features: Sidewalks
- Pool features: Community
- Has spa: Yes
- Spa features: Bath
- Fencing: Full,Back Yard
Lot
- Size: 4,887 Square Feet
Details
- Additional structures: Above Grade, Below Grade
- Parcel number: 160403189734
- Zoning: R200
- Special conditions: Standard
Construction
Type & style
- Home type: SingleFamily
- Architectural style: Colonial
- Property subtype: Single Family Residence
Materials
- Frame
- Foundation: Other
- Roof: Asphalt
Condition
- Excellent
- New construction: No
- Year built: 1999
Details
- Builder model: THE RICHMOND
- Builder name: M/I HOMES
Utilities & green energy
- Sewer: Public Sewer
- Water: Public
Community & HOA
Community
- Subdivision: King Farm Watkins Pond
HOA
- Has HOA: Yes
- Amenities included: Baseball Field, Basketball Court, Clubhouse, Community Center, Fitness Center, Jogging Path, Party Room, Picnic Area, Pool, Soccer Field, Tennis Court(s), Tot Lots/Playground
- Services included: Management, Pool(s), Road Maintenance, Snow Removal, Trash
- HOA fee: $119 monthly
Location
- Region: Rockville
- Municipality: City of Rockville
Financial & listing details
- Price per square foot: $280/sqft
- Tax assessed value: $1,005,433
- Annual tax amount: $13,106
- Date on market: 7/25/2026
- Listing agreement: Exclusive Right To Sell
- Ownership: Fee Simple
Estimated market value
Not available
Estimated sales range
Not available
Not available
Price history
| Date | Event | Price |
|---|---|---|
| 7/29/2026 | Contingent | $1,249,900$280/sqft |
Source:  Bright MLS #MDMC2245900 Report a problem Bright MLS #MDMC2245900 Report a problem | ||
| 7/25/2026 | Listed for sale | $1,249,900+14.7%$280/sqft |
Source: Bright MLS #MDMC2245900 Report a problem | ||
| 8/1/2022 | Sold | $1,090,000-2.7%$244/sqft |
Source: Bright MLS #MDMC2055840 Report a problem | ||
| 7/7/2022 | Contingent | $1,120,000$251/sqft |
Source: Bright MLS #MDMC2055840 Report a problem | ||
| 6/24/2022 | Price change | $1,120,000-1.3%$251/sqft |
Source: Bright MLS #MDMC2055840 Report a problem | ||
| 6/10/2022 | Listed for sale | $1,135,000+32%$254/sqft |
Source: Bright MLS #MDMC2055840 Report a problem | ||
| 8/20/2015 | Sold | $860,000-2.8%$193/sqft |
Source: Public Record Report a problem | ||
| 7/17/2015 | Pending sale | $885,000$198/sqft |
Source: McEnearney Associates Inc. #MC8669575 Report a problem | ||
| 6/24/2015 | Listed for sale | $885,000+121.9%$198/sqft |
Source: McEnearney Associates Inc. #MC8669575 Report a problem | ||
| 2/8/2000 | Sold | $398,823$89/sqft |
Source: Public Record Report a problem | ||
Public tax history
| Year | Property taxes | Tax assessment |
|---|---|---|
| 2025 | $12,414 +10.7% | $923,867 +9.7% |
| 2024 | $11,214 +2% | $842,300 +1.6% |
| 2023 | $10,989 +4.5% | $829,000 +1.6% |
| 2022 | $10,519 +1.2% | $815,700 +1.7% |
| 2021 | $10,394 +0.3% | $802,400 |
| 2020 | $10,364 -1.9% | $802,400 -1.6% |
| 2019 | $10,570 -0.5% | $815,800 |
| 2018 | $10,627 +0.1% | $815,800 +2% |
| 2017 | $10,618 +27.4% | $799,700 +2.1% |
| 2016 | $8,336 | $783,600 +2.1% |
| 2015 | $8,336 | $767,500 +4.4% |
| 2014 | $8,336 | $735,300 +4.6% |
| 2013 | -- | $703,100 +4.8% |
| 2012 | -- | $670,900 |
| 2011 | -- | $670,900 |
| 2010 | -- | $670,900 -17.9% |
| 2009 | -- | $816,940 +10.8% |
| 2008 | -- | $737,320 +12.1% |
| 2007 | -- | $657,700 +13.8% |
| 2006 | -- | $578,080 +11.8% |
| 2005 | -- | $517,222 +13.3% |
| 2004 | -- | $456,366 +15.4% |
| 2003 | -- | $395,510 +2.6% |
| 2002 | -- | $385,370 |
| 2001 | -- | $385,370 |
Find assessor info on the county website
Monthly payment
Est. payment
Payment breakdown
Explore the cost of this home by adjusting the details. Changes won't be saved.Climate risks
Neighborhood: King Farm
Nearby schools
GreatSchools rating
- 4/10College Gardens Elementary SchoolGrades: PK-5Distance: 0.4 mi
- 9/10Julius West Middle SchoolGrades: 6-8Distance: 2.2 mi
- 8/10Richard Montgomery High SchoolGrades: 9-12Distance: 2.3 mi
Schools provided by the listing agent
- Elementary: College Gardens
- Middle: Julius West
- High: Richard Montgomery
- District: Montgomery County Public Schools
Source: Bright MLS. This data may not be complete. We recommend contacting the local school district to confirm school assignments for this home.
- $1,066,6004 bd3 ba3.1k sqft104 Dunloggin Dr, Rockville, MD 20850Off Market
- $10-- bd-- ba-- sqftWatkins Oval, Rockville, MD 20855Off Market
- $1,048,5003 bd3 ba3.9k sqft500 Barnside Pl, Rockville, MD 20850Off Market

- $1,400,0005 bd6 ba3.6k sqft502 Barnside Pl, Rockville, MD 20850Sold
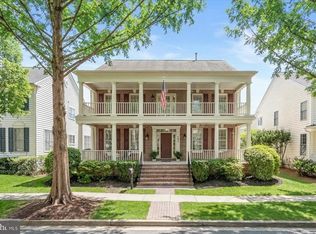
- $1,110,0004 bd4 ba3.4k sqft102 Dunloggin Dr, Rockville, MD 20850Sold
- $1,425,0005 bd7 ba5.2k sqft105 Watkins Overlook, Rockville, MD 20850For Sale
- $974,900-- bd2 ba2.6k sqft504 Barnside Pl, Rockville, MD 20850Off Market
- $1,082,0004 bd4 ba3.2k sqft105 Dunloggin Dr, Rockville, MD 20850Off Market
A local agent can set up tours, give advice and negotiate with sellers.
Similar homes
- $1,239,0004 bd6 ba4.7k sqft308 Barnside Pl, Rockville, MD 20850For Sale

 MLS ID #MDMC2235536, Audrey Romano, Compass. Bright MLS
 - $1,425,0005 bd7 ba5.2k sqft105 Watkins Overlook, Rockville, MD 20850For Sale
 MLS ID #MDMC2241546, FARES AZZOUG, Jason Mitchell Group. Bright MLS
 - $1,245,0005 bd4 ba3.3k sqft8736 Falls Chapel Way, Potomac, MD 20854For Sale
 MLS ID #MDMC2245220, Sherry Tang, Ten Thousand Realty. Bright MLS
 - $1,245,0004 bd4 ba4.3k sqft601 Bright Meadow Dr, Gaithersburg, MD 20878For Sale
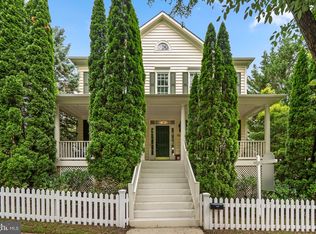 MLS ID #MDMC2243330, Richard Prigal, RLAH @properties. Bright MLS
 - $985,0005 bd5 ba3.3k sqft908 N Stonestreet Ave, Rockville, MD 20850For SaleMLS ID #MDMC2220598, Sam Lin, RLAH @properties. Bright MLS
- $1,199,9004 bd4 ba3.8k sqft1379 Main St, Gaithersburg, MD 20878For SaleMLS ID #MDMC2241752, Meredith Fogle, The List Realty. Bright MLS
- $1,199,0005 bd5 ba4.7k sqft14200 White Water Way, Gaithersburg, MD 20878For SaleMLS ID #MDMC2241300, Carrie Hillegass, Compass. Bright MLS
- $835,0004 bd3 ba2.4k sqft3 Don Mills Ct, Rockville, MD 20850For SaleMLS ID #MDMC2227346, Charles J Wade, Samson Properties. Bright MLS
- $989,0004 bd4 ba2.3k sqft5820 Winegrove Ct, Derwood, MD 20855For SaleMLS ID #MDMC2248624, Chris Miller, Miller Realty Services, LLC. Bright MLS
- $1,000,0004 bd5 ba5.2k sqft3505 John Carroll Dr, Olney, MD 20832For SaleMLS ID #MDMC2243556, Susan Romm, RE/MAX Realty Group. Bright MLS
- $1,205,0005 bd4 ba4.6k sqft11300 Water Pointe Cir, Reston, VA 20194For SaleMLS ID #VAFX2330000, Soheila Haghi, National Realty, LLC. Bright MLS
- $1,189,9005 bd4 ba4.9k sqft2112 Bordly Dr, Brookeville, MD 20833For SaleMLS ID #MDMC2227218, Saad Jamil, Samson Properties. Bright MLS
- $999,9004 bd3 ba4.7k sqft10909 Citreon Ct, Gaithersburg, MD 20878For SaleMLS ID #MDMC2237764, Christopher Fogle, The List Realty. Bright MLS
- $1,499,5004 bd5 ba4.5k sqft7556 Pepperell Dr, Bethesda, MD 20817For SaleMLS ID #MDMC2248800, Mrs. Cara Pearlman, Compass. Bright MLS
- $1,300,0004 bd4 ba4.2k sqft9712 Hill St, Kensington, MD 20895For SaleMLS ID #MDMC2236132, Mr. Jonathan S Lahey, EXP Realty, LLC. Bright MLS
- $1,175,0004 bd4 ba3.8k sqft13513 Copper Ridge Dr, Herndon, VA 20171For SaleMLS ID #VAFX2329520, Kerry McDonald, Real Broker, LLC. Bright MLS
- $815,0004 bd4 ba3.3k sqft15 Middlebridge Ct, Silver Spring, MD 20906For SaleMLS ID #MDMC2242914, Millie Zhuo, CENTURY 21 New Millennium. Bright MLS
- $1,260,0005 bd4 ba2.8k sqft8518 Rehoboth Ct, Vienna, VA 22182For SaleMLS ID #VAFX2331042, Feng Wang, Libra Realty, LLC. Bright MLS
- $1,175,0005 bd4 ba3.5k sqft10811 Midsummer Dr, Reston, VA 20191For SaleMLS ID #VAFX2328880, Roxanne Watts, Coldwell Banker Realty. Bright MLS
- $1,290,0005 bd5 ba5.9k sqft16917 Old Sawmill Rd, Woodbine, MD 21797For SaleMLS ID #MDHW2070068, Amir Forghani, Long & Foster Real Estate, Inc.. Bright MLS
