Incredible Opportunity to purchase this Main Level Living bungalow Walking Distance to University of Lynchburg! Many big ticket updates have already been done, including New Roof ('18), New Gutters ('11), Gas Water Heater in Basement ('00), New 200 Amp Electric Panel ('09), New Gas Furnace ('13), Ductwork added for future Central AC if desired ('25), New Water/Sewer Line to Street, Tree work completed ('13), Bath & Kitchen faucets replaced ('25) & Electric Stove/Range replaced. Hardwood floors in main living area and bedrooms. Sunroom with glass louvered windows at back of property. Main level living with laundry on first floor. Off street parking. *Bonus! 13 x 11 outbuilding with hardwood floors and electricity would make an excellent workshop or could be used for additional storage. Low maintenance aluminum siding. Cosmetic touches and some repairs needed and priced accordingly. Sold AS-IS. Inspections welcome for buyers information only. Call today!
For sale
Price cut: $5K (9/23)
$114,900
502 Blue Ridge St, Lynchburg, VA 24501
2beds
840sqft
Single Family Residence
Built in 1946
6,551 Square Feet Lot
$-- Zestimate®
$137/sqft
$-- HOA
What's special
Off street parkingMain level living bungalowLow maintenance aluminum siding
- 23 days
- 564
- 42
Likely to sell faster than
Zillow last checked:
Listing updated:
Listed by:
Matthew Gene Durand 434-509-3934 matthew.durand@gmail.com,
Mark A. Dalton & Co., Inc. 434-841-8405
Source: LMLS,MLS#: 368998 Originating MLS: Lynchburg Board of Realtors
Originating MLS: Lynchburg Board of RealtorsFacts & features
Interior
Bedrooms & bathrooms
- Bedrooms: 2
- Bathrooms: 1
- Full bathrooms: 1
Primary bedroom
- Level: First
- Area: 144
- Dimensions: 12 x 12
Bedroom
- Dimensions: 0 x 0
Bedroom 2
- Level: First
- Area: 96
- Dimensions: 12 x 8
Bedroom 3
- Area: 0
- Dimensions: 0 x 0
Bedroom 4
- Area: 0
- Dimensions: 0 x 0
Bedroom 5
- Area: 0
- Dimensions: 0 x 0
Dining room
- Area: 0
- Dimensions: 0 x 0
Family room
- Area: 0
- Dimensions: 0 x 0
Great room
- Area: 0
- Dimensions: 0 x 0
Kitchen
- Level: First
- Area: 132
- Dimensions: 12 x 11
Living room
- Level: First
- Area: 192
- Dimensions: 16 x 12
Office
- Area: 0
- Dimensions: 0 x 0
Heating
- Forced Warm Air-Gas
Cooling
- Window Unit(s)
Appliances
- Included: Electric Range, Refrigerator, Gas Water Heater
- Laundry: Dryer Hookup, Laundry Closet, Main Level, Washer Hookup
Features
- Ceiling Fan(s), High Speed Internet, Main Level Bedroom
- Flooring: Carpet, Hardwood, Vinyl
- Doors: Storm Door(s)
- Windows: Storm Window(s)
- Basement: Dirt Floor,Exterior Entry,Partial
- Attic: Access
Interior area
- Total structure area: 840
- Total interior livable area: 840 sqft
- Finished area above ground: 840
- Finished area below ground: 0
Property
Parking
- Parking features: Off Street
Features
- Levels: One
- Patio & porch: Side Porch
Lot
- Size: 6,551 Square Feet
Details
- Additional structures: Workshop
- Parcel number: 01414008
Construction
Type & style
- Home type: SingleFamily
- Architectural style: Bungalow
- Property subtype: Single Family Residence
Materials
- Aluminum Siding
- Roof: Shingle
Condition
- Year built: 1946
Utilities & green energy
- Electric: AEP/Appalachian Powr
- Sewer: City
- Water: City
- Utilities for property: Cable Available, Cable Connections
Community & HOA
Community
- Subdivision: West End - West Side
Location
- Region: Lynchburg
Financial & listing details
- Price per square foot: $137/sqft
- Tax assessed value: $103,500
- Annual tax amount: $217
- Date on market: 9/3/2026
- Cumulative days on market: 23 days
Estimated market value
Not available
Estimated sales range
Not available
Not available
Price history
| Date | Event | Price |
|---|---|---|
| 9/23/2026 | Price change | $114,900-4.2%$137/sqft |
Source:  LMLS #368998 Report a problem LMLS #368998 Report a problem | ||
| 9/3/2026 | Listed for sale | $119,900$143/sqft |
Source: LMLS #368998 Report a problem | ||
Public tax history
| Year | Property taxes | Tax assessment |
|---|---|---|
| 2025 | $869 +16.4% | $103,500 +23.4% |
| 2024 | $747 | $83,900 |
| 2023 | $747 +18.6% | $83,900 +48% |
| 2022 | $629 | $56,700 |
| 2021 | $629 -3.7% | $56,700 -3.7% |
| 2020 | $654 | $58,900 |
| 2019 | $654 +3.7% | $58,900 +3.7% |
| 2018 | $630 +300% | $56,800 |
| 2017 | $158 | $56,800 |
| 2016 | $158 | $56,800 |
| 2015 | $158 | $56,800 |
| 2014 | $158 | $56,800 |
| 2012 | -- | $56,800 |
| 2011 | -- | $56,800 |
| 2009 | -- | $56,800 |
| 2008 | -- | $56,800 +33% |
| 2007 | -- | $42,700 |
| 2006 | -- | $42,700 |
| 2005 | -- | $42,700 +3.4% |
| 2004 | -- | $41,300 |
| 2003 | -- | $41,300 +8.7% |
| 2002 | -- | $38,000 |
| 2001 | -- | $38,000 |
Find assessor info on the county website
Monthly payment
Est. payment
Payment breakdown
Explore the cost of this home by adjusting the details. Changes won't be saved.Climate risks
Neighborhood: 24501
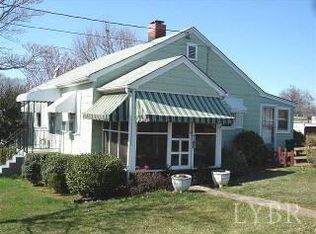
Similar homes
- $109,0002 bd1 ba1.2k sqft200 Euclid Ave, Lynchburg, VA 24501For Sale
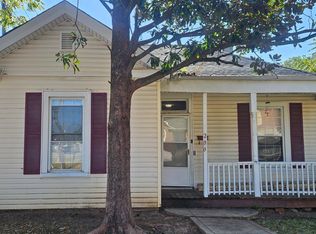 MLS ID #368943, Jeffrey Barker, Re/Max 1st Olympic. LMLS
 - $110,0002 bd1 ba895 sqft2034 Garfield Ave, Lynchburg, VA 24501For Sale
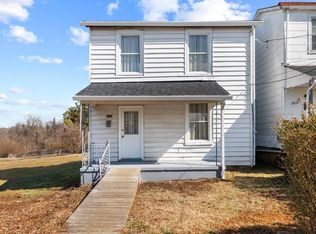 MLS ID #369195, Ellissa Bowen, Mark A. Dalton & Co., Inc.. LMLS
 - $99,9002 bd1 ba1k sqft852 Brook St, Lynchburg, VA 24501For Sale
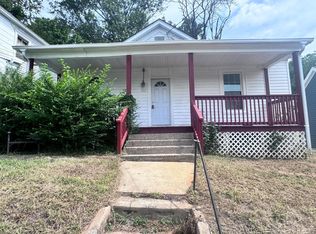 MLS ID #367953, Luther Maddy, Elite Realty. LMLS
 - $157,9002 bd1 ba832 sqft1315 Englewood St, Lynchburg, VA 24501For Sale
 MLS ID #368564, Preston Thomas Davidson, Mark A. Dalton & Co., Inc.. LMLS
 - $79,0002 bd1 ba1.2k sqft1721 Spencer Pl, Lynchburg, VA 24504For Sale
 MLS ID #682345, STEVEN MARTIN, RE/MAX NEW HORIZONS. CAAR
