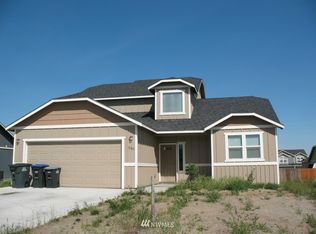
Willow plan includes the Craftsman look for Sage Vista development. Standard features include landscaped front yard, covered front porch with pillars, vaulted ceilings, oak Bayfield cabinets, rounded drywall corners, tile entry, heat pump & air conditioning, breakfast bar, cream 6 X 6 ceramic tile backsplash, 30 year roof. To be completed June 2006.
This property is off market, which means it's not currently listed for sale or rent on Zillow. This may be different from what's available on other websites or public sources.