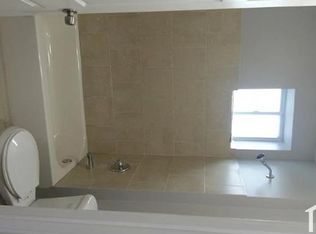
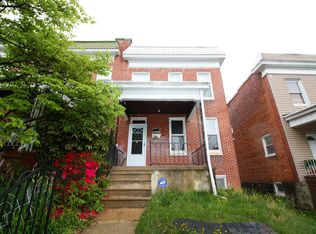
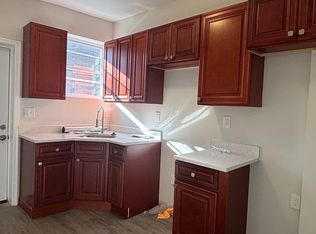
Welcome to 502 Lyndhurst St, a charming traditional Baltimore rowhouse with modern updates throughout. located in convenient Baltimore, MD. Built in 1922, this historic home boasts a timeless, solid brick front build with a total of 1,434 sq.ft. of finished living space, this property offers a comfortable and cozy atmosphere for residents. Perfect for a first-time homebuyer! Upon entering the home, you are greeted with a spacious living area that is perfect for relaxing or entertaining guests. The smart floor plan flows seamlessly into the dining area and kitchen, creating a welcoming space for meals and gatherings. The kitchen is equipped with modern appliances, ample cabinet storage, and a convenient pantry for extra storage. This townhouse features one full bathroom and one half bathroom, providing convenience and privacy for residents and guests. The bathrooms are updated with contemporary fixtures and finishes. The bedrooms are spacious and bright with new carpets for warmth and softness. Outside, the property sits on a generous lot size of 2,400 sq.ft., allowing for outdoor enjoyment and potential gardening opportunities. The backyard has a privacy fence perfect for making memories with BBQs, kids or pets. The yard is ready for your gardening dreams or simply enjoying the fresh air. Additionally, the front porch is a cozy spot to relax and watch the world go by. Located in a desirable neighborhood, 502 Lyndhurst St offers convenience and accessibility to local amenities, shops, and restaurants. With easy access to major highways and public transportation, commuting to work or exploring the city is a breeze. This property is ideal for individuals or families looking for a solid, comfortable and well-maintained home in a vibrant community. Overall, 502 Lyndhurst St is a wonderful townhouse with historic charm and modern updates. From the spacious living areas to the outdoor space, this property offers a welcoming and cozy retreat for residents to call home.
Townhouse for rent
Townhouse
Available now
No pets
Air conditioner, central air, electric
Forced air, natural gas
What's special
Solid brick front buildAmple cabinet storage
- 4 days |
- -- |
- -- |
Zillow last checked:
Listing updated:
Travel times

Let’s turn your rent into credit progress
Build credit history with every on-time payment and get credit for the payment you’re already making.
Facts & features
Interior
Bedrooms & bathrooms
- Bedrooms: 4
- Bathrooms: 2
- Full bathrooms: 1
- 1/2 bathrooms: 1
Heating
- Forced Air, Natural Gas
Cooling
- Air Conditioner, Central Air, Electric
Appliances
- Included: Electric Water Heater
Features
- Has basement: Yes
Interior area
- Total interior livable area: 1,434 sqft
Property
Parking
- Details: Contact manager
Features
- Exterior features: Basement
- Pool features: Contact manager
Details
- Parcel number: 20032293025
Construction
Type & style
- Home type: Townhouse
- Architectural style: Traditional
- Property subtype: Townhouse
Condition
- Year built: 1922
Building
Management
- Pets allowed: No
Community & HOA
Location
- Region: Baltimore
Financial & listing details
- Lease term: Contact For Details
Nearby apartments for rent

Price history
| Date | Event | Price |
|---|---|---|
| 10/10/2026 | Listed for rent | $1,950$1/sqft |
Source: Bright MLS #MDBA2234376 Report a problem | ||
| 8/23/2026 | Pending sale | $155,000$108/sqft |
Source:  Bright MLS #MDBA2208278 Report a problem Bright MLS #MDBA2208278 Report a problem | ||
| 8/1/2026 | Price change | $155,000-6.1%$108/sqft |
Source: Bright MLS #MDBA2208278 Report a problem | ||
| 7/16/2026 | Listed for sale | $165,000$115/sqft |
Source: Bright MLS #MDBA2208278 Report a problem | ||
| 5/25/2026 | Listing removed | $165,000$115/sqft |
Source: Bright MLS #MDBA2208278 Report a problem | ||
| 5/18/2026 | Price change | $165,000-2.9%$115/sqft |
Source: Bright MLS #MDBA2208278 Report a problem | ||
| 5/11/2026 | Listed for sale | $170,000$119/sqft |
Source: Bright MLS #MDBA2208278 Report a problem | ||
| 4/23/2026 | Contingent | $170,000$119/sqft |
Source: Bright MLS #MDBA2208278 Report a problem | ||
| 4/16/2026 | Pending sale | $170,000$119/sqft |
Source: Bright MLS #MDBA2208278 Report a problem | ||
| 4/10/2026 | Listed for sale | $170,000$119/sqft |
Source: Bright MLS #MDBA2208278 Report a problem | ||
| 4/2/2026 | Pending sale | $170,000$119/sqft |
Source: Bright MLS #MDBA2208278 Report a problem | ||
| 3/26/2026 | Listed for sale | $170,000+2.4%$119/sqft |
Source: Bright MLS #MDBA2208278 Report a problem | ||
| 1/3/2026 | Listing removed | $166,000$116/sqft |
Source: Bright MLS #MDBA2188614 Report a problem | ||
| 12/16/2025 | Contingent | $166,000$116/sqft |
Source: Bright MLS #MDBA2188614 Report a problem | ||
| 12/10/2025 | Price change | $166,000-3.7%$116/sqft |
Source: Bright MLS #MDBA2188614 Report a problem | ||
| 11/18/2025 | Listed for sale | $172,300$120/sqft |
Source: Bright MLS #MDBA2188614 Report a problem | ||
| 11/11/2025 | Pending sale | $172,300$120/sqft |
Source: Bright MLS #MDBA2188614 Report a problem | ||
| 10/31/2025 | Listed for sale | $172,300+9472.2%$120/sqft |
Source: Bright MLS #MDBA2188614 Report a problem | ||
| 7/3/2023 | Sold | $1,800-94%$1/sqft |
Source: Public Record Report a problem | ||
| 11/12/2019 | Sold | $30,000-22.8%$21/sqft |
Source: Public Record Report a problem | ||
| 3/16/2005 | Sold | $38,850$27/sqft |
Source: Public Record Report a problem | ||