Immaculate and extensively updated Sekas home in Vienna’s desirable Ayr Hill Heights, offering approximately 4,754 square feet, 6 bedrooms, and 4.5 bathrooms across three finished levels. Beautifully situated on a private 0.31-acre level lot surrounded by trees, this home combines elegant living spaces, thoughtful upgrades, and an exceptional location near the heart of Vienna. Offer deadline: Mon Oct 12, 12 pm. PROPERTY HIGHLIGHTS * Approximately 4,754 sq. ft. across three finished levels * 6 bedrooms | 4.5 bathrooms * Beautiful private 0.31-acre level lot surrounded by trees and an awesome backyard * New hardwood flooring + refreshed interior and exterior paint * Updated furnace and hot water heater * Whole-house water softener * Enhanced HVAC filtration system designed to help reduce allergens and airborne bacteria * Whole-house generator * Cat 6 wiring + indoor/outdoor audio * Media room * New epoxy garage flooring + slat-wall storage * Trex deck, fire pit, irrigation system + mature landscaping * Extended driveway with ample parking * Walking distance to Wolftrap ES
Pending
$2,150,000
502 Macarthur Ave NE, Vienna, VA 22180
6beds
4,754sqft
Single Family Residence
Built in 2007
0.31 Acres Lot
$2,179,000 Zestimate®
$452/sqft
$-- HOA
What's special
Irrigation systemUpdated furnaceAwesome backyardTrex deckMature landscapingNew epoxy garage flooringFire pit
- 16 days
- 605
- 38
Likely to sell faster than
Zillow last checked:
Listing updated:
Listed by:
Casey Samson 703-508-2535,
Samson Properties 7033788810,
Listing Team: The Casey Samson Team, Co-Listing Team: The Casey Samson Team,Co-Listing Agent: Morgan Tait Samson 703-609-1745,
Samson Properties
Source: Bright MLS,MLS#: VAFX2341238
Facts & features
Interior
Bedrooms & bathrooms
- Bedrooms: 6
- Bathrooms: 5
- Full bathrooms: 4
- 1/2 bathrooms: 1
- Main level bathrooms: 1
Rooms
- Room types: Living Room, Dining Room, Primary Bedroom, Bedroom 2, Bedroom 3, Bedroom 4, Bedroom 5, Kitchen, Family Room, Foyer, Breakfast Room, Laundry, Office, Recreation Room, Bedroom 6, Bathroom 2, Bathroom 3, Primary Bathroom, Full Bath, Half Bath
Primary bedroom
- Features: Attached Bathroom, Crown Molding, Flooring - Carpet, Recessed Lighting, Primary Bedroom - Sitting Area, Walk-In Closet(s)
- Level: Upper
Bedroom 2
- Features: Flooring - Carpet
- Level: Upper
Bedroom 3
- Features: Flooring - Carpet
- Level: Upper
Bedroom 4
- Features: Flooring - Carpet
- Level: Upper
Bedroom 5
- Features: Flooring - Carpet, Recessed Lighting
- Level: Lower
Bedroom 6
- Features: Built-in Features, Recessed Lighting, Flooring - Luxury Vinyl Plank
- Level: Lower
Primary bathroom
- Features: Soaking Tub, Bathroom - Walk-In Shower, Double Sink, Flooring - Ceramic Tile, Recessed Lighting, Lighting - Wall sconces
- Level: Upper
Bathroom 2
- Features: Bathroom - Tub Shower, Recessed Lighting, Lighting - Wall sconces, Flooring - Ceramic Tile
- Level: Upper
Bathroom 3
- Features: Lighting - Wall sconces, Bathroom - Tub Shower, Double Sink, Flooring - Ceramic Tile
- Level: Upper
Breakfast room
- Features: Flooring - HardWood
- Level: Main
Dining room
- Features: Flooring - HardWood, Chair Rail, Crown Molding
- Level: Main
Family room
- Features: Chair Rail, Fireplace - Gas, Flooring - HardWood, Recessed Lighting
- Level: Main
Foyer
- Features: Flooring - HardWood
- Level: Main
Other
- Features: Recessed Lighting, Lighting - Wall sconces, Flooring - Ceramic Tile, Bathroom - Tub Shower
- Level: Lower
Half bath
- Level: Main
Kitchen
- Features: Breakfast Room, Flooring - HardWood, Kitchen Island, Eat-in Kitchen, Kitchen - Gas Cooking, Lighting - Pendants, Recessed Lighting
- Level: Main
Laundry
- Level: Upper
Living room
- Features: Crown Molding, Flooring - HardWood
- Level: Main
Mud room
- Level: Main
Office
- Features: Flooring - HardWood, Crown Molding, Recessed Lighting, Built-in Features
- Level: Main
Recreation room
- Features: Recessed Lighting, Flooring - Luxury Vinyl Plank
- Level: Lower
Heating
- Forced Air, Natural Gas
Cooling
- Central Air, Electric
Appliances
- Included: Dishwasher, Dryer, Washer, Gas Water Heater
- Laundry: Upper Level, Laundry Room, Mud Room
Features
- Soaking Tub, Bathroom - Tub Shower, Breakfast Area, Chair Railings, Curved Staircase, Dining Area, Open Floorplan, Eat-in Kitchen, Kitchen - Gourmet, Kitchen Island, Kitchen - Table Space, Pantry, Primary Bath(s), Recessed Lighting, Walk-In Closet(s), Bar
- Flooring: Ceramic Tile, Carpet, Hardwood, Wood
- Basement: Full
- Number of fireplaces: 1
- Fireplace features: Mantel(s)
Interior area
- Total structure area: 4,754
- Total interior livable area: 4,754 sqft
- Finished area above ground: 3,854
- Finished area below ground: 900
Property
Parking
- Total spaces: 6
- Parking features: Garage Faces Side, Garage Door Opener, Attached, Driveway
- Attached garage spaces: 2
- Uncovered spaces: 4
Accessibility
- Accessibility features: None
Features
- Levels: Three
- Stories: 3
- Patio & porch: Deck, Porch
- Pool features: None
Lot
- Size: 0.31 Acres
Details
- Additional structures: Above Grade, Below Grade
- Parcel number: 3823 3
- Zoning: 903
- Special conditions: Standard
Construction
Type & style
- Home type: SingleFamily
- Architectural style: Colonial
- Property subtype: Single Family Residence
Materials
- Combination
- Foundation: Concrete Perimeter
Condition
- Excellent
- New construction: No
- Year built: 2007
Utilities & green energy
- Sewer: Public Sewer
- Water: Public
Community & HOA
Community
- Security: Security System
- Subdivision: Ayr Hill Heights
HOA
- Has HOA: No
Location
- Region: Vienna
Financial & listing details
- Price per square foot: $452/sqft
- Tax assessed value: $2,068,150
- Annual tax amount: $27,785
- Date on market: 10/9/2026
- Listing agreement: Exclusive Right To Sell
- Ownership: Fee Simple
Estimated market value
$2,179,000
$2.07M - $2.29M
$6,284/mo
Price history
| Date | Event | Price |
|---|---|---|
| 10/13/2026 | Pending sale | $2,150,000$452/sqft |
Source:  Bright MLS #VAFX2341238 Report a problem Bright MLS #VAFX2341238 Report a problem | ||
| 10/9/2026 | Listed for sale | $2,150,000+57.2%$452/sqft |
Source: Bright MLS #VAFX2341238 Report a problem | ||
| 4/10/2007 | Sold | $1,367,281+155.6%$288/sqft |
Source: Public Record Report a problem | ||
| 8/18/2006 | Sold | $535,000$113/sqft |
Source: Public Record Report a problem | ||
Public tax history
| Year | Property taxes | Tax assessment |
|---|---|---|
| 2025 | $23,553 +3.6% | $2,037,440 +3.8% |
| 2024 | $22,738 +5.3% | $1,962,720 +2.6% |
| 2023 | $21,594 +27% | $1,913,490 +28.7% |
| 2022 | $16,998 | $1,486,500 +8.7% |
| 2021 | -- | $1,367,630 +2.4% |
| 2020 | $15,804 +0.9% | $1,335,360 +0.9% |
| 2019 | $15,661 +7.9% | $1,323,300 +7.9% |
| 2018 | $14,518 +1.9% | $1,226,730 |
| 2017 | $14,242 +430.1% | $1,226,730 +2.7% |
| 2016 | $2,687 -79.8% | $1,194,040 |
| 2015 | $13,325 -11.9% | $1,194,040 +5.9% |
| 2014 | $15,128 | $1,126,990 -7.1% |
| 2013 | -- | $1,213,750 +7% |
| 2012 | -- | $1,134,720 +9.2% |
| 2011 | -- | $1,038,910 -5.6% |
| 2010 | -- | $1,100,750 -9.5% |
| 2009 | -- | $1,215,680 -5.4% |
| 2008 | -- | $1,285,000 +409.9% |
| 2007 | -- | $252,000 -12.1% |
| 2003 | -- | $286,850 +5.5% |
| 2002 | -- | $271,850 +15% |
| 2001 | -- | $236,390 |
Find assessor info on the county website
Monthly payment
Est. payment
Payment breakdown
Explore the cost of this home by adjusting the details. Changes won't be saved.Climate risks
Neighborhood: 22180
Nearby schools
Schools provided by the listing agent
- Elementary: Wolftrap
- Middle: Thoreau
- High: Madison
- District: Fairfax County Public Schools
Source: Bright MLS. This data may not be complete. We recommend contacting the local school district to confirm school assignments for this home.
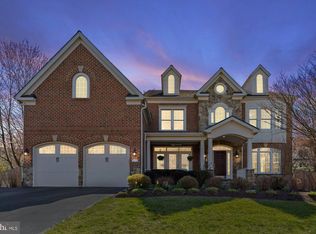
Similar homes
- $2,250,0005 bd5 ba5.8k sqftNone Available, Vienna, VA 22180For Sale
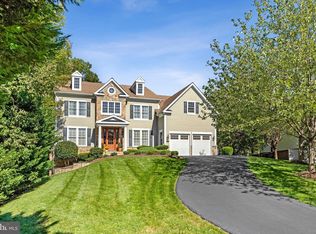
 MLS ID #VAFX2326308, Doug Francis, TTR Sotheby's International Realty. Bright MLS
 - $1,999,9995 bd5 ba5.5k sqft1683 Drewlaine Dr, Vienna, VA 22182For Sale
 MLS ID #VAFX2343746, Lee Cronin, Keller Williams Realty. Bright MLS
 - $2,099,9005 bd5 ba5.8k sqft9311 Talisman Dr, Vienna, VA 22182For Sale
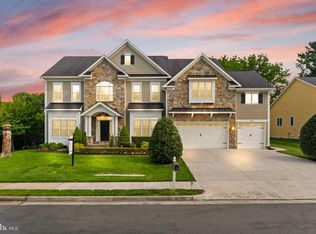 MLS ID #VAFX2318542, Bassam Hamandi, Samson Properties. Bright MLS
 - $1,299,0003 bd3 ba3k sqft403 John Marshall Dr NE, Vienna, VA 22180For Sale
 MLS ID #VAFX2346580, Casey Samson, Samson Properties. Bright MLS
 - $1,599,0005 bd4 ba3k sqft501 Delano Dr SE, Vienna, VA 22180For SaleMLS ID #VAFX2344980, Michael Baffa, Real Broker, LLC. Bright MLS
