It’s hard not to fall for the setting of this beautiful Walden home. Perfectly positioned on a corner lot overlooking the park and green-space, this meticulously maintained home offers a little more privacy and a lot to love. Inside, natural light pours through the home, highlighting the hardwood floors, 9-foot ceilings and open main level. The gourmet kitchen featuring granite countertops and stainless steel KitchenAid appliances opens to the family room, making it easy to stay connected whether you’re cooking dinner or hosting friends. With the formal dining area nearby, the layout works just as well for a quiet night at home as it does when hosting a gathering of family and friends. Your massive first-floor owner’s suite is another standout, with a spacious en-suite bath featuring double sinks, a soaking tub, walk-in shower and a HUGE walk-in closet. Sliding doors were added to the main floor sitting area, giving you a flexible space for a home office, den or quiet place to get away. Upstairs are two generously sized bedrooms and a full bath, perfect for family, guests or hobbies. Outside, the owners have put a lot of care into creating a yard that feels both welcoming and private. The fully fenced yard is beautifully landscaped, giving it a cozy, private feel that’s not always easy to find in Walden. There’s plenty of room to dine outside, or just relax with a cup of coffee on your front or back porch. The full unfinished basement gives you plenty of options for the future, whether you envision additional living space, a home gym, workshop or simply great storage. Your rear-entry two-car garage completes the package. Then there’s the Walden lifestyle. Spend summer days at the community pool, meet friends for dinner close to home, fit in a workout, or head out for a walk through the neighborhood’s parks and trails. With restaurants, shopping, a fitness center and clubhouse all right within the community, so much of what you need—and enjoy—is close to home. Don't miss your chance to make this one yours. Schedule your private tour today.
Pending
$589,000
502 Madison Rd, Mechanicsburg, PA 17050
3beds
2,384sqft
Single Family Residence
Built in 2015
6,970 Square Feet Lot
$-- Zestimate®
$247/sqft
$80/mo HOA
What's special
Rear-entry two-car garageFully fenced yardSoaking tubFamily roomOpen main levelBack porchHardwood floors
- 4 days
- 990
- 60
Likely to sell faster than
Zillow last checked:
Listing updated:
Listed by:
SHANNON FOSTER 717-303-6317,
Keller Williams of Central PA 7177614300
Source: Bright MLS,MLS#: PACB2058492
Facts & features
Interior
Bedrooms & bathrooms
- Bedrooms: 3
- Bathrooms: 3
- Full bathrooms: 2
- 1/2 bathrooms: 1
- Main level bathrooms: 2
- Main level bedrooms: 1
Basement
- Area: 0
Heating
- Forced Air, Natural Gas
Cooling
- Central Air, Natural Gas
Appliances
- Included: Microwave, Built-In Range, Dishwasher, Oven, Oven/Range - Gas, Refrigerator, Stainless Steel Appliance(s), Electric Water Heater
- Laundry: Main Level
Features
- Crown Molding, Open Floorplan, Kitchen - Gourmet, Kitchen Island
- Flooring: Hardwood, Wood
- Basement: Full,Interior Entry,Concrete,Sump Pump,Unfinished
- Number of fireplaces: 1
- Fireplace features: Gas/Propane
Interior area
- Total structure area: 2,384
- Total interior livable area: 2,384 sqft
- Finished area above ground: 2,384
- Finished area below ground: 0
Video & virtual tour
Property
Parking
- Total spaces: 2
- Parking features: Garage Faces Rear, Garage Door Opener, Driveway, Asphalt, General Common Elements, Attached
- Attached garage spaces: 2
- Has uncovered spaces: Yes
Accessibility
- Accessibility features: None
Features
- Levels: Two
- Stories: 2
- Patio & porch: Patio
- Pool features: Community
- Fencing: Picket,Vinyl
- Has view: Yes
- View description: Garden
Lot
- Size: 6,970 Square Feet
- Features: Corner Lot, Landscaped
Details
- Additional structures: Above Grade, Below Grade
- Parcel number: 38070459621
- Zoning: RESIDENTIAL
- Special conditions: Standard
Construction
Type & style
- Home type: SingleFamily
- Architectural style: Cape Cod
- Property subtype: Single Family Residence
Materials
- Mixed
- Foundation: Permanent
- Roof: Composition
Condition
- Excellent
- New construction: No
- Year built: 2015
Utilities & green energy
- Electric: 200+ Amp Service
- Sewer: Public Sewer
- Water: Public
Community & HOA
Community
- Subdivision: Walden
HOA
- Has HOA: Yes
- HOA fee: $80 monthly
- HOA name: WALDEN HOA - CAMCO MANAGEMENT COMPANY
Location
- Region: Mechanicsburg
- Municipality: SILVER SPRING TWP
Financial & listing details
- Price per square foot: $247/sqft
- Tax assessed value: $458,800
- Annual tax amount: $7,613
- Date on market: 10/24/2026
- Listing agreement: Exclusive Right To Sell
- Listing terms: Cash,Conventional,FHA,VA Loan
- Inclusions: All Kitchen Appliances, Washer & Dryer, Pantry Cabinet
- Ownership: Fee Simple
Estimated market value
Not available
Estimated sales range
Not available
Not available
Price history
| Date | Event | Price |
|---|---|---|
| 9/1/2023 | Sold | $555,000-1.8%$233/sqft |
Source:  Bright MLS #PACB2019480 Report a problem | ||
| 7/28/2023 | Pending sale | $565,000$237/sqft |
Source: Bright MLS #PACB2019480 Report a problem | ||
| 7/8/2023 | Price change | $565,000-1.7%$237/sqft |
Source: Bright MLS #PACB2019480 Report a problem | ||
| 6/15/2023 | Price change | $575,000-2.4%$241/sqft |
Source: Bright MLS #PACB2019480 Report a problem | ||
| 5/21/2023 | Price change | $589,000-0.2%$247/sqft |
Source: Bright MLS #PACB2019480 Report a problem | ||
| 5/8/2023 | Listed for sale | $589,900$247/sqft |
Source: Bright MLS #PACB2019480 Report a problem | ||
| 4/26/2023 | Pending sale | $589,900$247/sqft |
Source: Bright MLS #PACB2019480 Report a problem | ||
| 4/3/2023 | Listed for sale | $589,900+9.2%$247/sqft |
Source: Bright MLS #PACB2019480 Report a problem | ||
| 8/10/2021 | Sold | $539,995$227/sqft |
Source: Bright MLS #PACB2000236 Report a problem | ||
| 6/18/2021 | Pending sale | $539,995+12.9%$227/sqft |
Source: Bright MLS #PACB2000236 Report a problem | ||
| 9/2/2015 | Sold | $478,095$201/sqft |
Source: Public Record Report a problem | ||
Public tax history
| Year | Property taxes | Tax assessment |
|---|---|---|
| 2026 | $7,613 +3% | $458,800 |
| 2025 | $7,394 +7.4% | $458,800 |
| 2024 | $6,883 +3.1% | $458,800 |
| 2023 | $6,679 +2.5% | $458,800 |
| 2022 | $6,514 | $458,800 |
| 2021 | $6,514 +4.1% | $458,800 |
| 2020 | $6,255 +271.9% | $458,800 |
| 2019 | $1,682 -72.2% | $458,800 |
| 2018 | $6,048 | $458,800 |
| 2017 | -- | $458,800 |
| 2016 | -- | $458,800 |
Find assessor info on the county website
Monthly payment
Est. payment
Payment breakdown
Explore the cost of this home by adjusting the details. Changes won't be saved.Climate risks
Neighborhood: 17050
Nearby schools
Schools provided by the listing agent
- High: Cumberland Valley
- District: Cumberland Valley
Source: Bright MLS. This data may not be complete. We recommend contacting the local school district to confirm school assignments for this home.

Similar homes
- $624,9004 bd3 ba2.8k sqft48 Silver Cir, Mechanicsburg, PA 17050For Sale
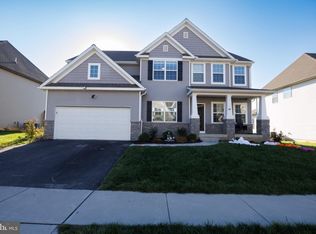
 MLS ID #PACB2059922, ATREIA SINDIRI, Cavalry Realty LLC. Bright MLS
- $555,0004 bd4 ba2.2k sqft23 Hamlet Cir, Mechanicsburg, PA 17050For Sale
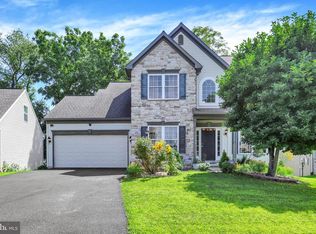 MLS ID #PACB2055182, Krishna Kharel, Ghimire Homes. Bright MLS
- $469,0003 bd4 ba2.8k sqft517 Shaw St, Mechanicsburg, PA 17050For Sale
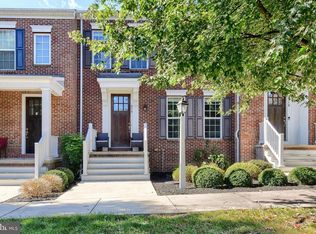 MLS ID #PACB2059306, bhavik uppalapati, Iron Valley Real Estate of Central PA. Bright MLS
- $529,0003 bd3 ba2k sqft247 Colonial Dr, Mechanicsburg, PA 17050For Sale
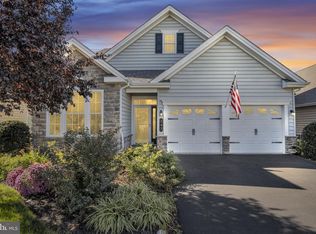 MLS ID #PACB2059678, PAULA HUNT ZIZZI, Iron Valley Real Estate of Central PA. Bright MLS
- $660,0004 bd3 ba3.5k sqft1135 Windsor Rd, Mechanicsburg, PA 17050For SaleMLS ID #PACB2056870, JENNIFER HOLLISTER, Joy Daniels Real Estate Group, Ltd. Bright MLS
- $400,0003 bd3 ba1.9k sqft48 Tavern House Hl, Mechanicsburg, PA 17050For SaleMLS ID #PACB2058870, JIM BEDORF, Coldwell Banker Realty. Bright MLS
- $434,9003 bd3 ba2.2k sqft799 Barn Swallow Way, Mechanicsburg, PA 17055For SaleMLS ID #PACB2059818, CHRIS DETWEILER, Howard Hanna Company-Camp Hill. Bright MLS
- $699,9004 bd3 ba3.3k sqft108 Kensington Pl, Mechanicsburg, PA 17050For SaleMLS ID #PACB2057678, JAMIE BERRIER, RSR, REALTORS, LLC. Bright MLS
- $699,9905 bd3 ba3k sqft368 Reserve Ln, Mechanicsburg, PA 17050For SaleMLS ID #PACB2052076, Amy Danz, Coldwell Banker Realty. Bright MLS
- $550,0004 bd4 ba3.4k sqft21 Barnhart Cir, Mechanicsburg, PA 17050For SaleMLS ID #PACB2054410, DARIUS RAMSEY, Berkshire Hathaway HomeServices Homesale Realty. Bright MLS
- $325,0002 bd3 ba1.5k sqft121 Putnam Way, Mechanicsburg, PA 17050For SaleMLS ID #PACB2059070, JENNIFER HOLLISTER, Joy Daniels Real Estate Group, Ltd. Bright MLS
- $510,0002 bd2 ba2.4k sqftNone Available, Mechanicsburg, PA 17050For SaleMLS ID #PACB2059572, PAULA HUNT ZIZZI, Iron Valley Real Estate of Central PA. Bright MLS
- $514,9004 bd3 ba2.6k sqft713 Evelyn Ave, Mechanicsburg, PA 17055For SaleMLS ID #PACB2057146, DAVID HOOKE, Keller Williams of Central PA. Bright MLS
- $574,9004 bd3 ba2.3k sqft2621 Logan St, Camp Hill, PA 17011For SaleMLS ID #PACB2058422, MICHAEL VOGEL, Berkshire Hathaway HomeServices Homesale Realty. Bright MLS
- $539,5002 bd2 ba2.4k sqft280 Founders Way, Mechanicsburg, PA 17050For SaleMLS ID #PACB2057036, PAULA HUNT ZIZZI, Iron Valley Real Estate of Central PA. Bright MLS
- $515,0004 bd3 ba2.2k sqft218 Wright Dr, Mechanicsburg, PA 17055For SaleMLS ID #PACB2054626, AUDREY Wentling, Coldwell Banker Realty. Bright MLS
