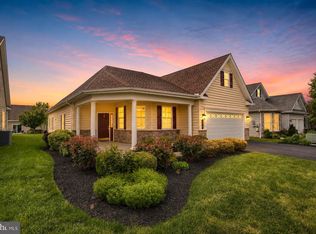
Welcome to this exceptional Hancock I model in the highly desirable Traditions of America at Silver Spring! This beautifully designed single-story detached home offers 2,463 square feet of thoughtfully planned living space, featuring 2 bedrooms, 2 full baths, and a versatile flex room that can easily serve as a home office, den, hobby room, or guest space. Situated on a premium corner lot with abundant open green space, this home also features a convenient side-entry garage with new epoxy floor, enhancing both curb appeal and privacy. Inside, you'll find an inviting open-concept floor plan that offers endless possibilities for arranging your living spaces to fit your lifestyle. A separate living room and formal dining room provide excellent options for entertaining or everyday comfort. The spacious family room is centered around a cozy gas fireplace, creating the perfect gathering place. The adjoining breakfast area opens to a private patio, ideal for enjoying your morning coffee or relaxing outdoors. The owner's suite is a peaceful retreat featuring an elegant tray ceiling, generous walk-in closets, and a luxurious en-suite bath complete with a double vanity. A well-appointed second bedroom and full bath provide comfortable accommodations for guests or family. Enjoy low-maintenance living in one of the area's premier active adult communities, offering the perfect blend of comfort, flexibility, and convenience. Don't miss the opportunity to make this beautiful home your own!
For sale
$519,000
298 Founders Way, Mechanicsburg, PA 17050
2beds
2,463sqft
:
Get pre-qualified$3,708/mo
Condominium
Built in 2008
-- sqft lot
$-- Zestimate®
$211/sqft
$375/mo HOA
What's special
Private patioPremium corner lotVersatile flex roomSpacious family roomInviting open-concept floor planAdjoining breakfast areaCozy gas fireplace
- 16 days |
- 464 |
- 12 |
Zillow last checked:
Listing updated:
Listed by:
PAULA HUNT ZIZZI 717-701-2703,
Iron Valley Real Estate of Central PA (717) 344-5950
Source: Bright MLS,MLS#: PACB2056126
Facts & features
Interior
Bedrooms & bathrooms
- Bedrooms: 2
- Bathrooms: 2
- Full bathrooms: 2
- Main level bathrooms: 2
- Main level bedrooms: 2
Rooms
- Room types: Living Room, Dining Room, Primary Bedroom, Bedroom 2, Kitchen, Foyer, Breakfast Room, Great Room, Laundry, Office, Storage Room, Bathroom 2, Primary Bathroom
Primary bedroom
- Features: Walk-In Closet(s)
- Level: Main
Bedroom 2
- Level: Main
Primary bathroom
- Level: Main
Bathroom 2
- Level: Main
Breakfast room
- Level: Main
Dining room
- Level: Main
Foyer
- Level: Main
Great room
- Features: Fireplace - Gas
- Level: Main
Kitchen
- Level: Main
Laundry
- Level: Main
Living room
- Level: Main
Office
- Level: Main
Storage room
- Level: Upper
Heating
- Forced Air, Natural Gas
Cooling
- Central Air, Electric
Appliances
- Included: Gas Water Heater
- Laundry: Main Level, Laundry Room
Features
- Has basement: No
- Has fireplace: No
Interior area
- Total structure area: 2,463
- Total interior livable area: 2,463 sqft
- Finished area above ground: 2,463
- Finished area below ground: 0
Property
Parking
- Total spaces: 2
- Parking features: Garage Faces Side, Storage, Inside Entrance, Driveway, Attached
- Attached garage spaces: 2
- Has uncovered spaces: Yes
Accessibility
- Accessibility features: Accessible Electrical and Environmental Controls, Low Pile Carpeting
Features
- Levels: One
- Stories: 1
- Pool features: Community
Details
- Additional structures: Above Grade, Below Grade
- Parcel number: 38230571001U78
- Zoning: RESIDENTIAL
- Zoning description: Condominium 107 (Fee Simple)
- Special conditions: Standard
Construction
Type & style
- Home type: Condo
- Architectural style: Ranch/Rambler
- Property subtype: Condominium
Materials
- Mixed
- Foundation: Slab, Passive Radon Mitigation
Condition
- New construction: No
- Year built: 2008
Utilities & green energy
- Sewer: Public Sewer
- Water: Public
Community & HOA
Community
- Features: Pool
- Condo and coop fee: $375 monthly
- Senior community: Yes
- Subdivision: Traditions Of America At Silver Spring
HOA
- Has HOA: No
- Amenities included: Billiard Room, Clubhouse, Common Grounds, Concierge, Elevator(s), Fitness Center, Spa/Hot Tub, Jogging Path, Library, Meeting Room, Party Room, Indoor Pool, Pool, Putting Green, Sauna, Tennis Court(s)
- Services included: Common Area Maintenance, Maintenance Structure, Lawn Care Front, Lawn Care Rear, Lawn Care Side, Maintenance Grounds, Management, Pool(s), Recreation Facility, Reserve Funds, Road Maintenance, Sauna, Snow Removal
Location
- Region: Mechanicsburg
- Municipality: SILVER SPRING TWP
Financial & listing details
- Price per square foot: $211/sqft
- Tax assessed value: $348,600
- Annual tax amount: $5,784
- Date on market: 7/10/2026
- Listing agreement: Exclusive Right To Sell
- Listing terms: Cash,Conventional
- Inclusions: Washer Dryer, Refrigerator
- Exclusions: Owner Is Wiling To Let The Curtains Convey With The House But Will Keep Them If The Buyer Does Not Want Them.
- Ownership: Condominium
Estimated market value
Not available
Estimated sales range
Not available
Not available
Price history
| Date | Event | Price |
|---|---|---|
| 7/10/2026 | Listed for sale | $519,000+49.9%$211/sqft |
Source:  Bright MLS #PACB2056126 Report a problem Bright MLS #PACB2056126 Report a problem | ||
| 10/13/2008 | Sold | $346,304$141/sqft |
Source: Public Record Report a problem | ||
Public tax history
| Year | Property taxes | Tax assessment |
|---|---|---|
| 2025 | $5,618 +7.4% | $348,600 |
| 2024 | $5,230 +3.1% | $348,600 |
| 2023 | $5,074 +2.5% | $348,600 |
| 2022 | $4,950 | $348,600 |
| 2021 | $4,950 +4.1% | $348,600 |
| 2020 | $4,753 +271.9% | $348,600 |
| 2019 | $1,278 -72.2% | $348,600 |
| 2018 | $4,595 | $348,600 |
| 2017 | -- | $348,600 |
| 2016 | -- | $348,600 |
| 2015 | -- | $348,600 |
| 2014 | -- | $348,600 |
| 2013 | -- | $348,600 |
| 2012 | -- | $348,600 |
| 2011 | -- | $348,600 +29.7% |
| 2010 | -- | $268,800 |
| 2009 | -- | $268,800 |
Find assessor info on the county website
Monthly payment
Est. payment
Payment breakdown
Explore the cost of this home by adjusting the details. Changes won't be saved.Climate risks
Neighborhood: 17050
Nearby schools
GreatSchools rating
- 6/10Monroe El SchoolGrades: K-5Distance: 3.7 mi
- 10/10Eagle View Middle SchoolGrades: 6-8Distance: 1.9 mi
- 10/10Cumberland Valley High SchoolGrades: 9-12Distance: 1.9 mi
Schools provided by the listing agent
- Elementary: Monroe
- Middle: Eagle View
- High: Cumberland Valley
- District: Cumberland Valley
Source: Bright MLS. This data may not be complete. We recommend contacting the local school district to confirm school assignments for this home.
- $406,4002 bd2 ba1.6k sqft296 Founders Way, Mechanicsburg, PA 17050Off Market

- $510,3003 bd3 ba2.6k sqft300 Founders Way, Mechanicsburg, PA 17050Off Market
- $407,7002 bd2 ba1.9k sqft294 Founders Way, Mechanicsburg, PA 17050Off Market
- $567,6004 bd3 ba3.1k sqft50 Presidents Dr, Mechanicsburg, PA 17050Off Market
- $471,9003 bd2 ba2.7k sqft52 Presidents Dr, Mechanicsburg, PA 17050Off Market
- $479,0003 bd3 ba2.5k sqft297 Founders Way, Mechanicsburg, PA 17050Off Market
- $624,3003 bd3 ba2.9k sqft302 Founders Way, Mechanicsburg, PA 17050Off Market
- $453,3002 bd2 ba2k sqft42 Presidents Dr, Mechanicsburg, PA 17050Off Market
A local agent can set up tours, give advice and negotiate with sellers.
A local lender can help you make sure your offer is ready when you are.
Similar homes
- $500,0003 bd3 ba2.5k sqft145 James Madison Dr, Mechanicsburg, PA 17050For Sale

 MLS ID #PACB2055476, Derek Bicksler, Coldwell Banker Realty. Bright MLS
 - $524,9003 bd3 ba2.4k sqft122 Independence Way, Mechanicsburg, PA 17050For Sale
 MLS ID #PACB2053728, PAULA HUNT ZIZZI, Iron Valley Real Estate of Central PA. Bright MLS
 - $479,0002 bd2 ba2k sqft86 Presidents Dr, Mechanicsburg, PA 17050For Sale
 MLS ID #PACB2054772, AARON RISSINGER, Iron Valley Real Estate of Central PA. Bright MLS
 - $564,9004 bd3 ba2.5k sqft225 Loyal Dr, Mechanicsburg, PA 17050For Sale
 MLS ID #PACB2055986, PAULA HUNT ZIZZI, Iron Valley Real Estate of Central PA. Bright MLS
 - $608,7003 bd3 ba2.6k sqft312 Founders Way, Mechanicsburg, PA 17050For SaleMLS ID #PACB2055660, PAULA HUNT ZIZZI, Iron Valley Real Estate of Central PA. Bright MLS
- $550,0004 bd3 ba2.6k sqft161 Walden Way, Mechanicsburg, PA 17050For SaleMLS ID #PACB2056440, JOHN LOFTUS, Iron Valley Real Estate of Central PA. Bright MLS
- $584,9003 bd2 ba2.3k sqft221 Loyal Dr, Mechanicsburg, PA 17050For SaleMLS ID #PACB2055742, PAULA HUNT ZIZZI, Iron Valley Real Estate of Central PA. Bright MLS
- $485,0003 bd3 ba2.4k sqft425 Carmella Dr, Mechanicsburg, PA 17050For SaleMLS ID #PACB2055756, JIM BEDORF, Coldwell Banker Realty. Bright MLS
- $448,5003 bd3 ba2.2k sqft153 James Madison Dr, Mechanicsburg, PA 17050For SaleMLS ID #PACB2048366, PAULA HUNT ZIZZI, Iron Valley Real Estate of Central PA. Bright MLS
- $399,5002 bd2 ba1.2k sqft112 James Madison Dr, Mechanicsburg, PA 17050For SaleMLS ID #PACB2054486, PAULA HUNT ZIZZI, Iron Valley Real Estate of Central PA. Bright MLS
- $409,9003 bd2 ba2.9k sqft214 Ridge Hill Rd, Mechanicsburg, PA 17050For SaleMLS ID #PACB2056534, Christine Waters, Inch & Co. Real Estate, LLC. Bright MLS
- $439,9003 bd3 ba2k sqftNone Available, Mechanicsburg, PA 17050For SaleMLS ID #PACB2052356, PAULA HUNT ZIZZI, Iron Valley Real Estate of Central PA. Bright MLS
- $409,9002 bd2 ba1.8k sqft646 Republic Way, Mechanicsburg, PA 17050For SaleMLS ID #PACB2054250, ERIKA RUTT-AKENS, Coldwell Banker Realty. Bright MLS
- $500,0005 bd4 ba3k sqft235 Ridge Hill Rd, Mechanicsburg, PA 17050For SaleMLS ID #PACB2055160, Diane Schmidt, Coldwell Banker Realty. Bright MLS
- $575,0004 bd3 ba2.4k sqft5425 Barbara Dr, Mechanicsburg, PA 17050For SaleMLS ID #PACB2052382, Sue KENT, Howard Hanna Company-Camp Hill. Bright MLS
- $624,9004 bd3 ba2.6k sqft119 Steven Dr, Mechanicsburg, PA 17050For SaleMLS ID #PACB2053902, MICHAEL PION, NextHome Capital Realty. Bright MLS
- $535,0004 bd3 ba3.2k sqft1022 Chelmsford Dr, Mechanicsburg, PA 17050For SaleMLS ID #PACB2055424, DIANE LEBO, Berkshire Hathaway HomeServices Homesale Realty. Bright MLS
- $570,0004 bd4 ba2.2k sqft23 Hamlet Cir, Mechanicsburg, PA 17050For SaleMLS ID #PACB2055182, Krishna Kharel, Ghimire Homes. Bright MLS
- $449,0003 bd3 ba1.9k sqft6352 Bennington Rd, Mechanicsburg, PA 17050For SaleMLS ID #PACB2056296, LISA GERLACH, Coldwell Banker Realty. Bright MLS
- $559,9004 bd3 ba2.4k sqft387 Reserve Ln, Mechanicsburg, PA 17050For SaleMLS ID #PACB2055374, Bho Kadariya, Iron Valley Real Estate of Central PA. Bright MLS
