Emma Model | New Construction Pool Home in Cape Coral
Located in one of the fastest-growing areas of Cape Coral, this new construction 4-bedroom, 3-bathroom pool home offers 2,073 square feet under air with a functional layout designed for modern Southwest Florida living.
This Cape Coral new construction features an open-concept design that seamlessly connects the kitchen, dining, and living areas into one bright and comfortable space. The centrally located kitchen offers generous counter space and overlooks the main living area and covered lanai, making it ideal for both everyday living and entertaining.
The split floor plan provides privacy and flexibility. The primary suite is privately positioned and includes a spacious walk-in closet, dual vanities, and a walk-in shower. One secondary bedroom offers convenient access to a full bathroom, creating an ideal setup for guests or multi-generational living. Two additional bedrooms and a third full bathroom provide versatility for a home office, fitness space, or growing household.
Not located in a flood zone. No outstanding assessments. City water and sewer are in place, features many Cape Coral buyers prioritize when purchasing.
Step outside and enjoy true Florida lifestyle. The covered lanai overlooks a private pool, creating a comfortable outdoor space designed for year-round enjoyment, whether relaxing or hosting weekend gatherings.
Additional highlights include a 2-car garage, dedicated interior laundry room, modern finishes, and a move-in-ready layout that maximizes every square foot.
For buyers searching for a new construction pool home in Cape Coral with strong infrastructure advantages and a functional design, the Emma Model presents a well-balanced opportunity in today’s Cape Coral real estate market.
Active
$625,000
502 NE 5th Place Cpe, Coral, FL 33909
4beds
2,073sqft
:
Get pre-qualified$4,031/mo
Single Family Residence
Built in 2026
10,018 Square Feet Lot
$-- Zestimate®
$301/sqft
$-- HOA
What's special
Private poolModern finishesCovered lanaiCentrally located kitchenSplit floor planOpen-concept designWalk-in shower
- 153 days |
- 78 |
- 3 |
Zillow last checked:
Listing updated:
Listed by:
Gustavo Pacheco 305-492-9705,
EXP Realty LLC
Source: Florida Gulf Coast MLS,MLS#: 2026009163 Originating MLS: Florida Gulf Coast
Originating MLS: Florida Gulf CoastFacts & features
Interior
Bedrooms & bathrooms
- Bedrooms: 4
- Bathrooms: 3
- Full bathrooms: 3
Primary bedroom
- Description: Master Bedroom
- Dimensions: 15.20 x 14.60
Bedroom
- Description: Bedroom
- Dimensions: 12.00 x 11.80
Bedroom
- Description: Bedroom
- Dimensions: 12.00 x 11.80
Bedroom
- Description: Bedroom
- Dimensions: 11.40 x 12.00
Dining room
- Description: Dining Room
- Dimensions: 7.20 x 10.10
Garage
- Description: Garage
- Dimensions: 21.00 x 20.06
Living room
- Description: Living Room
- Dimensions: 22.60 x 27.60
Screened porch
- Description: Lanai
- Dimensions: 12.40 x 22.10
Utility room
- Description: Utility Room
- Dimensions: 5.80 x 12.00
Heating
- Central, Electric
Cooling
- Central Air, Ceiling Fan(s), Electric
Appliances
- Included: Electric Cooktop, Freezer, Refrigerator
- Laundry: Washer Hookup, Dryer Hookup, Inside
Features
- Bedroom on Main Level, Living/Dining Room, Tub Shower, Split Bedrooms
- Flooring: Tile
- Windows: Impact Glass
Interior area
- Total structure area: 3,884
- Total interior livable area: 2,073 sqft
Video & virtual tour
Property
Parking
- Total spaces: 2
- Parking features: Attached, Driveway, Garage, Paved, Two Spaces
- Attached garage spaces: 2
- Has uncovered spaces: Yes
Features
- Exterior features: Fence, Security/High Impact Doors
- Has private pool: Yes
- Pool features: In Ground
- Has view: Yes
- View description: Canal, Landscaped
- Has water view: Yes
- Water view: Canal
- Waterfront features: Canal Access
Lot
- Size: 10,018 Square Feet
- Dimensions: 80 x 125 x 80 x 125
- Features: Rectangular Lot
Details
- Parcel number: 124423C202396.0080
- Lease amount: $0
- Zoning description: R1
Construction
Type & style
- Home type: SingleFamily
- Architectural style: Contemporary
- Property subtype: Single Family Residence
Materials
- Block, Concrete, Stucco
- Roof: Shingle
Condition
- Under Construction,Building Permit
- New construction: Yes
- Year built: 2026
Utilities & green energy
- Sewer: Public Sewer
- Water: Assessment Unpaid, Public
- Utilities for property: Cable Available
Community & HOA
Community
- Features: None
- Security: None, Smoke Detector(s)
- Condo and coop fee: $0
- Membership fee: $0
- Subdivision: CAPE CORAL
HOA
- Has HOA: No
- Amenities included: None
- Services included: None
Location
- Region: Coral
Financial & listing details
- Price per square foot: $301/sqft
- Annual tax amount: $1,247
- Date on market: 2/24/2026
- Cumulative days on market: 154 days
- Listing terms: All Financing Considered,Cash,FHA
- Ownership: Single Family
Estimated market value
Not available
Estimated sales range
Not available
Not available
Price history
| Date | Event | Price |
|---|---|---|
| 2/24/2026 | Listed for sale | $625,000$301/sqft |
Source:  Florida Gulf Coast MLS #2026009163 Report a problem Florida Gulf Coast MLS #2026009163 Report a problem | ||
Public tax history
Tax history is unavailable.
Monthly payment
Est. payment
Payment breakdown
Explore the cost of this home by adjusting the details. Changes won't be saved.Climate risks
Neighborhood: 33909
Nearby schools
GreatSchools rating
- 8/10Diplomat Elementary SchoolGrades: PK-5Distance: 1.8 mi
- 4/10Caloosa Middle SchoolGrades: 6-8Distance: 1.7 mi
- 3/10Mariner High SchoolGrades: 9-12Distance: 2.7 mi
- $625,0004 bd3 ba-- sqft502 NE 5th Pl, Cape Coral, FL 33909New Construction

- $50,065-- bd-- ba-- sqft434 NE 5th Pl, Cape Coral, FL 33909Off Market
- $50,065-- bd-- ba-- sqft506 NE 5th Pl, Cape Coral, FL 33909Off Market
- $309,4003 bd2 ba1.4k sqft434 NE 5th Ave, Cape Coral, FL 33909Off Market
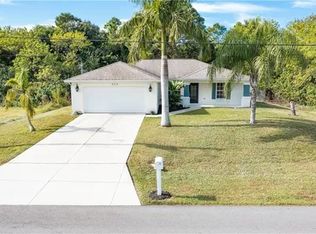
- $50,06510,018 Square Feet510 NE 5th Pl, Cape Coral, FL 33909Off Market
- $517,0004 bd3 ba1.9k sqft430 NE 5th Place Cpe, Coral, FL 33909Sold
- $517,00010,018 Square Feet430 NE 5th Pl, Cape Coral, FL 33909Sold
- $218,3003 bd2 ba1.2k sqft565 NE 5th St, Cape Coral, FL 33909Off Market
A local agent can set up tours, give advice and negotiate with sellers.
Similar homes
- $499,9994 bd3 ba2.4k sqft1216 NE 12th ST, CAPE CORAL, FL 33909For Sale
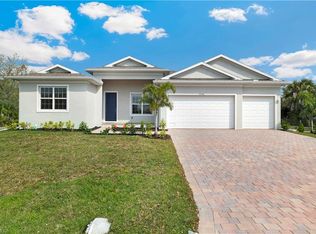
 MLS ID #226024944, Corey Wayland, DR Horton Realty SW FL LLC. SWFLMLS
 - $609,0004 bd3 ba2k sqft2000 SW 31st Terrace Cpe, Coral, FL 33914New Construction

 MLS ID #2026031388, Dayami Moreno, RP&G Realty Inc. Florida Gulf Coast MLS
 - $535,2293 bd3 ba1.9k sqft1316 NE 33rd St, Cape Coral, FL 33909New Construction
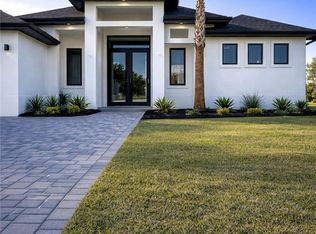 MLS ID #2026011735, Itay Gal, Magnus Brothers Realty LL. Florida Gulf Coast MLS
 - $599,0004 bd3 ba2k sqft1801 SW 15th Pl, Cape Coral, FL 33991For Sale
 MLS ID #2026028706, Kevin O'Reilly, Premiere Plus Realty Company. Florida Gulf Coast MLS
 - from $468,9004 bd3 ba2.1k sqftParadise Cove Plan, Cape Coral Homes, Cape Coral, FL 33993New ConstructionSunlife Homes
- $675,0003 bd3 ba2.2k sqft3307 NW 3rd St, Cape Coral, FL 33993New ConstructionMLS ID #2025007625, Eric Huard, Mamba Realty LLC. Florida Gulf Coast MLS
- $585,0004 bd2 ba1.9k sqft(Undisclosed Address), Fort Myers, FL 33908For SaleMLS ID #2026008901, Talia Gates, Palm Paradise Realty Group. Florida Gulf Coast MLS
- $519,9004 bd3 ba1.7k sqft1510 SE 35th St, Cape Coral, FL 33904New ConstructionMLS ID #2025020700, Cecilia Figueroa, Sonia Rios Realty. Florida Gulf Coast MLS
- $374,9004 bd2 ba1.6k sqftN/A, Cape Coral, FL 33909New Construction
 MLS ID #A11913962, Nayibe Giraldo Maldonado, Brickell Brokers LLC. MIAMI
 - $659,0003 bd3 ba1.5k sqft1024 SE 38th St, Cape Coral, FL 33904For SaleMLS ID #2025021593, Adam Levine Peres, Deal Flow Realty LLC. Florida Gulf Coast MLS
- $750,0003 bd3 ba2.2k sqft2135 SW 8th Pl, Cape Coral, FL 33991For SaleMLS ID #2026023194, Eusebio Pascual, Pascal Realty LLC. Florida Gulf Coast MLS
- from $630,9004 bd3 ba2.5k sqft2546F Plan, Turnleaf 60', Punta Gorda, FL 33955New ConstructionPerry Homes
- $790,0004 bd3 ba2.3k sqft1038 NW 37th Ave, Cape Coral, FL 33993New ConstructionMLS ID #2026025759, Robert Stols, Realty One Group MVP. Florida Gulf Coast MLS
- $349,9903 bd2 ba1.5k sqft341 NE 14th St, Cape Coral, FL 33909New ConstructionChristopher Alan Homes
- $430,6004 bd7 ba2.2k sqft2644 NW 9th Ter, Cape Coral, FL 33993New ConstructionMLS ID #2026025933, Craig Pomfret, Adams Homes Realty Inc. Florida Gulf Coast MLS
- from $619,9994 bd2 ba2.2k sqftIsabella Plan, Sandy Key, Fort Myers, FL 33908New ConstructionLennar Homes
- $402,8004 bd2 ba2.1k sqft2718 NW 4th Ter, Cape Coral, FL 33993New ConstructionMLS ID #2026025944, Craig Pomfret, Adams Homes Realty Inc. Florida Gulf Coast MLS
- $430,6004 bd3 ba2.2k sqft2320 NW 35th Pl, Cape Coral, FL 33993New ConstructionMLS ID #2026025941, Craig Pomfret, Adams Homes Realty Inc. Florida Gulf Coast MLS
- $420,0004 bd3 ba1.9k sqft2102 NW 25th Pl, Cape Coral, FL 33993New ConstructionMLS ID #2026019705, Dirimo Chourio, Vesta Realty LLC. Florida Gulf Coast MLS
- from $616,9004 bd3 ba2.2k sqftPALMA Collection Plan, Burnt Store Lakes, Punta Gorda, FL 33955New ConstructionCloud Design Build
