This is D.R. Horton’s Tradition Series, Sage Plan which offers 2,416 sq ft of living space with 4 bedrooms, a Den, 3 full baths and a 3 car garage. The open floor plan is comfortable and elegant with a large great room, open concept kitchen with kitchen dining nook and direct access to Den. The primary bedroom has ample space and leads to a spacious en-suite featuring double sinks with Quartz countertops, shower, and water closet, and leads to a very spacious walk in closet. Experience the timeless beauty and durability of Plank Tile floors and tiled Showers featured throughout the home, modern flat stock trim and baseboards, all stainless kitchen appliances including refrigerator, Quartz Kitchen countertops, Washer/Dryer and utility sink hook up, paver driveways and lanai, irrigation system, and garage door openers. Enjoy the outdoor Florida living in your large, covered Lanai ample enough for entertaining guests, and features an accessible Full bath from outside. Be wowed by the INCLUDED “home-is-connected” package and full builder’s warranty along with a vast array of financing options. This is why owning a brand-new home from America’s largest builder is going to be your best option. These homes move quickly so don’t miss out.
For sale
$499,999
1216 NE 12th ST, CAPE CORAL, FL 33909
4beds
2,416sqft
Single Family Residence
Built in 2026
9,583 Square Feet Lot
$-- Zestimate®
$207/sqft
$-- HOA
What's special
Open floor planIrrigation systemQuartz kitchen countertopsOpen concept kitchenPaver drivewaysKitchen dining nookGarage door openers
- 44 days |
- 119 |
- 12 |
Zillow last checked:
Listing updated:
Listed by:
Corey Wayland 239-488-4766,
DR Horton Realty SW FL LLC
Source: SWFLMLS,MLS#: 226024944 Originating MLS: Naples
Originating MLS: NaplesFacts & features
Interior
Bedrooms & bathrooms
- Bedrooms: 4
- Bathrooms: 3
- Full bathrooms: 3
Rooms
- Room types: Den - Study, 4 Bedrooms Plus Den
Bedroom
- Features: Split Bedrooms
Dining room
- Features: Dining - Living
Kitchen
- Features: Island
Heating
- Heat Pump
Cooling
- Heat Pump
Appliances
- Included: Dishwasher, Microwave, Range, Refrigerator/Freezer, Reverse Osmosis
- Laundry: Washer/Dryer Hookup, Inside
Features
- Smoke Detectors, Walk-In Closet(s), Den - Study, Laundry in Residence
- Flooring: Tile
- Doors: Impact Resistant Doors
- Windows: Impact Resistant Windows
- Has fireplace: No
Interior area
- Total structure area: 3,328
- Total interior livable area: 2,416 sqft
Property
Parking
- Total spaces: 3
- Parking features: Attached
- Attached garage spaces: 3
Features
- Stories: 1
- Has view: Yes
- View description: Canal
- Has water view: Yes
- Water view: Canal
- Waterfront features: Canal Front
Lot
- Size: 9,583 Square Feet
- Features: Regular
Details
- Parcel number: 064424C302065.0050
Construction
Type & style
- Home type: SingleFamily
- Architectural style: Ranch
- Property subtype: Single Family Residence
Materials
- Block, Stucco
- Foundation: Concrete Block
- Roof: Shingle
Condition
- New construction: No
- Year built: 2026
Utilities & green energy
- Water: Assessment Paid
Community & HOA
Community
- Features: Non-Gated
- Security: Smoke Detector(s)
- Subdivision: CAPE CORAL
HOA
- Has HOA: No
- Amenities included: None
Location
- Region: Cape Coral
Financial & listing details
- Price per square foot: $207/sqft
- Tax assessed value: $50,065
- Annual tax amount: $950
- Date on market: 7/2/2026
- Lease term: Buyer Finance/Cash,CASH ONLY,FHA,VA
- Road surface type: Paved
Estimated market value
Not available
Estimated sales range
Not available
Not available
Price history
| Date | Event | Price |
|---|---|---|
| 7/2/2026 | Listed for sale | $499,999+334.8%$207/sqft |
Source:  SWFLMLS #226024944 Report a problem SWFLMLS #226024944 Report a problem | ||
| 5/7/2026 | Sold | $115,000+121.2%$48/sqft |
Source: Public Record Report a problem | ||
| 2/26/2026 | Sold | $52,000-10.2%$22/sqft |
Source:  Florida Gulf Coast MLS #2026006122 Report a problem Florida Gulf Coast MLS #2026006122 Report a problem | ||
| 2/11/2026 | Pending sale | $57,900$24/sqft |
Source: Florida Gulf Coast MLS #2026006122 Report a problem | ||
| 2/5/2026 | Listed for sale | $57,900+764.2%$24/sqft |
Source: Florida Gulf Coast MLS #2026006122 Report a problem | ||
| 2/27/2018 | Sold | $6,700$3/sqft |
Source: Public Record Report a problem | ||
Public tax history
| Year | Property taxes | Tax assessment |
|---|---|---|
| 2025 | $1,014 +14.1% | $16,105 +10% |
| 2024 | $889 +11.6% | $14,641 +10% |
| 2023 | $796 +21.8% | $13,310 +10% |
| 2022 | $654 +19.9% | $12,100 +10% |
| 2021 | $545 +7.3% | $11,000 +10% |
| 2020 | $508 -9.2% | $10,000 -28.6% |
| 2019 | $560 | $14,000 |
| 2018 | $560 +1.5% | $14,000 +5.7% |
| 2017 | $551 +8.1% | $13,243 +20.4% |
| 2016 | $510 +10.2% | $11,000 -4.3% |
| 2015 | $463 +6.4% | $11,500 +11.7% |
| 2014 | $435 +18.1% | $10,300 +25.6% |
| 2013 | $368 +38.4% | $8,200 +9.3% |
| 2012 | $266 -13.1% | $7,500 -22.7% |
| 2011 | $306 -7.5% | $9,700 -3% |
| 2010 | $331 -18.4% | $10,000 -28.6% |
| 2009 | $405 -5.3% | $14,000 -33.3% |
| 2008 | $428 -66.6% | $21,000 -70% |
| 2007 | $1,281 -39.4% | $70,000 -38.6% |
| 2006 | $2,114 +375.8% | $114,000 +500% |
| 2004 | $444 +85.9% | $19,000 +107.2% |
| 2003 | $239 +147.3% | $9,170 +225.2% |
| 2002 | $97 | $2,820 -52% |
| 2000 | -- | $5,880 |
Find assessor info on the county website
Monthly payment
Est. payment
Payment breakdown
Explore the cost of this home by adjusting the details. Changes won't be saved.Climate risks
Neighborhood: 33909
Nearby schools
GreatSchools rating
- 8/10Diplomat Elementary SchoolGrades: PK-5Distance: 0.8 mi
- 5/10Diplomat Middle SchoolGrades: 6-8Distance: 0.8 mi
- 6/10North Fort Myers High SchoolGrades: 9-12Distance: 2.3 mi
- $298,0003 bd2 ba1.7k sqft1220 NE 12th St, Cape Coral, FL 33909Off Market

- $49,00010,018 sqft1212 NE 12th St, Cape Coral, FL 33909Sold
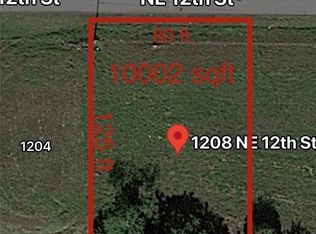
- $80,00010,018 sqft1208 NE 12th St, Cape Coral, FL 33909Lot/Land
- $390,0000.27 acres1201 NE 12th Pl, Cape Coral, FL 33909Sold

- $390,0003 bd3 ba1.5k sqft1201 NE 12th Place Cpe, Coral, FL 33909Sold
- $368,0780.28 acres1224 NE 12th St, Cape Coral, FL 33909Off Market
- $280,3003 bd2 ba1.3k sqft1209 NE 12th St, Cape Coral, FL 33909Off Market
- $284,7003 bd2 ba1.2k sqft1202 NE 13th Ave, Cape Coral, FL 33909Off Market
A local agent can set up tours, give advice and negotiate with sellers.
Similar homes
- $492,4004 bd3 ba2.2k sqft3504 SW 8th St, Cape Coral, FL 33991New Construction

 MLS ID #2026033646, Craig Pomfret, Adams Homes Realty Inc. Florida Gulf Coast MLS
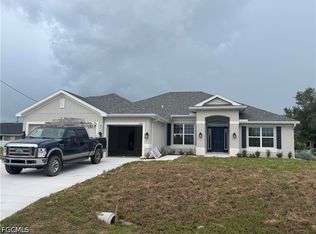
 - $430,6004 bd7 ba2.2k sqft2644 NW 9th Ter, Cape Coral, FL 33993New Construction
 MLS ID #2026025933, Craig Pomfret, Adams Homes Realty Inc. Florida Gulf Coast MLS
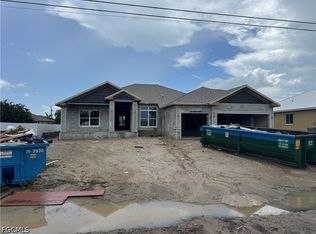
 - $430,6004 bd3 ba2.2k sqft2320 NW 35th Pl, Cape Coral, FL 33993New Construction
 MLS ID #2026025941, Craig Pomfret, Adams Homes Realty Inc. Florida Gulf Coast MLS
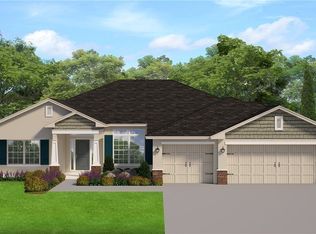
 - $435,6004 bd3 ba2.2k sqft2800 NW 8th Ter, Cape Coral, FL 33993New Construction
 MLS ID #2026026186, Timmy Byrd, Adams Homes Realty Inc. Florida Gulf Coast MLS
 - $402,8004 bd2 ba2.1k sqft925 NW 8th Pl, Cape Coral, FL 33993New ConstructionMLS ID #2026022331, Timmy Byrd, Adams Homes Realty Inc. Florida Gulf Coast MLS
- from $470,9903 bd4 ba2.5k sqftWheaton Plan, Coral Bay - Express & Tradition, North Fort Myers, FL 33903New ConstructionDR Horton
- $387,5004 bd2 ba1.8k sqft216 El Dorado BLVD S, CAPE CORAL, FL 33991For Sale
 MLS ID #226024324, Aileen Betances, Premiere Plus Realty Company. SWFLMLS
 - $412,7004 bd3 ba2.1k sqft1815 NW 31st Pl, Cape Coral, FL 33993New ConstructionMLS ID #2026023090, Timmy Byrd, Adams Homes Realty Inc. Florida Gulf Coast MLS
- $402,8004 bd2 ba2.1k sqft2718 NW 4th Ter, Cape Coral, FL 33993New ConstructionMLS ID #2026025944, Craig Pomfret, Adams Homes Realty Inc. Florida Gulf Coast MLS
- $402,8004 bd2 ba2.1k sqft2223 NW 30th Ter, Cape Coral, FL 33993New ConstructionMLS ID #2026025930, Craig Pomfret, Adams Homes Realty Inc. Florida Gulf Coast MLS
- $430,6004 bd3 ba2.2k sqft4625 NW 31st Ter, Cape Coral, FL 33993New ConstructionMLS ID #2026025942, Craig Pomfret, Adams Homes Realty Inc. Florida Gulf Coast MLS
- $327,9904 bd2 ba1.8k sqft4420 NE 21st Ct, Cape Coral, FL 33909New ConstructionCentury Communities
- from $464,9904 bd3 ba2.4k sqftSage Plan, Cape Coral Spot - Tradition, Cape Coral, FL 33914New ConstructionDR Horton
- $599,0004 bd3 ba2k sqft1801 SW 15th Pl, Cape Coral, FL 33991For SaleMLS ID #2026028706, Kevin O'Reilly, Premiere Plus Realty Company. Florida Gulf Coast MLS
- $499,9904 bd4 ba2.6k sqft16927 SQUIRREL BRANCH LANE, ALVA, FL 33920New Construction
 Stellar MLS
 - from $529,9954 bd4 ba2.8k sqftTamiami Plan, Toll Brothers at Willow - Pine Collection, Punta Gorda, FL 33955New ConstructionToll Brothers Inc.
- $377,6003 bd2 ba1.8k sqft1224 NW 12th Ave, Cape Coral, FL 33993New ConstructionMLS ID #2026026180, Timmy Byrd, Adams Homes Realty Inc. Florida Gulf Coast MLS
- $490,0005 bd5 ba3.3k sqft14626 Carva Ln, Fort Myers, FL 33905For SaleMLS ID #2025007297, Anthony Pizarro, Keller Williams Elite Realty. Florida Gulf Coast MLS
- $329,0003 bd2 ba1.7k sqft3066 NW 3rd Pl, Cape Coral, FL 33993For SaleMLS ID #225040298, Cookie Padro, Sellstate Priority Realty. Florida Gulf Coast MLS
- from $509,9954 bd3 ba2.5k sqftKendale Plan, Toll Brothers at Willow - Pine Collection, Punta Gorda, FL 33955New ConstructionToll Brothers Inc.
