ASK ABOUT INCENTIVES! NEW CONSTRUCTION = Inexpensive Homeowner's insurance with HIGHER ELEVATION + NEW WIND LOAD BUILD CODES + energy efficiency. This home comes Standard with a comprehensive Builder Warranty for 1/2/10 years. Come and see why this is our Top Selling Plan. This Gorgeous New 2169 Sqft 4 bed 2 bath with 2 Car Garage has just come up available! Upgrades Include: Open Floor Plan, Plank Tile- WHOLE HOUSE, Reverse Osmosis Filtration under the sink for clean drinking water & ice, aPair of exterior French- Glass Doors leading to 26' x 7' Covered Lanai, Granite Counter tops in Kitchen and Baths, Stainless Steel Appliances, Upgraded Cabinets slow close, Step Ceiling in the Primary BDRM, Ding Room, and Living Room, 5FT Tiled Shower in Primary w. frameless glass door, Irrigation System w/ Bahia Sod.*MLS Listing Data Subject to Errors & Omissions* Pricing and availability subject to change*
Active
$402,800
2718 NW 4th Ter, Cape Coral, FL 33993
4beds
2,169sqft
:
Get pre-qualified$2,623/mo
Single Family Residence
Built in 2026
10,018 Square Feet Lot
$399,100 Zestimate®
$186/sqft
$-- HOA
What's special
Open floor planPlank tile- whole houseStainless steel appliancesUpgraded cabinets slow close
- 52 days |
- 60 |
- 2 |
Zillow last checked:
Listing updated:
Listed by:
Craig Pomfret 401-575-7523,
Adams Homes Realty Inc,
Stephanie Cole Montalvo 239-645-2609,
Adams Homes Realty Inc
Source: Florida Gulf Coast MLS,MLS#: 2026025944 Originating MLS: Florida Gulf Coast
Originating MLS: Florida Gulf CoastFacts & features
Interior
Bedrooms & bathrooms
- Bedrooms: 4
- Bathrooms: 2
- Full bathrooms: 2
Rooms
- Room types: Den
Primary bedroom
- Description: Master Bedroom
- Dimensions: 18.40 x 13.40
Dining room
- Description: Dining Room
- Dimensions: 10.60 x 11.60
Family room
- Description: Family Room
- Dimensions: 17.80 x 21.10
Screened porch
- Description: Lanai
- Dimensions: 26.80 x 7.40
Heating
- Central, Electric
Cooling
- Central Air, Electric
Appliances
- Included: Electric Cooktop, Microwave, Range, Water Purifier, Water Softener
- Laundry: Washer Hookup, Dryer Hookup
Features
- Tray Ceiling(s), Dual Sinks, Eat-in Kitchen, Family/Dining Room, French Door(s)/Atrium Door(s), High Ceilings, Living/Dining Room, Pantry, Shower Only, Separate Shower, Cable TV, Split Bedrooms, Den
- Flooring: Tile
- Doors: French Doors
- Windows: Thermal Windows
Interior area
- Total structure area: 2,807
- Total interior livable area: 2,169 sqft
Video & virtual tour
Property
Parking
- Total spaces: 2
- Parking features: Attached, Garage
- Attached garage spaces: 2
Features
- Stories: 1
- Patio & porch: Open, Porch
- Exterior features: Sprinkler/Irrigation, Shutters Manual
- Waterfront features: None
Lot
- Size: 10,018 Square Feet
- Dimensions: 80 x 125 x 80 x 125
- Features: Rectangular Lot, Sprinklers Automatic
Details
- Parcel number: 084423C203996.0210
- Lease amount: $0
- Zoning description: R1-D
- Other equipment: Reverse Osmosis System
Construction
Type & style
- Home type: SingleFamily
- Architectural style: Ranch,One Story
- Property subtype: Single Family Residence
Materials
- Block, Concrete, Stone
- Roof: Shingle
Condition
- Under Construction
- New construction: Yes
- Year built: 2026
Utilities & green energy
- Sewer: Private Sewer, Septic Tank
- Water: Well
- Utilities for property: Cable Available, High Speed Internet Available
Community & HOA
Community
- Features: None
- Security: Smoke Detector(s)
- Condo and coop fee: $0
- Membership fee: $0
- Subdivision: CAPE CORAL
HOA
- Has HOA: No
- Amenities included: None
- Services included: None
Location
- Region: Cape Coral
Financial & listing details
- Price per square foot: $186/sqft
- Tax assessed value: $34,723
- Annual tax amount: $1,113
- Date on market: 6/12/2026
- Listing terms: All Financing Considered,Cash,FHA,VA Loan
- Ownership: Single Family
Estimated market value
$399,100
$379,000 - $419,000
$2,529/mo
Price history
| Date | Event | Price |
|---|---|---|
| 6/12/2026 | Listed for sale | $402,800+795.1%$186/sqft |
Source:  Florida Gulf Coast MLS #2026025944 Report a problem Florida Gulf Coast MLS #2026025944 Report a problem | ||
| 1/5/2025 | Sold | $45,000+50%$21/sqft |
Source: Public Record Report a problem | ||
| 8/30/2024 | Sold | $30,000-25%$14/sqft |
Source:  MIAMI #A11632937 Report a problem MIAMI #A11632937 Report a problem | ||
| 8/14/2024 | Pending sale | $39,999$18/sqft |
Source:  SWFLMLS #224062974 Report a problem SWFLMLS #224062974 Report a problem | ||
| 8/8/2024 | Price change | $39,999-11.1%$18/sqft |
Source: SWFLMLS #224062974 Report a problem | ||
| 7/30/2024 | Listed for sale | $45,000$21/sqft |
Source: SWFLMLS #224062974 Report a problem | ||
Public tax history
| Year | Property taxes | Tax assessment |
|---|---|---|
| 2025 | $1,113 +41.4% | $34,723 +191.1% |
| 2024 | $787 +10.3% | $11,927 +10% |
| 2023 | $713 +22.5% | $10,843 +10% |
| 2022 | $583 +14.9% | $9,857 +10% |
| 2021 | $507 +6.3% | $8,961 +10% |
| 2020 | $477 +3.4% | $8,146 -25.9% |
| 2019 | $461 | $11,000 |
| 2018 | $461 +2% | $11,000 +1.7% |
| 2017 | $452 +7.3% | $10,821 +35.3% |
| 2016 | $421 +12% | $8,000 +2.6% |
| 2015 | $376 +8.5% | $7,800 +31.7% |
| 2014 | $347 +25.2% | $5,922 +34.6% |
| 2013 | $277 +46.9% | $4,400 +15.8% |
| 2012 | $189 -3.9% | $3,800 -11.6% |
| 2011 | $196 -18.3% | $4,300 -28.3% |
| 2010 | $240 -12.6% | $6,000 -25% |
| 2009 | $275 -15.4% | $8,000 -46.7% |
| 2008 | $325 -63.2% | $15,000 -68.1% |
| 2007 | $882 -40.1% | $47,000 -40% |
| 2006 | $1,474 +418% | $78,350 +587.3% |
| 2004 | $285 +103.2% | $11,400 +142.6% |
| 2003 | $140 +86.2% | $4,700 +150% |
| 2002 | $75 | $1,880 +33.3% |
| 2000 | -- | $1,410 |
Find assessor info on the county website
Monthly payment
Est. payment
Payment breakdown
Explore the cost of this home by adjusting the details. Changes won't be saved.Climate risks
Neighborhood: 33993
Nearby schools
GreatSchools rating
- 6/10Trafalgar Elementary SchoolGrades: PK-5Distance: 3 mi
- 4/10Mariner Middle SchoolGrades: 6-8Distance: 1.6 mi
- 3/10Mariner High SchoolGrades: 9-12Distance: 1.6 mi
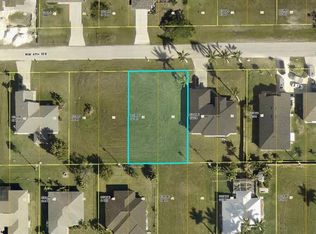
- $30,00010,019 Square Feet2718 NW 4th Ter #21, Cape Coral, FL 33993Sold
- $297,7003 bd2 ba2k sqft2714 NW 4th Ter, Cape Coral, FL 33993Off Market
- $34,723-- bd-- ba-- sqft2722 NW 4th Ter, Cape Coral, FL 33993Off Market
- $35,00010,018.8 Square Feet2717 NW 4th St, Cape Coral, FL 33993Sold
- $2,0003 bd2 ba1.6k sqft2721 NW 4th St, Cape Coral, FL 33993For Rent
- $291,8004 bd2 ba1.7k sqft2726 NW 4th Ter, Cape Coral, FL 33993Off Market
- $312,4003 bd2 ba1.4k sqft2713 NW 4th St, Cape Coral, FL 33993Off Market
- $249,2003 bd2 ba1.4k sqft2725 NW 4th St, Cape Coral, FL 33993Off Market
A local agent can set up tours, give advice and negotiate with sellers.
Similar homes
- $402,8004 bd2 ba2.1k sqft2223 NW 30th Ter, Cape Coral, FL 33993New Construction

 MLS ID #2026025930, Craig Pomfret, Adams Homes Realty Inc. Florida Gulf Coast MLS
 - $430,6004 bd7 ba2.2k sqft2644 NW 9th Ter, Cape Coral, FL 33993New Construction
 MLS ID #2026025933, Craig Pomfret, Adams Homes Realty Inc. Florida Gulf Coast MLS
 - $387,7004 bd3 ba2.1k sqft239 NW 25th Pl, Cape Coral, FL 33993New Construction
 MLS ID #2026018073, Timmy Byrd, Adams Homes Realty Inc. Florida Gulf Coast MLS
 - $395,6004 bd3 ba2.2k sqft2814 NW 7th Ter, Cape Coral, FL 33993New Construction
 MLS ID #2026002794, Timmy Byrd, Adams Homes Realty Inc. Florida Gulf Coast MLS
 - $389,9004 bd2 ba2.1k sqft1133 NW 28th Ave, Cape Coral, FL 33993For SaleMLS ID #2026031017, Mauricio Diaz Diaz, Home Prime Realty LLC. Florida Gulf Coast MLS
- $435,6004 bd3 ba2.2k sqft2800 NW 8th Ter, Cape Coral, FL 33993New ConstructionMLS ID #2026026186, Timmy Byrd, Adams Homes Realty Inc. Florida Gulf Coast MLS
- $430,6004 bd3 ba2.2k sqft2320 NW 35th Pl, Cape Coral, FL 33993New ConstructionMLS ID #2026025941, Craig Pomfret, Adams Homes Realty Inc. Florida Gulf Coast MLS
- $412,7004 bd3 ba2.1k sqft1815 NW 31st Pl, Cape Coral, FL 33993New ConstructionMLS ID #2026023090, Timmy Byrd, Adams Homes Realty Inc. Florida Gulf Coast MLS
- $402,8004 bd2 ba2.1k sqft925 NW 8th Pl, Cape Coral, FL 33993New ConstructionMLS ID #2026022331, Timmy Byrd, Adams Homes Realty Inc. Florida Gulf Coast MLS
- from $434,9903 bd2 ba1.9k sqftGrand Cayman Plan, Cape Coral, Cape Coral, FL 33993New ConstructionChristopher Alan Homes
- $364,0004 bd3 ba1.6k sqft2930 Diplomat Pkwy W, Cape Coral, FL 33993For SaleMLS ID #2026029685, Karen Morreale, Logical Choice Realty Group. Florida Gulf Coast MLS
- $408,6004 bd3 ba2.2k sqft2833 NW 21st Pl, Cape Coral, FL 33993New ConstructionMLS ID #2026023352, Darrin Fedorchak, Adams Homes Realty Inc. Florida Gulf Coast MLS
- $376,3504 bd2 ba1.7k sqft2549 NW 21st Ave, Cape Coral, FL 33993New ConstructionMLS ID #2026025938, Craig Pomfret, Adams Homes Realty Inc. Florida Gulf Coast MLS
- $396,1003 bd2 ba2k sqft4105 NW 34th Ln, Cape Coral, FL 33993New ConstructionMLS ID #2026027052, Darrin Fedorchak, Adams Homes Realty Inc. Florida Gulf Coast MLS
- $430,6004 bd3 ba2.2k sqft4625 NW 31st Ter, Cape Coral, FL 33993New ConstructionMLS ID #2026025942, Craig Pomfret, Adams Homes Realty Inc. Florida Gulf Coast MLS
- $435,6004 bd3 ba2.2k sqft3233 NW 41st Pl, Cape Coral, FL 33993New ConstructionMLS ID #2026027070, Darrin Fedorchak, Adams Homes Realty Inc. Florida Gulf Coast MLS
- $315,0004 bd2 ba1.8k sqft2210 NW 11th St, Cape Coral, FL 33993For SaleMLS ID #2026025764, Isabella Pino, M&M Realty Solutions LLC. Florida Gulf Coast MLS
- $377,6003 bd2 ba1.8k sqft1224 NW 12th Ave, Cape Coral, FL 33993New ConstructionMLS ID #2026026180, Timmy Byrd, Adams Homes Realty Inc. Florida Gulf Coast MLS
- $376,3504 bd2 ba1.7k sqft4500 Nw 36th Ave, Cape Coral, FL 33993New ConstructionMLS ID #2026026065, Timmy Byrd, Adams Homes Realty Inc. Florida Gulf Coast MLS
- from $329,9904 bd2 ba1.8k sqftSt. Augustine Plan, Cape Coral, Cape Coral, FL 33993New ConstructionChristopher Alan Homes
