Now under construction, this energy efficient 2010 sq. ft. home in NW Cape Coral includes 3 bedrooms, 2 baths, study and formal dining room with a large 2-car garage. This plan provides lots of natural light, a high elevated ceiling, and upgraded plank ceramic tile throughout ALL living areas. Home also includes elegant exterior French glass doors opening to a spacious 21' x 10' covered lanai. HOME FEATURES: Reverse Osmosis Filtration under the sink for clean drinking water / ice. Granite countertops in the kitchen and baths, stainless steel appliances, upgraded slow close cabinets. Spacious primary bedroom with a large tiled shower, and Step Ceilings in the Primary BDRM, Study, and Dining Room. The yard also features professional landscaping, a digital irrigation system, and low-maintenance Bahia. New Adams Homes offer peace of mind with a standard comprehensive warranty package, including coverage for 1, 2, and 10 years! This ensures long-term protection for your investment. This newly under construction property presents an excellent opportunity to own a home in a quiet neighborhood. Please reach out today to arrange a viewing and experience all that this home has to offer! *Prices are subject to change.
Active
$396,100
4105 NW 34th Ln, Cape Coral, FL 33993
3beds
2,010sqft
:
Get pre-qualified$2,580/mo
Single Family Residence
Built in 2026
10,018 Square Feet Lot
$-- Zestimate®
$197/sqft
$-- HOA
What's special
High elevated ceilingDigital irrigation systemLots of natural lightFormal dining roomStainless steel appliancesProfessional landscapingLarge tiled shower
- 48 days |
- 39 |
- 1 |
Zillow last checked:
Listing updated:
Listed by:
Darrin Fedorchak 239-253-9232,
Adams Homes Realty Inc,
Stephanie Cole Montalvo 239-645-2609,
Adams Homes Realty Inc
Source: Florida Gulf Coast MLS,MLS#: 2026027052 Originating MLS: Florida Gulf Coast
Originating MLS: Florida Gulf CoastFacts & features
Interior
Bedrooms & bathrooms
- Bedrooms: 3
- Bathrooms: 2
- Full bathrooms: 2
Rooms
- Room types: Den, Family Room
Heating
- Central, Electric
Cooling
- Central Air, Electric
Appliances
- Included: Dishwasher, Electric Cooktop, Disposal, Microwave, Self Cleaning Oven, Water Purifier
- Laundry: Washer Hookup, Dryer Hookup, Inside
Features
- Breakfast Area, Separate/Formal Dining Room, French Door(s)/Atrium Door(s), High Ceilings, Pantry, Shower Only, Separate Shower, Cable TV, Walk-In Closet(s), Split Bedrooms, Den, Family Room
- Flooring: Tile
- Doors: French Doors
- Windows: Single Hung, Shutters
Interior area
- Total structure area: 2,510
- Total interior livable area: 2,010 sqft
Video & virtual tour
Property
Parking
- Total spaces: 2
- Parking features: Attached, Driveway, Garage, Paved
- Attached garage spaces: 2
- Has uncovered spaces: Yes
Features
- Stories: 1
- Patio & porch: Open, Porch
- Exterior features: Sprinkler/Irrigation, Room For Pool
- Waterfront features: None
Lot
- Size: 10,018 Square Feet
- Dimensions: 80 x 125 x 80 x 125
- Features: Rectangular Lot, Sprinklers Automatic
Details
- Parcel number: 244322C205469.0330
- Lease amount: $0
- Zoning description: R1-D
- Other equipment: Reverse Osmosis System
Construction
Type & style
- Home type: SingleFamily
- Architectural style: Ranch,One Story
- Property subtype: Single Family Residence
Materials
- Block, Concrete, Stucco
- Roof: Shingle
Condition
- New Construction
- New construction: Yes
- Year built: 2026
Utilities & green energy
- Sewer: Assessment Unpaid, Septic Tank
- Water: Assessment Unpaid, Well
- Utilities for property: Cable Available, High Speed Internet Available
Community & HOA
Community
- Features: Non-Gated
- Security: None, Smoke Detector(s)
- Condo and coop fee: $0
- Membership fee: $0
- Subdivision: CAPE CORAL
HOA
- Has HOA: No
- Amenities included: None
- Services included: None
Location
- Region: Cape Coral
Financial & listing details
- Price per square foot: $197/sqft
- Tax assessed value: $40,375
- Annual tax amount: $1,199
- Date on market: 6/19/2026
- Listing terms: All Financing Considered,Cash,FHA,VA Loan
- Ownership: Single Family
- Road surface type: Paved
Estimated market value
Not available
Estimated sales range
Not available
Not available
Price history
| Date | Event | Price |
|---|---|---|
| 6/19/2026 | Listed for sale | $396,100+8510.9%$197/sqft |
Source:  Florida Gulf Coast MLS #2026027052 Report a problem Florida Gulf Coast MLS #2026027052 Report a problem | ||
| 4/14/2010 | Sold | $4,600-74.4%$2/sqft |
Source: Public Record Report a problem | ||
| 1/30/2002 | Sold | $18,000-51.7%$9/sqft |
Source: Public Record Report a problem | ||
| 11/9/2000 | Sold | $37,300$19/sqft |
Source: Public Record Report a problem | ||
Public tax history
| Year | Property taxes | Tax assessment |
|---|---|---|
| 2025 | $1,200 +50% | $40,375 +278.7% |
| 2024 | $800 +8.1% | $10,661 +10% |
| 2023 | $740 +24.3% | $9,692 +10% |
| 2022 | $595 +21.6% | $8,811 +10% |
| 2021 | $489 +5.6% | $8,010 +4.7% |
| 2020 | $464 +4% | $7,650 -5.6% |
| 2019 | $446 | $8,100 |
| 2018 | $446 +2.3% | $8,100 -21% |
| 2017 | $436 +3.8% | $10,255 +46.5% |
| 2016 | $420 +13.1% | $7,000 -1.4% |
| 2015 | $371 +8.1% | $7,100 +25.9% |
| 2014 | $343 +1.4% | $5,640 +31.2% |
| 2013 | $339 +72% | $4,300 +2.4% |
| 2012 | $197 -7.6% | $4,200 -17.6% |
| 2011 | $213 -13.6% | $5,100 -19% |
| 2010 | $247 -16.6% | $6,300 -30% |
| 2009 | $296 -13.5% | $9,000 -43.8% |
| 2008 | $342 -61.3% | $16,000 -66% |
| 2007 | $882 -49.7% | $47,000 -50% |
| 2006 | $1,755 +490.6% | $94,000 +683.3% |
| 2004 | $297 +75.1% | $12,000 +98.7% |
| 2003 | $170 +47.8% | $6,040 +54.1% |
| 2002 | $115 | $3,920 +137.6% |
| 2000 | -- | $1,650 |
Find assessor info on the county website
Monthly payment
Est. payment
Payment breakdown
Explore the cost of this home by adjusting the details. Changes won't be saved.Climate risks
Neighborhood: 33993
Nearby schools
GreatSchools rating
- 3/10Hector A. Cafferata Jr Elementary SchoolGrades: PK-5Distance: 6.6 mi
- 4/10Mariner Middle SchoolGrades: 6-8Distance: 5.1 mi
- 3/10Mariner High SchoolGrades: 9-12Distance: 4.9 mi
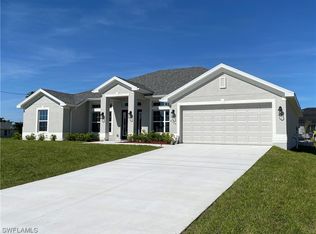
- $408,4004 bd2 ba2.1k sqft4109 NW 34th Ln, Cape Coral, FL 33993Sold
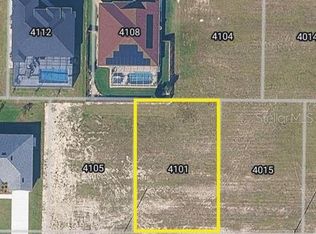
- $36,00010,000 sqft4101 NW 34th Ln #310, Cape Coral, FL 33993Sold
- $36,000-- bd-- ba-- sqft4101 NW 34th Ln, Cape Coral, FL 33993Sold
- $555,00010,018 sqft4112 NW 35th St, Cape Coral, FL 33993Sold
- $372,3003 bd3 ba2k sqft4108 NW 35th St, Cape Coral, FL 33993Off Market
- $40,3759,975 sqft4015 NW 34th Ln, Cape Coral, FL 33993Off Market
- $45,00010,018 sqft4113 NW 34th Ln, Cape Coral, FL 33993Sold
- $288,7004 bd3 ba1.8k sqft4116 NW 35th St, Cape Coral, FL 33993Off Market
A local agent can set up tours, give advice and negotiate with sellers.
Similar homes
- $435,6004 bd3 ba2.2k sqft3233 NW 41st Pl, Cape Coral, FL 33993New Construction

 MLS ID #2026027070, Darrin Fedorchak, Adams Homes Realty Inc. Florida Gulf Coast MLS
 - $402,8004 bd2 ba2.1k sqft2223 NW 30th Ter, Cape Coral, FL 33993New Construction
 MLS ID #2026025930, Craig Pomfret, Adams Homes Realty Inc. Florida Gulf Coast MLS
 - $430,6004 bd3 ba2.2k sqft4625 NW 31st Ter, Cape Coral, FL 33993New Construction
 MLS ID #2026025942, Craig Pomfret, Adams Homes Realty Inc. Florida Gulf Coast MLS
 - $402,8004 bd2 ba2.1k sqft2718 NW 4th Ter, Cape Coral, FL 33993New Construction
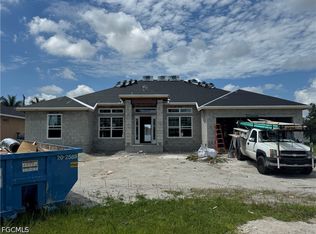 MLS ID #2026025944, Craig Pomfret, Adams Homes Realty Inc. Florida Gulf Coast MLS
 - $376,3504 bd2 ba1.7k sqft4500 Nw 36th Ave, Cape Coral, FL 33993New ConstructionMLS ID #2026026065, Timmy Byrd, Adams Homes Realty Inc. Florida Gulf Coast MLS
- $430,6004 bd3 ba2.2k sqft2320 NW 35th Pl, Cape Coral, FL 33993New ConstructionMLS ID #2026025941, Craig Pomfret, Adams Homes Realty Inc. Florida Gulf Coast MLS
- $408,6004 bd3 ba2.2k sqft2833 NW 21st Pl, Cape Coral, FL 33993New ConstructionMLS ID #2026023352, Darrin Fedorchak, Adams Homes Realty Inc. Florida Gulf Coast MLS
- $376,3504 bd2 ba1.7k sqft2549 NW 21st Ave, Cape Coral, FL 33993New ConstructionMLS ID #2026025938, Craig Pomfret, Adams Homes Realty Inc. Florida Gulf Coast MLS
- $412,7004 bd3 ba2.1k sqft1815 NW 31st Pl, Cape Coral, FL 33993New ConstructionMLS ID #2026023090, Timmy Byrd, Adams Homes Realty Inc. Florida Gulf Coast MLS
- $430,6004 bd7 ba2.2k sqft2644 NW 9th Ter, Cape Coral, FL 33993New ConstructionMLS ID #2026025933, Craig Pomfret, Adams Homes Realty Inc. Florida Gulf Coast MLS
- $377,6003 bd2 ba1.8k sqft1224 NW 12th Ave, Cape Coral, FL 33993New ConstructionMLS ID #2026026180, Timmy Byrd, Adams Homes Realty Inc. Florida Gulf Coast MLS
- $435,6004 bd3 ba2.2k sqft2800 NW 8th Ter, Cape Coral, FL 33993New ConstructionMLS ID #2026026186, Timmy Byrd, Adams Homes Realty Inc. Florida Gulf Coast MLS
- from $434,9903 bd2 ba1.9k sqftGrand Cayman Plan, Cape Coral, Cape Coral, FL 33993New ConstructionChristopher Alan Homes
- from $339,9904 bd2 ba1.8k sqftBISCAYNE Plan, Cape Coral Classic, Cape Coral, FL 33993New ConstructionCentury Communities
- from $365,9903 bd2 ba1.9k sqftGrand Cayman II Plan, Cape Coral, Cape Coral, FL 33993New ConstructionChristopher Alan Homes
- $299,0974 bd3 ba2k sqft3906 NW 46th ST, CAPE CORAL, FL 33993New Construction
 MLS ID #226001429, Dave Meyers, Lennar Realty Inc. SWFLMLS
 - $319,8884 bd2 ba1.8k sqft1703 NW 18th St, Cape Coral, FL 33993New ConstructionFlorida Gulf Coast MLS
- from $373,9903 bd3 ba2.4k sqftCaptiva Plan, Cape Coral, Cape Coral, FL 33993New ConstructionHoliday Builders
- from $329,9904 bd2 ba1.8k sqftSt. Augustine Plan, Cape Coral, Cape Coral, FL 33993New ConstructionChristopher Alan Homes
- from $354,9904 bd3 ba2.3k sqftCharlotte Plan, Cape Coral, Cape Coral, FL 33993New ConstructionHoliday Builders
