Under Construction - Experience the perfect blend of modern comfort and coastal style in this exquisite, newly constructed home located in the heart of desirable Northwest Cape Coral. This thoughtfully designed residence offers an open and airy floor plan, perfect for both relaxing and entertaining.
Interior Highlights:
Spacious Layout: Enjoy 3 generously sized bedrooms plus a versatile den, ideal for a home office, playroom, or guest space.
Premium Finishes: Featuring sleek, durable tile flooring throughout the entire home—no carpet!
Chef’s Kitchen: The heart of the home boasts high-end upgraded cabinetry paired with luxurious granite countertops, offering ample prep space and storage.
Elegant Bathrooms: Matching granite countertops and upgraded vanities continue the sophisticated aesthetic into both bathrooms.
Seamless Living: Gorgeous French doors open from the living area to your private lanai, creating a seamless transition between indoor and outdoor living.
Curb Appeal: The property features a pristine, professional-grade grass package that perfectly complements the home's exterior.
Smart Landscaping: Maintain your beautiful lawn effortlessly with a fully integrated, state-of-the-art digital sprinkler system.
Situated in the rapidly growing NW Cape Coral area, you are just minutes away from local amenities, parks, and the peaceful lifestyle that makes this community so sought-after.
Active
$377,600
1224 NW 12th Ave, Cape Coral, FL 33993
3beds
1,820sqft
Single Family Residence
Built in 2026
10,018 Square Feet Lot
$373,300 Zestimate®
$207/sqft
$-- HOA
What's special
Private lanaiLuxurious granite countertopsPristine professional-grade grass packageHigh-end upgraded cabinetryElegant bathrooms
- 69 days |
- 16 |
- 0 |
Zillow last checked:
Listing updated:
Listed by:
Timmy Byrd 239-628-8140,
Adams Homes Realty Inc,
Stephanie Cole Montalvo 239-645-2609,
Adams Homes Realty Inc
Source: Florida Gulf Coast MLS,MLS#: 2026026180 Originating MLS: Florida Gulf Coast
Originating MLS: Florida Gulf CoastFacts & features
Interior
Bedrooms & bathrooms
- Bedrooms: 3
- Bathrooms: 2
- Full bathrooms: 2
Rooms
- Room types: Den, Family Room, Great Room
Primary bedroom
- Description: Master Bedroom
- Dimensions: 13.00 x 16.00
Bedroom
- Description: Bedroom
- Dimensions: 10.00 x 12.00
Bedroom
- Description: Bedroom
- Dimensions: 10.00 x 12.00
Den
- Description: Den
- Dimensions: 10.00 x 12.00
Dining room
- Description: Dining Room
- Dimensions: 10.00 x 12.00
Family room
- Description: Family Room
- Dimensions: 13.00 x 16.00
Garage
- Description: Garage
- Dimensions: 19.00 x 19.00
Screened porch
- Description: Lanai
- Dimensions: 11.00 x 13.00
Heating
- Central, Electric, Heat Pump
Cooling
- Central Air, Electric, Heat Pump
Appliances
- Included: Dishwasher, Electric Cooktop, Disposal, Microwave, Range, Water Purifier
- Laundry: Washer Hookup, Dryer Hookup, Inside
Features
- Bedroom on Main Level, Closet Cabinetry, Separate/Formal Dining Room, Dual Sinks, French Door(s)/Atrium Door(s), Kitchen Island, Main Level Primary, Pantry, Shower Only, Separate Shower, Cable TV, Walk-In Closet(s), Den, Family Room, Great Room
- Flooring: Tile
- Doors: French Doors
- Windows: Double Hung, Shutters
Interior area
- Total structure area: 2,500
- Total interior livable area: 1,820 sqft
Property
Parking
- Total spaces: 4
- Parking features: Attached, Driveway, Garage, Paved, On Street, Attached Carport
- Attached garage spaces: 2
- Carport spaces: 2
- Covered spaces: 4
- Has uncovered spaces: Yes
Features
- Exterior features: Sprinkler/Irrigation, None, Shutters Manual
- Has view: Yes
- View description: City
- Waterfront features: None
Lot
- Size: 10,018 Square Feet
- Dimensions: 85 x 120 x 85 x 120
- Features: Rectangular Lot, Sprinklers Automatic, Sprinklers Manual
Details
- Parcel number: 034423C102853.0300
- Lease amount: $0
- Zoning description: R1-D
- Other equipment: Reverse Osmosis System
Construction
Type & style
- Home type: SingleFamily
- Architectural style: Florida
- Property subtype: Single Family Residence
Materials
- Block, Concrete, Stucco
- Roof: Shingle
Condition
- Under Construction,Building Permit
- New construction: Yes
- Year built: 2026
Utilities & green energy
- Sewer: Assessment Unpaid, Private Sewer, Septic Tank
- Water: Assessment Unpaid, Well
- Utilities for property: Cable Available
Community & HOA
Community
- Features: Non-Gated, None
- Security: None, Smoke Detector(s)
- Condo and coop fee: $0
- Membership fee: $0
- Subdivision: CAPE CORAL
HOA
- Has HOA: No
- Amenities included: None
- Services included: None
Location
- Region: Cape Coral
Financial & listing details
- Price per square foot: $207/sqft
- Tax assessed value: $33,915
- Annual tax amount: $887
- Date on market: 6/13/2026
- Cumulative days on market: 70 days
- Listing terms: All Financing Considered,Cash,FHA,VA Loan
- Ownership: Single Family
- Road surface type: Paved
Estimated market value
$373,300
$355,000 - $392,000
$2,407/mo
Price history
| Date | Event | Price |
|---|---|---|
| 6/13/2026 | Listed for sale | $377,600+758.2%$207/sqft |
Source:  Florida Gulf Coast MLS #2026026180 Report a problem Florida Gulf Coast MLS #2026026180 Report a problem | ||
| 1/17/2025 | Sold | $44,000+199.3%$24/sqft |
Source: Public Record Report a problem | ||
| 11/8/2017 | Sold | $14,700-61.3%$8/sqft |
Source: Public Record Report a problem | ||
| 10/5/2004 | Sold | $38,000$21/sqft |
Source: Public Record Report a problem | ||
Public tax history
| Year | Property taxes | Tax assessment |
|---|---|---|
| 2025 | $888 +13.8% | $11,420 +10% |
| 2024 | $780 +4% | $10,382 +10% |
| 2023 | $750 +32.5% | $9,438 +10% |
| 2022 | $566 +15.5% | $8,580 +10% |
| 2021 | $490 -4% | $7,800 -22.8% |
| 2020 | $511 +2.8% | $10,100 -3.8% |
| 2019 | $497 | $10,500 |
| 2018 | $497 +0.1% | $10,500 -3% |
| 2017 | $497 +19.6% | $10,821 +59.1% |
| 2016 | $415 +14.6% | $6,800 +11.5% |
| 2015 | $362 +10% | $6,100 +8.2% |
| 2014 | $329 -0.8% | $5,640 +37.6% |
| 2013 | $332 +82.2% | $4,100 +17.1% |
| 2012 | $182 -3.5% | $3,500 -16.7% |
| 2011 | $189 -22% | $4,200 -31.1% |
| 2010 | $242 -11.8% | $6,100 -23.8% |
| 2009 | $275 -15.4% | $8,000 -46.7% |
| 2008 | $325 -58.3% | $15,000 -63.4% |
| 2007 | $778 -42% | $41,000 -42.3% |
| 2006 | $1,342 +426% | $71,000 +610% |
| 2004 | $255 +91.6% | $10,000 +127.8% |
| 2003 | $133 +90.3% | $4,390 +166.1% |
| 2002 | $70 | $1,650 +17% |
| 2000 | -- | $1,410 |
Find assessor info on the county website
Monthly payment
Est. payment
Payment breakdown
Explore the cost of this home by adjusting the details. Changes won't be saved.Climate risks
Neighborhood: 33993
Nearby schools
GreatSchools rating
- 3/10Hector A. Cafferata Jr Elementary SchoolGrades: PK-5Distance: 1.9 mi
- 4/10Mariner Middle SchoolGrades: 6-8Distance: 1.1 mi
- 3/10Mariner High SchoolGrades: 9-12Distance: 0.8 mi
- $290,0003 bd2 ba1.4k sqft1228 NW 12th Ave, Cape Coral, FL 33993Sold

- $6,80010,001 sqft1220 NW 12th Ave, Cape Coral, FL 33993Off Market

- $316,0003 bd2 ba1.9k sqft1221 NW 12th Pl, Cape Coral, FL 33993Off Market

- $297,7004 bd2 ba1.9k sqft1225 NW 12th Pl, Cape Coral, FL 33993Off Market
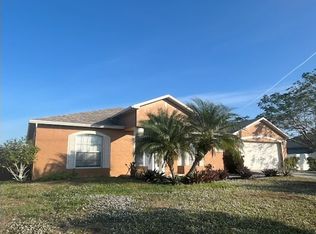
- $251,4003 bd2 ba1.4k sqft1229 NW 12th Pl, Cape Coral, FL 33993Off Market
- $315,0004 bd2 ba1.8k sqft1232 NW 12th Ave, Cape Coral, FL 33993Sold
- $417,4004 bd3 ba2.1k sqft1137 NW 12th Ln, Cape Coral, FL 33993Off Market
- $355,0003 bd2 ba1.6k sqft1233 NW 12th Pl, Cape Coral, FL 33993Sold
A local agent can set up tours, give advice and negotiate with sellers.
Similar homes
- $376,3504 bd2 ba1.7k sqft2549 NW 21st Ave, Cape Coral, FL 33993New Construction
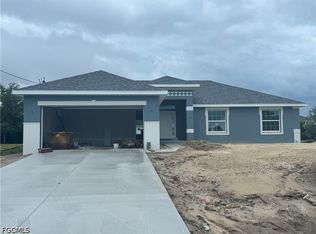
 MLS ID #2026025938, Craig Pomfret, Adams Homes Realty Inc. Florida Gulf Coast MLS
 - $369,9904 bd2 ba1.8k sqft1315 NE 9th PL, CAPE CORAL, FL 33909New Construction
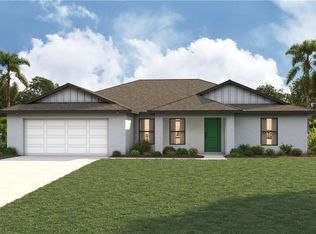
 MLS ID #226030213, Charles Gilkey, IV, Christopher Alan Realty LLC. SWFLMLS
 - $362,8003 bd2 ba1.9k sqft2510 NW 18th Ave, Cape Coral, FL 33993New Construction
 MLS ID #2026018217, Timmy Byrd, Adams Homes Realty Inc. Florida Gulf Coast MLS
 - from $365,9903 bd2 ba1.9k sqftGrand Cayman II Plan, Cape Coral, Cape Coral, FL 33993New Construction
 Christopher Alan Homes
 - $376,3504 bd2 ba1.7k sqft4500 Nw 36th Ave, Cape Coral, FL 33993New ConstructionMLS ID #2026026065, Timmy Byrd, Adams Homes Realty Inc. Florida Gulf Coast MLS
- from $354,9904 bd3 ba2.3k sqftCharlotte Plan, Cape Coral, Cape Coral, FL 33993New ConstructionHoliday Builders
- $396,1003 bd2 ba2k sqft4105 NW 34th Ln, Cape Coral, FL 33993New ConstructionMLS ID #2026027052, Darrin Fedorchak, Adams Homes Realty Inc. Florida Gulf Coast MLS
- $309,8884 bd2 ba1.8k sqft1703 NW 18th St, Cape Coral, FL 33993New ConstructionFlorida Gulf Coast MLS
- from $434,9903 bd2 ba1.9k sqftGrand Cayman Plan, Cape Coral, Cape Coral, FL 33993New ConstructionChristopher Alan Homes
- from $329,9904 bd2 ba1.8k sqftSt. Augustine Plan, Cape Coral, Cape Coral, FL 33993New ConstructionChristopher Alan Homes
- from $321,9903 bd2 ba2k sqftDelray Plan, Cape Coral, Coral, FL 33993New ConstructionHoliday Builders
- from $368,9904 bd3 ba2.4k sqftNeptune Plan, Cape Coral, Coral, FL 33993New ConstructionHoliday Builders
- $435,6004 bd3 ba2.2k sqft2800 NW 8th Ter, Cape Coral, FL 33993New ConstructionMLS ID #2026026186, Timmy Byrd, Adams Homes Realty Inc. Florida Gulf Coast MLS
- $430,6004 bd3 ba2.2k sqft2320 NW 35th Pl, Cape Coral, FL 33993New ConstructionMLS ID #2026025941, Craig Pomfret, Adams Homes Realty Inc. Florida Gulf Coast MLS
- from $339,9904 bd2 ba1.8k sqftBISCAYNE Plan, Cape Coral Classic, Cape Coral, FL 33993New ConstructionCentury Communities
- from $373,9903 bd3 ba2.4k sqftCaptiva Plan, Cape Coral, Cape Coral, FL 33993New ConstructionHoliday Builders
- from $294,9003 bd2 ba1.5k sqftPalm Plan, Cape Coral, Cape Coral, FL 33993New ConstructionChristopher Alan Homes
- from $304,9904 bd2 ba1.5k sqftSandpiper Plan, Cape Coral, Cape Coral, FL 33993New ConstructionChristopher Alan Homes
- from $348,4903 bd2 ba1.4k sqftClearwater Plan, Cape Coral, Cape Coral, FL 33993New ConstructionHoliday Builders
- $335,5003 bd2 ba1.5k sqft3731 NW 43rd Pl, Cape Coral, FL 33993New ConstructionMLS ID #2026018789, Timmy Byrd, Adams Homes Realty Inc. Florida Gulf Coast MLS
