Welcome to this 2023-built, 3-bedroom, 2-bath single-wide home situated on 1.03 acres in Trent, Texas. With a cleared lot and a functional layout, this property offers plenty of room to enjoy a little extra space inside and out. Luxury vinyl plank flooring flows throughout the home. The kitchen features plenty of workspace and comes equipped with a refrigerator, oven range, vent hood, and dishwasher, all of which will remain with the property. The spacious primary suite includes dual sinks, a garden tub, a separate walk-in shower, and a walk-in closet. The oversized laundry room is a standout feature, offering great storage along with a utility sink that's perfect for washing up after spending time outdoors. Outside, the cleared 1.03-acre lot provides plenty of possibilities for enjoying and utilizing the property. A net-wire fenced pen offers a designated space for pets, animals, or other outdoor uses, subject to any applicable restrictions. With a newer home, usable acreage, included appliances, and thoughtful features throughout, this Trent property is ready for its next owner to make it home.
For sale
Price cut: $5K (9/29)
$164,999
502 NW 6th St #B, Trent, TX 79561
3beds
1,216sqft
Manufactured Home, Single Family Residence
Built in 2023
1.03 Acres Lot
$-- Zestimate®
$136/sqft
$-- HOA
What's special
Cleared lotUsable acreageLuxury vinyl plank flooringNet-wire fenced penWalk-in closetOversized laundry roomDual sinks
- 22 days
- 202
- 7
Zillow last checked:
Listing updated:
Listed by:
Brandi Smith 0581442 325-721-8551,
RE/MAX Big Country 325-750-6188,
Whitney Allumbaugh 0727807,
RE/MAX Big Country
Source: NTREIS,MLS#: 21382690
Facts & features
Interior
Bedrooms & bathrooms
- Bedrooms: 3
- Bathrooms: 2
- Full bathrooms: 2
Primary bedroom
- Features: Ceiling Fan(s), En Suite Bathroom
- Level: First
- Dimensions: 0 x 0
Bedroom
- Features: Ceiling Fan(s), Split Bedrooms
- Level: First
- Dimensions: 0 x 0
Bedroom
- Features: Ceiling Fan(s), Split Bedrooms
- Level: First
- Dimensions: 0 x 0
Primary bathroom
- Features: Built-in Features, Dual Sinks, En Suite Bathroom, Garden Tub/Roman Tub, Separate Shower
- Level: First
- Dimensions: 0 x 0
Other
- Features: Solid Surface Counters
- Level: First
- Dimensions: 0 x 0
Kitchen
- Features: Breakfast Bar, Eat-in Kitchen, Solid Surface Counters
- Level: First
- Dimensions: 0 x 0
Laundry
- Features: Built-in Features, Closet, Utility Sink
- Level: First
- Dimensions: 0 x 0
Living room
- Features: Ceiling Fan(s)
- Level: First
- Dimensions: 0 x 0
Heating
- Central, Electric
Cooling
- Central Air, Ceiling Fan(s)
Appliances
- Included: Dishwasher, Electric Range, Refrigerator
Features
- Decorative/Designer Lighting Fixtures, Eat-in Kitchen, High Speed Internet, Open Floorplan, Wired for Sound
- Flooring: Luxury Vinyl Plank
- Windows: Window Coverings
- Has basement: No
- Has fireplace: No
Interior area
- Total interior livable area: 1,216 sqft
Video & virtual tour
Property
Parking
- Parking features: Additional Parking, Driveway, Gravel, On Site, Oversized
Features
- Levels: One
- Stories: 1
- Pool features: None
- Fencing: Fenced,Pipe,Wire
Lot
- Size: 1.03 Acres
- Features: Acreage, Cleared, Interior Lot, Level, Few Trees
Details
- Parcel number: 1096029
- Horses can be raised: Yes
Construction
Type & style
- Home type: MobileManufactured
- Architectural style: Traditional,Mobile Home
- Property subtype: Manufactured Home, Single Family Residence
Materials
- Metal Siding
- Roof: Composition
Condition
- Resale
- Year built: 2023
Utilities & green energy
- Sewer: Septic Tank
- Water: Public
- Utilities for property: Electricity Available, Electricity Connected, Septic Available, Water Available
Community & HOA
Community
- Subdivision: City Of Trent
HOA
- Has HOA: No
Location
- Region: Trent
Financial & listing details
- Price per square foot: $136/sqft
- Annual tax amount: $1,485
- Date on market: 9/11/2026
- Cumulative days on market: 23 days
- Listing terms: Cash,Conventional,FHA,VA Loan
- Exclusions: All personal property to include washer and dryer
- Road surface type: Dirt, Gravel
Estimated market value
Not available
Estimated sales range
Not available
Not available
Price history
| Date | Event | Price |
|---|---|---|
| 9/29/2026 | Price change | $164,999-2.9%$136/sqft |
Source: NTREIS #21382690 Report a problem | ||
| 9/11/2026 | Listed for sale | $169,999$140/sqft |
Source: NTREIS #21382690 Report a problem | ||
Public tax history
Tax history is unavailable.
Monthly payment
Climate risks
Neighborhood: 79561
Nearby schools
Similar homes
- $179,9002 bd2 ba1.6k sqft510 County Road 129, Trent, TX 79561For Sale
 MLS ID #21389474, Greg Graham. NTREIS
 - $165,0003 bd2 ba1k sqft14214 County Road 421, Merkel, TX 79536For Sale
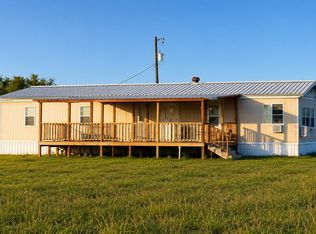 MLS ID #21362386, Damaris Broce. NTREIS
 - $139,0004 bd2 ba1.4k sqft1455 County Road 401, Merkel, TX 79536For Sale
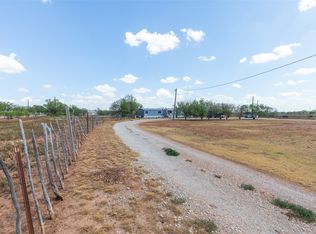 MLS ID #21388303, Tracy Friske. NTREIS
 - $--3 bd2 ba1.3k sqft114 Ponderosa Dr, Sweetwater, TX 79556Auction
 ServiceLink Auction
