Welcome home to this spacious 3-bedroom, 2-bathroom plus an office home located in a quiet, family-friendly neighborhood. This property sits on a large lot and features a circle driveway. The primary suite includes a large master bathroom complete with a freestanding soaking tub.The impressive 14x16 master closet doubles as a laundry room, adding both function and luxury.The hallway bathroom is equally spacious, featuring double vanities and ample storage. The kitchen is full of charm, showcasing butcher block countertops, a brick backsplash, farmhouse sink, and a gas stovetop—ideal for both everyday living and hosting. Conveniently located just 0.3 miles from the middle school and high school, and only 1.1 miles from the elementary school, this home offers both comfort and accessibility.
Pending
Price cut: $10.1K (9/1)
$199,900
502 NW J St, Stigler, OK 74462
3beds
1,908sqft
Single Family Residence
Built in 2003
0.28 Acres Lot
$196,000 Zestimate®
$105/sqft
$-- HOA
What's special
Large lotPrimary suiteLarge master bathroomCircle drivewayFreestanding soaking tubButcher block countertopsBrick backsplash
- 157 days
- 331
- 11
Zillow last checked:
Listing updated:
Listed by:
Brigette Bearden 918-913-2033,
ERA C. S. Raper & Son
Source: MLS Technology, Inc.,MLS#: 2615243 Originating MLS: MLS Technology
Originating MLS: MLS TechnologyFacts & features
Interior
Bedrooms & bathrooms
- Bedrooms: 3
- Bathrooms: 2
- Full bathrooms: 2
Primary bedroom
- Description: Master Bedroom,Private Bath,Walk-in Closet
- Level: First
Bedroom
- Description: Bedroom,No Bath
- Level: First
Bedroom
- Description: Bedroom,No Bath
- Level: First
Bedroom
- Description: Bedroom,No Bath
- Level: First
Primary bathroom
- Description: Master Bath,Bathtub,Full Bath,Separate Shower
- Level: First
Bathroom
- Description: Hall Bath,Bathtub,Double Sink,Full Bath
- Level: First
Dining room
- Description: Dining Room,Combo w/ Living
- Level: First
Kitchen
- Description: Kitchen,Eat-In
- Level: First
Office
- Description: Office,Bookcase
- Level: First
Utility room
- Description: Utility Room,Inside
- Level: First
Heating
- Central, Gas
Cooling
- Central Air
Appliances
- Included: Dishwasher, Gas Water Heater, Microwave, Oven, Range
- Laundry: Electric Dryer Hookup
Features
- Attic, Butcher Block Counters, High Ceilings, High Speed Internet, Cable TV, Wired for Data, Ceiling Fan(s), Electric Oven Connection, Gas Range Connection, Programmable Thermostat
- Flooring: Carpet, Tile, Vinyl
- Windows: Vinyl
- Basement: None
- Has fireplace: No
Interior area
- Total structure area: 1,908
- Total interior livable area: 1,908 sqft
Property
Parking
- Parking features: Circular Driveway
Features
- Levels: One
- Stories: 1
- Patio & porch: Covered, Porch
- Exterior features: Concrete Driveway, Landscaping, Rain Gutters
- Pool features: None
- Fencing: Full
Lot
- Size: 0.28 Acres
- Features: Mature Trees
Details
- Additional structures: Shed(s)
- Parcel number: 104500011002000000
Construction
Type & style
- Home type: SingleFamily
- Architectural style: Ranch
- Property subtype: Single Family Residence
Materials
- Brick, Wood Frame
- Foundation: Slab
- Roof: Asphalt,Fiberglass
Condition
- Year built: 2003
Utilities & green energy
- Sewer: Public Sewer
- Water: Public
- Utilities for property: Cable Available, Electricity Available, Fiber Optic Available, Natural Gas Available, High Speed Internet Available, Phone Available, Satellite Internet Available, Water Available
Community & HOA
Community
- Features: Gutter(s), Sidewalks
- Security: No Safety Shelter, Smoke Detector(s)
- Subdivision: Park Plaza
HOA
- Has HOA: No
- Amenities included: None
- Services included: None
Location
- Region: Stigler
Financial & listing details
- Price per square foot: $105/sqft
- Tax assessed value: $159,070
- Annual tax amount: $1,270
- Date on market: 4/29/2026
- Cumulative days on market: 148 days
- Listing terms: Conventional,FHA,Other,USDA Loan,VA Loan
Estimated market value
$196,000
$186,000 - $206,000
$1,655/mo
Price history
| Date | Event | Price |
|---|---|---|
| 9/22/2026 | Pending sale | $199,900$105/sqft |
Source:  MLS Technology, Inc. #2615243 Report a problem MLS Technology, Inc. #2615243 Report a problem | ||
| 9/1/2026 | Price change | $199,900-4.8%$105/sqft |
Source: MLS Technology, Inc. #2615243 Report a problem | ||
| 8/8/2026 | Price change | $210,000-2.3%$110/sqft |
Source: MLS Technology, Inc. #2615243 Report a problem | ||
| 6/16/2026 | Price change | $215,000-8.3%$113/sqft |
Source: MLS Technology, Inc. #2615243 Report a problem | ||
| 6/4/2026 | Price change | $234,500-2.1%$123/sqft |
Source: MLS Technology, Inc. #2615243 Report a problem | ||
| 5/28/2026 | Listed for sale | $239,500$126/sqft |
Source: MLS Technology, Inc. #2615243 Report a problem | ||
| 5/18/2026 | Pending sale | $239,500$126/sqft |
Source: MLS Technology, Inc. #2615243 Report a problem | ||
| 5/13/2026 | Price change | $239,500-2%$126/sqft |
Source: MLS Technology, Inc. #2615243 Report a problem | ||
| 4/29/2026 | Listed for sale | $244,500+49.1%$128/sqft |
Source: MLS Technology, Inc. #2615243 Report a problem | ||
| 7/9/2021 | Sold | $164,000-0.5%$86/sqft |
Source: MLS Technology, Inc. #2040905 Report a problem | ||
| 1/20/2021 | Listing removed | -- |
Source:  MLS Technology, Inc. Report a problem MLS Technology, Inc. Report a problem | ||
| 12/15/2020 | Pending sale | $164,900$86/sqft |
Source: RE/MAX Champion Land #2040905 Report a problem | ||
| 12/11/2020 | Price change | $164,900-2.9%$86/sqft |
Source: RE/MAX Champion Land #2040905 Report a problem | ||
| 11/12/2020 | Price change | $169,900-0.1%$89/sqft |
Source: RE/MAX Champion Land #2040905 Report a problem | ||
| 11/11/2020 | Price change | $170,000+25.9%$89/sqft |
Source: Owner Report a problem | ||
| 11/10/2020 | Listed for sale | $135,000-9.7%$71/sqft |
Source: Owner Report a problem | ||
| 8/27/2019 | Listing removed | $149,500$78/sqft |
Source: Owner Report a problem | ||
| 5/29/2019 | Price change | $149,500-3.5%$78/sqft |
Source: Owner Report a problem | ||
| 4/10/2019 | Listed for sale | $155,000+318.9%$81/sqft |
Source: Owner Report a problem | ||
| 10/13/2017 | Sold | $37,000-11.1%$19/sqft |
Source: MLS Technology, Inc. #1716910 Report a problem | ||
| 6/29/2017 | Listing removed | $41,625-10%$22/sqft |
Source: CENTURY 21 Clinkenbeard Agency #1716910 Report a problem | ||
| 5/15/2017 | Price change | $46,250-9.1%$24/sqft |
Source: CENTURY 21 Clinkenbeard Agency #1716910 Report a problem | ||
| 4/13/2017 | Price change | $50,875-8.3%$27/sqft |
Source: CENTURY 21 Clinkenbeard Agency #1716910 Report a problem | ||
| 3/16/2017 | Price change | $55,500-7.7%$29/sqft |
Source: CENTURY 21 Clinkenbeard Agency #1716910 Report a problem | ||
| 2/13/2017 | Price change | $60,125-7.1%$32/sqft |
Source: CENTURY 21 Clinkenbeard Agency #1716910 Report a problem | ||
| 1/13/2017 | Price change | $64,750-6.7%$34/sqft |
Source: CENTURY 21 Clinkenbeard Agency #1716910 Report a problem | ||
| 12/17/2016 | Listed for sale | $69,375-27%$36/sqft |
Source: CENTURY 21 Clinkenbeard Agency #1716910 Report a problem | ||
| 7/28/2011 | Sold | $95,000$50/sqft |
Source: Agent Provided Report a problem | ||
Public tax history
| Year | Property taxes | Tax assessment |
|---|---|---|
| 2025 | $1,270 +3.2% | $17,498 +3% |
| 2024 | $1,231 +3.2% | $16,988 +3% |
| 2023 | $1,193 -9.1% | $16,494 -8.6% |
| 2022 | $1,312 +12% | $18,040 +11.3% |
| 2021 | $1,171 +43.9% | $16,207 +53.3% |
| 2020 | $814 -1.9% | $10,571 -1.1% |
| 2019 | $829 -3% | $10,685 -3.1% |
| 2017 | $855 +0.5% | $11,026 +0.5% |
| 2016 | $851 +4.8% | $10,973 +5% |
| 2015 | $812 -0.5% | $10,450 |
| 2014 | $816 +1.5% | $10,450 |
| 2013 | $804 | $10,450 |
| 2012 | $804 +63.2% | $10,450 +41.1% |
| 2011 | $493 | $7,405 |
| 2010 | $493 | $7,405 |
| 2009 | $493 -0.6% | $7,405 |
| 2008 | $496 -0.1% | $7,405 |
| 2007 | $497 | $7,405 |
Find assessor info on the county website
Monthly payment
Est. payment
Payment breakdown
Explore the cost of this home by adjusting the details. Changes won't be saved.Climate risks
Neighborhood: 74462
Nearby schools
Schools provided by the listing agent
- Elementary: Stigler
- Middle: Stigler
- High: Stigler
- District: Stigler - Sch Dist (37)
Source: MLS Technology, Inc.. This data may not be complete. We recommend contacting the local school district to confirm school assignments for this home.
Similar homes
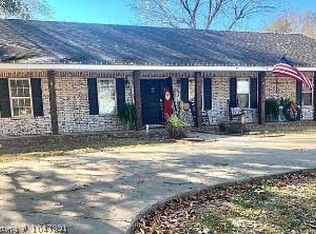
- $155,0003 bd2 ba2.3k sqft201 NW Rose Ln, Stigler, OK 74462For Sale
 MLS ID #2635689, Tamara Watson, Cox Real Estate. MLS Technology, Inc.
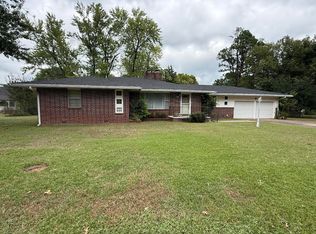
 - $149,9003 bd2 ba1.3k sqft201 NE F St, Stigler, OK 74462For Sale
 MLS ID #2633217, Mycah Boyd, RE/MAX Champion Land. MLS Technology, Inc.
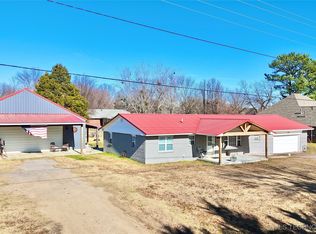
 - $205,0003 bd2 ba1.4k sqft20619 E Highway 9 #D, Stigler, OK 74462For Sale By Owner

- $249,9003 bd3 ba1.4k sqft1303 H St, Stigler, OK 74462For Sale
 MLS ID #2601249, Mycah Boyd, RE/MAX Champion Land. MLS Technology, Inc.
