Skip main navigation
Off market
  • Price Unknown

    502 Sturgeon Dr, Saskatoon, SK S7K 4E1

    5beds
    3baths
    2,144sqft
    Single Family Residence
    Built in 1976
    8,276 Square Feet Lot
    $-- Zestimate®
    C$--/sqft
    C$2,651 Estimated rent

    Home value

    Not available

    Estimated sales range

    Not available

    Not available

    Loading
    Loading...

    Owner options

    List your home for rent

    C$2,651/mo

    Rent Zestimate®

    Find your next renter with Zillow Rental Manager. Plus, with online applications, you can quickly screen prospective tenants – for free.

    Learn more

    C$2,651/mo

    Rent Zestimate®

    Refinance and save

    Refinancing to a lower rate could help reduce your monthly payments and save thousands over the life of the loan.

    See today's rates

    Explore your selling options

    Work with a Zillow partner agent

    Leverage their expertise and Zillow's premium Showcase listings to get your home seen by more buyers.

    Get started

    List with your own agent

    Get your home in front of millions of buyers by listing it on Zillow.

    Learn how to do it

    Sell it yourself

    Take full control of how buyers see your home on Zillow by listing For Sale by Owner (FSBO).

    List your home

    What's special

    Corner lotMeewasin trailAuthentic hardwood floorsHuge windowsGlass railingsWalk-in closetsFeature brick fireplace

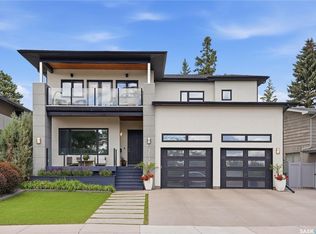
    Experience unparalleled riverfront living in River Heights! This extraordinary property sits on a picturesque 70' corner lot, offering breathtaking panoramic views of the Saskatchewan River, Meewasin Trail, riverbank, park, & downtown.This unique 5-level split home has been extensively renovated with classic fixtures & materials, featuring authentic hardwood floors on three levels, huge windows, glass railings. The living room has large windows that provide stunning river views, bringing nature's beauty indoors. Bright and open main floor is designed for comfort and entertainment, boasting an updated deluxe kitchen worthy of a chef, top of the line Miele and Boshe appliances. Open spacious family and dining area to deck with taking in the river views. The second and third levels host three bedrooms, spa-like full baths, and walk-in closets. The top-floor master suite is a true sanctuary, featuring a feature brick fireplace that separates the sleeping quarters from a sprawling living/studio space and a balcony that offers some of the very best views of Saskatoon. 4rd level features a cozy family and media room just steps from the main level, with a gas fireplace, gorgeous river views, a 3/4 bath, a bedroom/office, and laundry. Versatile lower level featuring cork flooring, a bedroom, bar, wine room, and another family room space perfect for play, workouts, or separate entertaining. The property boasts a Hardie Board and brick exterior, 2 x 6 construction, upgraded electrical and mechanical systems, upgraded insulation and plumbing, newer doors & trim, an on-demand hot water heater, a double detached insulated garage, shed, playhouse, 16 solar panels, & much more. The beautifully landscaped yard features mature fruit trees, a garden area, and plenty of grass for your growing family. This is a rare opportunity to own a home with such expansive and captivating river views. Must be seen in person to capture the quality and views. Call your realtor today

    This property is off market, which means it's not currently listed for sale or rent on Zillow. This may be different from what's available on other websites or public sources.

    Zillow last checked:

    Source: Century 21 Canada,MLS®#: SK000508MLS Logo

    Facts & features

    Interior

    Bedrooms & bathrooms
    • Bedrooms: 5
    • Bathrooms: 3
    Heating
    • Has Heating (Unspecified Type)
    Features
    • Basement: yes
    • Has fireplace: Yes
    Interior area
    • Total structure area: 2,144
    • Total interior livable area: 2,144 sqft

    Property

    Parking
    • Parking features: 2 CAR DETACHED, 2 CAR DETACHED, 2 CAR DETACHED
    Lot
    • Size: 8,276 Square Feet

    Construction

    Type & style
    • Home type: SingleFamily
    • Property subtype: Single Family Residence
    Condition
    • Year built: 1976

    Community & HOA

    Community
    • Subdivision: River Heights SA
    Location
    • Region: Saskatoon

    Financial & listing details

    • Date on market: 4/3/2025
    • Lease term: Contact For Details

    Price history

    Price history is unavailable.

    Public tax history

    Tax history is unavailable.

    Neighborhood: River Heights

    Nearby schools

    GreatSchools rating

    No schools nearby

    We couldn't find any schools near this home.