This 3-bedroom, 2-bath home offers 1,342 heated square feet with a spacious, open layout and vaulted ceilings that create an airy feel throughout the main living area. The living room features a brick wood-burning fireplace and flows seamlessly into the dining area and kitchen. The kitchen offers ample cabinet and counter space, a breakfast bar, and plenty of room for everyday living. Outside, you'll find a covered front porch, covered parking, and a low-maintenance brick exterior. This home is being sold as-is and offers a great opportunity to make it your own
Pending
$115,000
502 Teakwood Dr, Monroe, LA 71203
3beds
1,342sqft
:
Get pre-qualified$786/mo
Site Build, Residential
Built in 1977
9,583 Square Feet Lot
$-- Zestimate®
$86/sqft
$-- HOA
What's special
Covered parkingLow-maintenance brick exteriorSpacious open layoutCovered front porchBreakfast barBrick wood-burning fireplaceVaulted ceilings
- 6 days |
- 372 |
- 8 |
Zillow last checked:
Listing updated:
Listed by:
Stacy Clark,
Coldwell Banker Group One Realty
Source: NELAR,MLS#: 220190
Facts & features
Interior
Bedrooms & bathrooms
- Bedrooms: 3
- Bathrooms: 2
- Full bathrooms: 2
- Main level bathrooms: 2
- Main level bedrooms: 3
Primary bedroom
- Description: Floor: Laminate
- Level: First
- Area: 156
Bedroom
- Description: Floor: Concrete
- Level: First
- Area: 120
Bedroom 1
- Description: Floor: Laminate
- Level: First
- Area: 100
Dining room
- Description: Floor: Laminate
- Level: First
- Area: 112
Family room
- Description: Floor: Laminate
- Level: First
- Area: 266
Kitchen
- Description: Floor: Vinyl
- Level: First
- Area: 121
Living room
- Description: Floor: Laminate
- Level: First
- Area: 266
Heating
- Other
Cooling
- Wall/Window Unit(s)
Appliances
- Included: Dishwasher, Refrigerator, Electric Range, Gas Water Heater
Features
- Ceiling Fan(s)
- Windows: Single Pane, Some Stay
- Number of fireplaces: 1
- Fireplace features: One, Living Room
Interior area
- Total structure area: 1,600
- Total interior livable area: 1,342 sqft
Property
Parking
- Total spaces: 2
- Parking features: Garage, Carport
- Garage spaces: 2
- Has carport: Yes
Features
- Levels: One
- Stories: 1
- Patio & porch: Covered Patio
- Fencing: None
- Waterfront features: None
Lot
- Size: 9,583 Square Feet
- Dimensions: 70 x 140
- Features: Other
Details
- Parcel number: 71896
- Zoning: RES
- Zoning description: RES
Construction
Type & style
- Home type: SingleFamily
- Architectural style: Traditional
- Property subtype: Site Build, Residential
Materials
- Brick Veneer
- Foundation: Slab
- Roof: Asphalt Shingle
Condition
- Year built: 1977
Utilities & green energy
- Electric: Electric Company: Entergy
- Gas: Natural Gas, Gas Company: Atmos
- Sewer: Public Sewer
- Water: Public, Electric Company: Town & Country
- Utilities for property: Natural Gas Connected
Community & HOA
Community
- Subdivision: Northside Terr
HOA
- Has HOA: No
- Amenities included: None
- Services included: None
Location
- Region: Monroe
Financial & listing details
- Price per square foot: $86/sqft
- Date on market: 7/21/2026
Estimated market value
Not available
Estimated sales range
Not available
Not available
Price history
| Date | Event | Price |
|---|---|---|
| 7/24/2026 | Pending sale | $115,000$86/sqft |
Source:  NELAR #220190 Report a problem NELAR #220190 Report a problem | ||
| 7/21/2026 | Listed for sale | $115,000$86/sqft |
Source: NELAR #220190 Report a problem | ||
Public tax history
Tax history is unavailable.
Monthly payment
Est. payment
Payment breakdown
Explore the cost of this home by adjusting the details. Changes won't be saved.Climate risks
Neighborhood: 71203
Nearby schools
GreatSchools rating
- 6/10Jack Hayes Elementary SchoolGrades: PK-5Distance: 1.2 mi
- 3/10Ouachita Junior High SchoolGrades: 6-8Distance: 3.9 mi
- 6/10Ouachita Parish High SchoolGrades: 8-12Distance: 6.9 mi
Schools provided by the listing agent
- Elementary: Jack Hayes O
- Middle: Ouachita
- High: Ouachita O
Source: NELAR. This data may not be complete. We recommend contacting the local school district to confirm school assignments for this home.
- $156,5003 bd2 ba1.6k sqft502 Teakwood Dr #4, Monroe, LA 71203Off Market

- $139,6002 bd1 ba2k sqft504 Teakwood Dr, Monroe, LA 71203Off Market
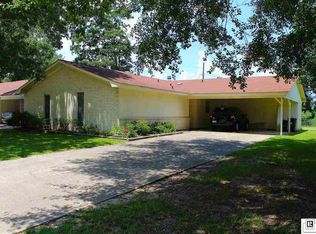
- $155,1003 bd2 ba1.4k sqft500 Teakwood Dr, Monroe, LA 71203Off Market

- $153,8003 bd2 ba1.7k sqft500 Woodhaven Dr #4, Monroe, LA 71203Off Market
- $137,5003 bd2 ba-- sqft506 Teakwood Dr, Monroe, LA 71203Off Market
- $11,0003 bd2 ba-- sqft410 Teakwood Dr, Monroe, LA 71203Off Market
- $149,2003 bd2 ba1.3k sqft501 Briarwood Dr, Monroe, LA 71203Off Market
- $271,8003 bd2 ba2.2k sqft213 Briarwood Dr, Monroe, LA 71203Off Market
A local agent can set up tours, give advice and negotiate with sellers.
Similar homes
- $--3 bd1 ba1.3k sqft1063 Highway 139, Monroe, LA 71203Auction
 Auction.com 2
 - $120,0003 bd2 ba1.2k sqft4204 Spurgeon Dr, Monroe, LA 71203New Construction

 MLS ID #219735, Tanji Elzie-McClinton, LZ'S Realty LLC. NELAR
 - $130,0003 bd2 ba1.2k sqft133 Gabe Ln, Monroe, LA 71203For Sale
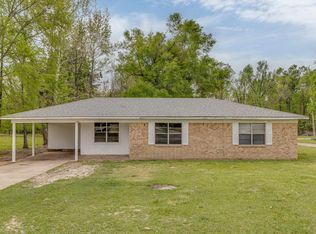 MLS ID #218783, Hannah Palmer, Coldwell Banker Group One Realty. NELAR
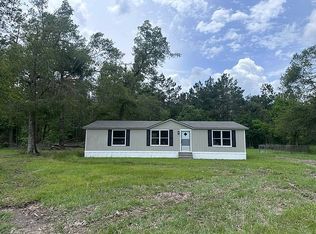
 - $125,0003 bd2 ba1.3k sqft120 Topic St, Monroe, LA 71203For Sale By Owner
- $71,4753 bd2 ba1.3k sqft140 Brookwood Dr, Monroe, LA 71203For SaleMLS ID #218249, Dieter Watson, Dieter Watson. NELAR
- $100,0003 bd2 ba1.2k sqft214 Pierce Dr, Monroe, LA 71203For SaleMLS ID #220020, Lisa Govan, Lisa Govan Realty. NELAR
- $129,9994 bd1 ba1.4k sqft2210 Highway 594, Monroe, LA 71203For SaleMLS ID #216893, Kevin Bayles, BetterHomes&GardensVeranda. NELAR
- $160,0001 bd1 ba854 sqft606 Morgan Hare Rd, Monroe, LA 71203For Sale By Owner
- $135,0003 bd2 ba1.1k sqft512 Oregon Trl, Monroe, LA 71202For SaleMLS ID #219794, Hannah Palmer, Coldwell Banker Group One Realty. NELAR
- $--2 bd2 ba1.2k sqft236 Harris Rd, Sterlington, LA 71280AuctionAuction.com 2
- $103,0003 bd2 ba1.7k sqft5204 Wilton Dr, Monroe, LA 71202For SaleMLS ID #219916, Kelvin Horne, Coldwell Banker Group One Realty. NELAR
- $105,0003 bd1 ba1.3k sqft203 Rosewood St, West Monroe, LA 71292For SaleMLS ID #220212, Ronnaldo Leyva, Keller Williams Parishwide Partners. NELAR
- $169,9003 bd1 ba1.6k sqft748 Bayou Shores Dr, Monroe, LA 71203For SaleMLS ID #218246, Hannah Palmer, Coldwell Banker Group One Realty. NELAR
- $--3 bd2 ba1.3k sqft103 Rosemary Dr, Bastrop, LA 71220AuctionAuction.com 1
- $135,0003 bd2 ba1.4k sqft958 Buckhorn Bend Rd, Monroe, LA 71202For SaleMLS ID #219770, Dawn Allen, Propertuity Realty. NELAR
- $125,0004 bd2 ba1.9k sqft342 Crossroads Loop, Farmerville, LA 71241For SaleMLS ID #220133, Chelsea Ross, Coldwell Banker Group One Realty. NELAR
- $--3 bd3 ba1.4k sqft3946 Anderson Rd, Bastrop, LA 71220AuctionXome
- $105,0002 bd-- ba936 sqft1906 Filhiol Ave, Monroe, LA 71203For SaleMLS ID #219544, Scott Leo, Cypress State Realty. NELAR
- $149,9003 bd2 ba1.2k sqft108 Cryer St, West Monroe, LA 71291For SaleMLS ID #220158, Shane Wooten, Keller Williams Parishwide Partners. NELAR
- $85,0004 bd2 ba1.4k sqft711 Plum St, Monroe, LA 71202For SaleMLS ID #220168, Theadora Estis, Theadora Estis Realty & Business. NELAR
