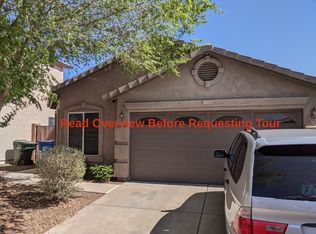
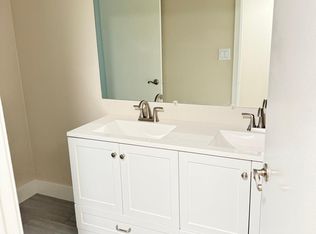
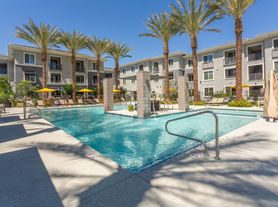

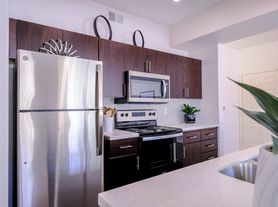
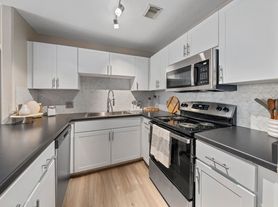
CHARMING OPEN CONCEPT 2 Bed/2 Bath TOWNHOME WITH 2 MASTER SUITES AND A SPLIT BEDROOM FLOORPLAN ALL ON ONE LEVEL WITH NO ONE ABOVE YOU! You will love this terrific floorplan that allows for privacy as well as a great room for gathering. Fireplace, Beautiful Plank Style Flooring, Quartz Counters, White Shaker Cabinets, Stainless Steel Appliances, Full Size Washer and Dryer, and Ceiling Fans! Newly Renovated. Home has Secluded Private Courtyard accessed off of main bedroom, additional storage unit as well. Assigned 1 Car Covered Carport with additional unassigned parking available. Wonderful, well-manicured community with large grassy areas, 2 heated pools and a spa. Great access to the 101 and I-17 Freeways, shopping, and restaurants. Tenant pays only for electricity and water.
REQUIREMENTS: Credit and Background Check Required (Credit score of 650+) No Roommates/Subletting, No Smoking, No pets.
$1,750 month on a 1 year lease. $1,750 Refundable Security Deposit, $300 Non-Refundable Redecorating Fee. Available for immediate occupancy.
Beautifully maintained community. Single level, no one above. Great location and freeway access. Tenant only pays for electricity and water.
Townhouse for rent
Accepts Zillow applications
$1,750/moFees may apply
502 W Tonopah Dr, Unit 2, Phoenix, AZ 85027
2beds
863sqft
Price may not include required fees and charges. Price shown reflects the lease term provided. Learn more|
Townhouse
Available Tue Sep 1 2026
No pets
Air conditioner, central air
In unit laundry
Central
What's special
Wonderful well-manicured communitySplit bedroom floorplanBeautiful plank style flooringWhite shaker cabinetsQuartz countersAdditional unassigned parking availableLarge grassy areas
- 2 days |
- -- |
- -- |
Zillow last checked:
Listing updated:
Travel times
Facts & features
Interior
Bedrooms & bathrooms
- Bedrooms: 2
- Bathrooms: 2
- Full bathrooms: 2
Heating
- Central
Cooling
- Air Conditioner, Central Air
Appliances
- Included: Dishwasher
- Laundry: In Unit
Interior area
- Total interior livable area: 863 sqft
Property
Parking
- Details: Contact manager
Features
- Patio & porch: Patio
- Pool features: Pool
Details
- Parcel number: 20910757
Construction
Type & style
- Home type: Townhouse
- Property subtype: Townhouse
Building
Management
- Pets allowed: No
Community & HOA
Community
- Features: Pool
HOA
- Amenities included: Pool
Location
- Region: Phoenix
Financial & listing details
- Lease term: 1 Year
Nearby apartments for rent
Price history
| Date | Event | Price |
|---|---|---|
| 8/2/2026 | Listed for rent | $1,750-5.4%$2/sqft |
Source: Zillow Rentals Report a problem | ||
| 8/4/2023 | Listing removed | -- |
Source: Zillow Rentals Report a problem | ||
| 7/12/2023 | Listed for rent | $1,850$2/sqft |
Source: Zillow Rentals Report a problem | ||
| 7/11/2023 | Sold | $290,000-1.4%$336/sqft |
Source:  ARMLS #6574268 Report a problem ARMLS #6574268 Report a problem | ||
| 7/1/2023 | Pending sale | $294,000$341/sqft |
Source: ARMLS #6574268 Report a problem | ||
| 6/29/2023 | Listed for sale | $294,000+36.1%$341/sqft |
Source: ARMLS #6574268 Report a problem | ||
| 5/10/2023 | Sold | $216,000+60.1%$250/sqft |
Source: Public Record Report a problem | ||
| 12/31/2007 | Sold | $134,900-3.6%$156/sqft |
Source: Agent Provided Report a problem | ||
| 7/31/2006 | Sold | $139,900$162/sqft |
Source: ARMLS #2558263 Report a problem | ||
Neighborhood: Deer Valley
Nearby schools
GreatSchools rating
- 6/10Esperanza Elementary SchoolGrades: PK-6Distance: 0.2 mi
- 5/10Barry Goldwater High SchoolGrades: 7-12Distance: 2.3 mi
- 4/10Deer Valley Middle SchoolGrades: 7-8Distance: 2.3 mi