COMING SOON – THIS PROPERTY NOT AVAILABLE FOR SHOWINGS.An investment opportunity you don't want to miss! Whether you're looking to renovate and rent, remodel and sell for profit or add to your investment portfolio, with a little bit of love you can bring this charming Benson home back to life.Located just east of Benson High School and minutes away from some of Omaha's most popular restaurants, cafes, treat shops and more!Seller to make no repairs - Selling AS ISShowings available 7/30/2026. All offers to be reviewed Monday 8/3/2026 at 12pm
Coming soon 07/30
$71,000
5020 Binney St, Omaha, NE 68104
2beds
816sqft
:
Get pre-qualified$542/mo
Single Family Residence
Built in 1924
6,272 Square Feet Lot
$156,200 Zestimate®
$87/sqft
$-- HOA
What's special
- 4 days |
- 481 |
- 32 |
Zillow last checked:
Listing updated:
Listed by:
Allysa Ah Loy 808-209-1322,
BHHS Ambassador Real Estate
Source: GPRMLS,MLS#: 22620962
Facts & features
Interior
Bedrooms & bathrooms
- Bedrooms: 2
- Bathrooms: 1
- Full bathrooms: 1
- Main level bathrooms: 1
Primary bedroom
- Features: Wood Floor, Window Covering
- Level: Main
- Area: 121
- Dimensions: 11 x 11
Bedroom 2
- Features: Wood Floor, Window Covering
- Level: Main
- Area: 110.33
- Dimensions: 11 x 10.03
Kitchen
- Features: Vinyl Floor, Window Covering
- Level: Main
- Area: 89.61
- Dimensions: 11.09 x 8.08
Living room
- Features: Wood Floor, Window Covering
- Level: Main
- Area: 133.86
- Dimensions: 12.07 x 11.09
Basement
- Area: 816
Heating
- Natural Gas, Forced Air
Cooling
- Central Air
Features
- Flooring: Ceramic Tile
- Windows: Window Coverings
- Basement: Unfinished
- Has fireplace: No
Interior area
- Total structure area: 816
- Total interior livable area: 816 sqft
- Finished area above ground: 816
- Finished area below ground: 0
Property
Parking
- Total spaces: 1
- Parking features: Garage - Attached
- Attached garage spaces: 1
Features
- Levels: One and One Half
- Patio & porch: Porch, Deck
- Fencing: None
Lot
- Size: 6,272 Square Feet
- Dimensions: 52.3 x 113 x 50 x 128
- Features: Up to 1/4 Acre., City Lot, Public Sidewalk
Details
- Parcel number: 0827870000
Construction
Type & style
- Home type: SingleFamily
- Property subtype: Single Family Residence
Materials
- Vinyl Siding
- Foundation: Block
- Roof: Composition
Condition
- Not New and NOT a Model
- New construction: No
- Year built: 1924
Utilities & green energy
- Sewer: Public Sewer
- Water: Public
- Utilities for property: Electricity Available, Natural Gas Available, Water Available, Sewer Available
Community & HOA
Community
- Subdivision: Contour Park
HOA
- Has HOA: No
Location
- Region: Omaha
Financial & listing details
- Price per square foot: $87/sqft
- Tax assessed value: $138,900
- Annual tax amount: $2,322
- Date on market: 7/30/2026
- Listing terms: Conventional,Cash
- Ownership: Fee Simple
- Electric utility on property: Yes
Estimated market value
$156,200
$134,000 - $177,000
$1,383/mo
Price history
| Date | Event | Price |
|---|---|---|
| 5/25/2006 | Sold | $65,000+64.2%$80/sqft |
Source: Agent Provided Report a problem | ||
| 3/27/2000 | Sold | $39,575$48/sqft |
Source:  GPRMLS #50574 Report a problem GPRMLS #50574 Report a problem | ||
Public tax history
| Year | Property taxes | Tax assessment |
|---|---|---|
| 2025 | $2,323 +13.7% | $138,900 +10% |
| 2024 | $2,042 -23.4% | $126,300 |
| 2023 | $2,665 +29.4% | $126,300 +30.9% |
| 2022 | $2,060 +7.1% | $96,500 +6.2% |
| 2021 | $1,924 -1.1% | $90,900 |
| 2020 | $1,946 +25.5% | $90,900 +25.9% |
| 2019 | $1,550 +10.2% | $72,200 +10.4% |
| 2018 | $1,406 +16.6% | $65,400 +16.4% |
| 2017 | $1,206 | $56,200 |
| 2016 | $1,206 +1.4% | $56,200 |
| 2015 | $1,190 | $56,200 |
| 2014 | -- | $56,200 -9.5% |
| 2013 | -- | $62,100 |
| 2012 | -- | $62,100 |
| 2011 | -- | $62,100 |
| 2009 | $1,274 | $62,100 |
| 2008 | -- | $62,100 +13.5% |
| 2005 | -- | $54,700 +31.5% |
| 2004 | -- | $41,600 |
Find assessor info on the county website
Monthly payment
Est. payment
Payment breakdown
Explore the cost of this home by adjusting the details. Changes won't be saved.Climate risks
Neighborhood: Benson
Nearby schools
GreatSchools rating
- 3/10Rose Hill Elementary SchoolGrades: PK-5Distance: 0.5 mi
- 3/10Monroe Middle SchoolGrades: 6-8Distance: 0.2 mi
- 1/10Benson Magnet High SchoolGrades: 9-12Distance: 0.2 mi
Schools provided by the listing agent
- Elementary: Rosehill
- Middle: Monroe
- High: Benson
- District: Omaha
Source: GPRMLS. This data may not be complete. We recommend contacting the local school district to confirm school assignments for this home.
- $125,3001 bd1 ba681 sqft3005 N 50th Ave, Omaha, NE 68104Off Market
- $129,1002 bd-- ba888 sqft5016 Binney St, Omaha, NE 68104Off Market
- $239,9002 bd1 ba2k sqft3015 N 50th Ave, Omaha, NE 68104Off Market
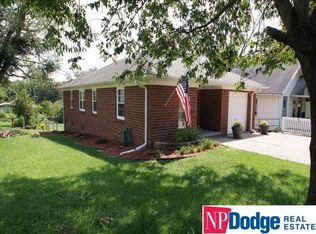
- $228,2003 bd2 ba1.3k sqft3017 N 50th Ave, Omaha, NE 68104Off Market
- $214,3002 bd1 ba1.4k sqft5025 Binney St, Omaha, NE 68104Off Market
- $160,9004 bd1 ba1k sqft5021 Binney St, Omaha, NE 68104Off Market
- $161,5002 bd1 ba816 sqft5029 Binney St, Omaha, NE 68104Off Market
- $338,5001 bd1 ba800 sqft3010 N 50th St, Omaha, NE 68104Off Market
A local agent can set up tours, give advice and negotiate with sellers.
A local lender can help you make sure your offer is ready when you are.
Similar homes
- $79,0002 bd1 ba905 sqft2725 Fort St, Omaha, NE 68111For Sale
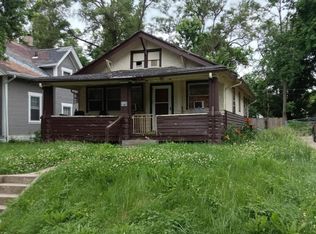
 MLS ID #22615604, Rita Rieckman, NP Dodge RE Sales Inc 86Dodge. GPRMLS
 - $85,0003 bd1 ba960 sqft3335 N 40th St, Omaha, NE 68111For Sale
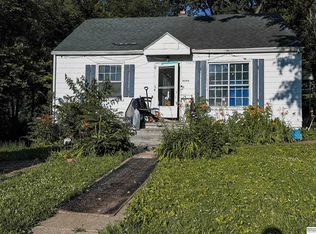 BHHS broker feed
 - $72,0001 bd2 ba897 sqft4508 S 12th St, Omaha, NE 68107For Sale
 MLS ID #22615474, Oscar Barrera, Better Homes and Gardens R.E.. GPRMLS
 - $99,0002 bd1 ba646 sqft5516 N 37th St, Omaha, NE 68111For Sale
 MLS ID #22619729, Matthew Carper, Better Homes and Gardens R.E.. GPRMLS
 - $100,0003 bd1 ba928 sqft5507 N 28th Ave, Omaha, NE 68111For SaleMLS ID #22619936, Tina Sempeck, eXp Realty LLC. GPRMLS
- $90,0001 bd1 ba680 sqft2205 5th Ave, Council Bluffs, IA 51501For SaleMLS ID #26-1559, Ashley Wells, BHHS Ambassador - CB. SWIAR
- $95,0001 bd1 ba602 sqft2315 Bancroft St, Omaha, NE 68108For SaleMLS ID #22620246, Brian Michael, Liberty Core Real Estate. GPRMLS
- $47,0002 bd2 ba924 sqft12611 Spaulding Plz #311, Omaha, NE 68164For SaleMLS ID #22620803, Tieesha Shivers-Laughlin, BHHS Ambassador Real Estate. GPRMLS
- $75,0003 bd2 ba1.2k sqft15025 E Plz #192, Omaha, NE 68137For SaleMLS ID #22620670, Mark Gorup, Better Homes and Gardens R.E.. GPRMLS
- $84,9502 bd2 ba1k sqft3701 McKinley St #A-9, Omaha, NE 68112For SaleMLS ID #22617409, Joe Vampola, Nebraska Realty. GPRMLS
- $67,0003 bd2 ba924 sqft12635 Manderson Plz #293, Omaha, NE 68164For SaleBHHS broker feed
- $85,0003 bd2 ba1.1k sqft12811 Boyd Plz #6, Omaha, NE 68164For SaleMLS ID #22620065, Nico Marasco, BHHS Ambassador Real Estate. GPRMLS
- $70,0003 bd2 ba1k sqft4067 S 150th Plz #243, Omaha, NE 68137For SaleMLS ID #22619793, Fab Miranda-Cruz, BHHS Ambassador Real Estate. GPRMLS
- $73,0003 bd2 ba1k sqft4019 S 150th Plz #248, Omaha, NE 68137For SaleMLS ID #22618572, Erica Madrid, BHHS Ambassador Real Estate. GPRMLS
- $80,0003 bd2 ba1.2k sqft11020 Iowa Plz #468, Omaha, NE 68142For Sale By Owner
- $55,0003 bd2 ba935 sqft5702 N 16th St #57, Omaha, NE 68110For SaleMLS ID #22618634, Jonathon Nguyen, Nebraska Realty. GPRMLS
- from $68,9003 bd2 ba1.1k sqft3 Bed 2 Bath Single Section Plan, Lakeside Estates, Carter Lake, IA 51510New ConstructionLakeside Estates
- $92,0003 bd2 ba1.1k sqft3701 McKinley St Lot 12A, Omaha, NE 68112For SaleMLS ID #22616128, Lyndsey Golden, BHHS Ambassador Real Estate. GPRMLS
- $39,5002 bd1 ba840 sqft3101 Washington St Trailer 15, Bellevue, NE 68005For SaleMLS ID #22621135, Moira Egan, BHHS Ambassador Real Estate. GPRMLS
- $54,0003 bd2 ba1k sqft12845 Manderson Plz #217, Omaha, NE 68164For SaleMLS ID #22617583, Erica Madrid, BHHS Ambassador Real Estate. GPRMLS
