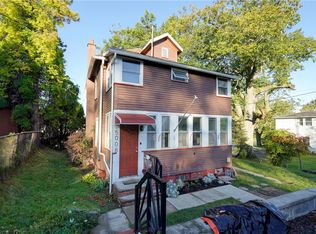
Bring your vision to 5020 St. Paul Boulevard, a spacious 3-bedroom, 1.5-bath home in West Irondequoit with tons of potential for the right buyer.
This one is all about opportunity. If you’d rather buy a home with room to improve it, personalize it and make it your own instead of paying a premium for someone else’s renovation, there’s a lot to work with here. Generous room sizes, multiple living and dining spaces, a gas fireplace, plenty of natural light and a traditional floor plan give you a great place to start.
Built in 1924, the home has plenty of character and offers the next owner the chance to update it at their own pace and around their own style. It’s a natural fit for renovation-minded buyers, investors, or anyone who can look past today’s finishes and see what the home could become.
And there’s more space outside too. The two parcels being sold together total approximately 0.24 acres, giving you additional yard space while keeping you close to Lake Ontario, the harbor area, recreation, restaurants, shopping and everything else this part of West Irondequoit has to offer.
If you’ve been searching for a home where the location and space are already here and the rest is yours to create, come take a look at 5020 St. Paul Boulevard.
No delayed negotiations. Offers will be reviewed as received.
Sale includes adjoining vacant parcel, Tax ID: 263400-047-190-0002-003-000. Combined parcels total approximately 0.24 acres.
Pending
$139,900
5020 Saint Paul Blvd, Rochester, NY 14617
3beds
1,876sqft
Single Family Residence
Built in 1924
10,454 Square Feet Lot
$-- Zestimate®
$75/sqft
$-- HOA
What's special
Gas fireplacePlenty of natural lightTraditional floor planAdditional yard spacePlenty of characterGenerous room sizes
- 34 days
- 784
- 57
Zillow last checked:
Listing updated:
Listed by:
Keller Williams Realty Greater Rochester 585-362-8900,
Lorraine K. Kane 585-764-9134,
James Ashbery 585-350-8238,
Keller Williams Realty Greater Rochester
Source: NYSAMLSs,MLS#: R1720549 Originating MLS: Rochester
Facts & features
Interior
Bedrooms & bathrooms
- Bedrooms: 3
- Bathrooms: 2
- Full bathrooms: 1
- 1/2 bathrooms: 1
- Main level bathrooms: 1
Heating
- Gas, Baseboard, Hot Water, Radiator(s)
Appliances
- Included: Dryer, Dishwasher, Free-Standing Range, Gas Oven, Gas Range, Gas Water Heater, Oven, Refrigerator, Washer
- Laundry: Main Level
Features
- Ceiling Fan(s), Separate/Formal Dining Room, Entrance Foyer, Separate/Formal Living Room, Hot Tub/Spa
- Flooring: Carpet, Varies
- Basement: Partial,Sump Pump
- Number of fireplaces: 1
Interior area
- Total structure area: 1,876
- Total interior livable area: 1,876 sqft
Property
Parking
- Parking features: No Garage
Features
- Levels: Two
- Stories: 2
- Exterior features: Blacktop Driveway, Enclosed Porch, Porch
- Has spa: Yes
- Spa features: Hot Tub
Lot
- Size: 10,454 Square Feet
- Dimensions: 47 x 104
- Features: Near Public Transit, Rectangular, Rectangular Lot
Details
- Parcel number: 2634000471900002002000
- Special conditions: Standard
Construction
Type & style
- Home type: SingleFamily
- Architectural style: Historic/Antique
- Property subtype: Single Family Residence
Materials
- Aluminum Siding, Blown-In Insulation, Vinyl Siding
- Foundation: Block
Condition
- Resale
- Year built: 1924
Utilities & green energy
- Electric: Circuit Breakers
- Sewer: Connected
- Water: Connected, Public
- Utilities for property: Sewer Connected, Water Connected
Community & HOA
Location
- Region: Rochester
Financial & listing details
- Price per square foot: $75/sqft
- Tax assessed value: $195,000
- Annual tax amount: $7,485
- Date on market: 10/8/2026
- Cumulative days on market: 32 days
- Listing terms: Cash,Conventional,FHA,VA Loan
Estimated market value
Not available
Estimated sales range
Not available
Not available
Price history
| Date | Event | Price |
|---|---|---|
| 10/15/2026 | Pending sale | $139,900$75/sqft |
Source:  NYSAMLSs #R1720549 Report a problem | ||
| 10/8/2026 | Listed for sale | $139,900+57.2%$75/sqft |
Source: NYSAMLSs #R1720549 Report a problem | ||
| 8/2/1991 | Sold | $89,000$47/sqft |
Source: Agent Provided Report a problem | ||
Public tax history
| Year | Property taxes | Tax assessment |
|---|---|---|
| 2025 | -- | $195,000 |
| 2024 | -- | $195,000 |
| 2023 | -- | $195,000 +47.3% |
| 2022 | -- | $132,400 |
| 2021 | -- | $132,400 |
| 2020 | -- | $132,400 |
| 2018 | -- | $132,400 +5.9% |
| 2017 | $2,742 | $125,000 |
| 2016 | -- | $125,000 |
| 2015 | -- | $125,000 |
| 2014 | -- | $125,000 |
| 2013 | -- | $125,000 |
| 2012 | -- | $125,000 |
| 2011 | -- | $125,000 |
| 2010 | -- | $125,000 |
| 2009 | -- | $125,000 +19.5% |
| 2007 | -- | $104,600 |
| 2006 | -- | $104,600 |
| 2005 | -- | $104,600 |
| 2004 | -- | $104,600 +12.1% |
| 2003 | -- | $93,300 |
| 2002 | -- | $93,300 |
| 2001 | -- | $93,300 |
| 2000 | -- | $93,300 |
Find assessor info on the county website
Monthly payment
Climate risks
Neighborhood: 14617
Nearby schools
Schools provided by the listing agent
- District: West Irondequoit
Source: NYSAMLSs. This data may not be complete. We recommend contacting the local school district to confirm school assignments for this home.

Similar homes
- $139,9002 bd1 ba1k sqft49 Penrose St, Rochester, NY 14612For Sale
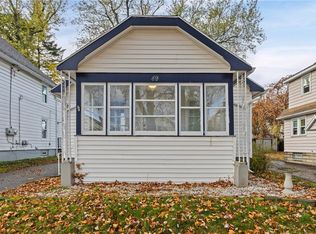
 MLS ID #R1727241, Gretchen A. Weber, Listing by: RE/MAX Plus. NYSAMLSs
- $164,9003 bd2 ba1.3k sqft46 Beverly Hts, Rochester, NY 14616For Sale
 MLS ID #R1728166, Alyssa Cala, Listing by: Revere Realty. NYSAMLSs
- $139,9003 bd2 ba1.6k sqft28 Saint Clair St, Rochester, NY 14611For Sale
 MLS ID #R1723697, Robert K. Malone, Listing by: Keller Williams Realty Greater Rochester. NYSAMLSs
- $139,9005 bd2 ba1.9k sqft322 Garson Ave, Rochester, NY 14609For Sale
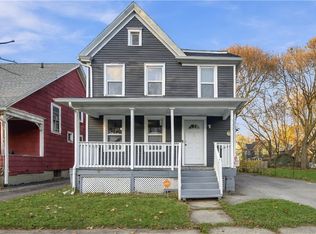 MLS ID #R1727462, Anthony C. Butera, Listing by: Keller Williams Realty Greater Rochester. NYSAMLSs
- $125,0003 bd1 ba1.1k sqft61 Grassmere Park, Rochester, NY 14612For SaleMLS ID #R1726163, Jason W. Johansen, Listing by: Living585 Realty. NYSAMLSs
- $150,0002 bd1 ba1k sqft65 Wheeldon Dr, Rochester, NY 14616For SaleMLS ID #R1725984, Dale S. Van Vechten, Listing by: Hunt Real Estate ERA/Columbus. NYSAMLSs
- $179,9003 bd2 ba1.2k sqft59 California Dr, Rochester, NY 14616For SaleMLS ID #R1728378, Rita Lujan Pettinaro, Listing by: Keller Williams Realty Greater Rochester. NYSAMLSs
- $132,9003 bd1 ba1.1k sqft13 Velox St, Rochester, NY 14615For SaleMLS ID #R1725456, GraceAnn Stulpin, Listing by: Hunt Real Estate ERA/Columbus. NYSAMLSs
- $134,9004 bd1 ba1.5k sqft600 Thurston Rd, Rochester, NY 14619For SaleMLS ID #R1726413, Danielle A. Gruttadaurio, Listing by: NextHome Endeavor. NYSAMLSs
- $175,0004 bd2 ba2k sqft264 Luddington Ln, Rochester, NY 14612For SaleMLS ID #R1726505, Julie M. Goin, Listing by: Tru Agent Real Estate. NYSAMLSs
- $135,0005 bd2 ba1.8k sqft77 Santee St, Rochester, NY 14606For SaleMLS ID #R1728157, Norman David Singleton, Listing by: RE/MAX Realty Group. NYSAMLSs
- $149,9003 bd1 ba1k sqft78 Sayne St, Rochester, NY 14621For SaleMLS ID #R1712963, Scott Briscoe, Listing by: Empire Realty Group. NYSAMLSs
- $130,0003 bd1 ba1.3k sqft35 Malling Dr, Rochester, NY 14621For SaleMLS ID #R1715088, Nick Reynolds, Listing by: Howard Hanna. NYSAMLSs
- $129,7772 bd2 ba1.1k sqft143 Furlong St, Rochester, NY 14621For SaleMLS ID #R1725287, Grant D. Pettrone, Listing by: Revolution Real Estate. NYSAMLSs
- $125,0003 bd1 ba1.1k sqft135 McNaughton St, Rochester, NY 14606For SaleMLS ID #R1725816, Rayco Leng- Perez, Listing by: Keller Williams Realty Greater Rochester. NYSAMLSs
- $129,0005 bd2 ba1.8k sqft206 Atkinson St, Rochester, NY 14608For SaleMLS ID #R1710300, Ajay S. Fadia, Listing by: Keller Williams Realty Greater Rochester. NYSAMLSs
- $199,9003 bd3 ba1.5k sqft105 Afton St, Rochester, NY 14612For SaleMLS ID #R1727499, Stephen J. Babbitt Jr. II, Listing by: Babbitt Realty. NYSAMLSs
- $129,9903 bd1 ba1.2k sqft218 Durnan St, Rochester, NY 14621For SaleMLS ID #B1712777, Venita D Smith, Listing by: Howard Hanna WNY Inc.. NYSAMLSs
