Elevate Your Lifestyle in This Highly Coveted West Forsyth County Neighborhood, Churchill Crossing! Experience Luxury Living at its Finest! This 4-Sides Brick Custom Sprawling Ranch Home Has Been Thoughtfully Designed with Superior Attention to Detail Making This a Definite "One of A Kind" Home You'll Truly Appreciate! As You Approach This Gorgeous Home with Stunning Curb Appeal, You are Warmly Welcomed by the Architectural Details-The Perfect Mix of Brick, Stone, Batten Board & Shake Featuring an Inviting Oversized Front Porch-Great Place For Your Morning Coffee to Enjoy The Peaceful Neighborhood Views! Upon Entry You Are Immediately Greeted by Elegant 8 Foot Double Doors Entering into This Expansive Foyer Showcasing The Sophisticated Open Concept Layout with Extensive Crown Moulding Detail-Impeccable Craftsmanship-Owners Worked w/The Builder to Completely Customize this Home-There's Not Another One Like It! Prepare to be Impressed by the Heavy Investment in Upscale Lighting, Custom Drapery & Shutters Throughout This Masterpiece! The Owners have Lovingly and Carefully Achieved All That You Are Looking For in a Luxury Home with Absolutely INCREDIBLE Optimization of Storage Space with Built-in Closet Cabinets and More! No Expense Spared With Over 100K in Upgrades for this Home-Planned Out to be Their Forever Home!-now moving to be close to family! This Grand Floorplan is An Entertainer's Delight Suited for Hosting Large Gatherings! Open Formal Dining Room Comfortably Seats 12-Your Guests will be Quite Impressed with the "Jewel of the Room" Beautiful Crystal Chandelier Elevating the Entire Space to a New Level of Sophistication! Customized Butler's Pantry Bar-Unique Design w/Pocket Door as Separate Dining Storage/Prep Space! Spacious Living Room with Stunning Coffered Ceiling, Marble Front Fireplace with Built-in Cabinet Surround to Display Your Finest Decor! You Will Fall In Love with This Gorgeous Kitchen- Sure To Delight the Most Discerning Chefs! A Multitude of Beautiful White Cabinets w/Glass Front Lighted Upper Cabinets, Simply Stunning Center Island Bar-Large and Inviting for Hosting Large Parties! Double Ovens & Microwave Wall, 5-Burner Gas Cooktop w/Impressive Vented Hood, Custom Designed Walk-in Pantry w/Built-in Features! Expansive Countertop Space-Great for Multiple Cooks! Let's Not Forget The "Must Have" Wine Cooler-This Kichen is Truly Impressive! Large Open Breakfast Room with Double French Doors w/Transom Window Overlooks Side Patio w/Cedar Pergola-Convenient for Grilling! This Gorgeous Kitchen and Breakfast Room is Wide Open to Stately Keeping Room w/Vaulted Tongue & Groove Cedar Ceiling Featuring Center Floor to Ceiling Stacked Stone Fireplace with Gas Logs & Cabinet Surround! The Lavish Primary Retreat Is Definitely KING Sized w/Open Sitting Area Overlooking the Peaceful Backyard! En Suite with Deep Soaking Tub, Separate Shower-Zero Entry Layout with Bench Seat, His & Her Vanities and a "To Die For" Owner's Custom Closet with 32' of Hanging Space, 22 Built-in Drawers, 100 Pairs of Shoes-No Problem! Guest Rooms with Jack-n-Jill Layout Offers INCREDIBLE Closet Storage-One is Designed Perfectly for Home Office-MUST SEE with Oversized Bathroom-Double Vanity! Terrific Laundry Room with Sink and Separate Mud Room with Bench! Powder Room for Guests Completes the Main Level! Upper Level Boasts the Oversized 4th Bedroom/Bonus Rm with Private Bath! WOW-Upper Temperature Controlled Storage Room-YOU'LL LOVE!! Enjoy Relaxing on The Wonderful Back Screened-Porch with Expanded Patio w/Stacked Stone Bench Wall to Enjoy the Spectacular Backyard Sanctuary w/Hundreds of Ferns & Trees with Path to Meander Though-You Must See This! Exterior Lighting Throughout Property w/5 Zone Irrigation! 3-Car Side Entry Garage w/Extensive Custom Storage and Wired for EV Charging, Epoxy Floor-Guaranteed for Life! New Roof! SO MUCH MORE! You MUST See This Exceptional Home and Make it Yours!
Closed
$980,000
5020 Shade Creek Xing, Cumming, GA 30028
4beds
3,694sqft
Single Family Residence, Residential
Built in 2016
0.43 Acres Lot
$970,900 Zestimate®
$265/sqft
$3,416 Estimated rent
Home value
$970,900
$922,000 - $1.02M
$3,416/mo
Zestimate® history
Owner options
List your home for rent
$3,416/mo
Rent Zestimate®
Find your next renter with Zillow Rental Manager. Plus, with online applications, you can quickly screen prospective tenants – for free.
$3,416/mo
Rent Zestimate®
Refinance and save
$7,166/mo
Est. payment
Refinancing to a lower rate could help reduce your monthly payments and save thousands over the life of the loan.
$7,166/mo
Est. payment
Explore your selling options
Work with a Zillow partner agent
Leverage their expertise and Zillow's premium Showcase listings to get your home seen by more buyers.
Get startedList with your own agent
Get your home in front of millions of buyers by listing it on Zillow.
Learn how to do itSell it yourself
Take full control of how buyers see your home on Zillow by listing For Sale by Owner (FSBO).
List your homeWhat's special
Finest decorBuilt-in closet cabinetsPrivate bathDeep soaking tubBuilt-in cabinet surroundStunning coffered ceilingCustom drapery
Zillow last checked:
Listing updated:
Listed by:
Emily Holley,
Keller Williams Realty Community Partners,
Tim Holley,
Keller Williams Realty Community Partners
Bought with:
Hester Group
Harry Norman Realtors
Source: FMLS GA,MLS#: 7315097
Facts & features
Interior
Bedrooms & bathrooms
- Bedrooms: 4
- Bathrooms: 4
- Full bathrooms: 3
- 1/2 bathrooms: 1
- Main level bathrooms: 2
- Main level bedrooms: 3
Rooms
- Room types: Bonus Room, Dining Room, Great Room, Office
Primary bedroom
- Features: Master on Main, Oversized Master, Sitting Room
- Level: Master on Main, Oversized Master, Sitting Room
Bedroom
- Features: Master on Main, Oversized Master, Sitting Room
Primary bathroom
- Features: Separate His/Hers, Separate Tub/Shower, Soaking Tub, Vaulted Ceiling(s)
Dining room
- Features: Butlers Pantry, Seats 12+
Kitchen
- Features: Breakfast Bar, Breakfast Room, Cabinets White, Keeping Room, Kitchen Island, Pantry Walk-In, Stone Counters, View to Family Room, Other
Heating
- Central, Forced Air, Natural Gas, Zoned
Cooling
- Ceiling Fan(s), Central Air, Electric, Zoned
Appliances
- Included: Dishwasher, Disposal, Double Oven, Gas Cooktop, Gas Water Heater, Microwave, Range Hood, Self Cleaning Oven, Tankless Water Heater, Other
- Laundry: Laundry Room, Main Level, Mud Room, Sink
Features
- Bookcases, Cathedral Ceiling(s), Coffered Ceiling(s), Crown Molding, Double Vanity, Entrance Foyer, High Ceilings 10 ft Main, High Speed Internet, Tray Ceiling(s), Vaulted Ceiling(s), Walk-In Closet(s)
- Flooring: Carpet, Ceramic Tile, Hardwood
- Windows: Insulated Windows, Plantation Shutters, Window Treatments
- Basement: None
- Number of fireplaces: 2
- Fireplace features: Gas Log, Gas Starter, Glass Doors, Keeping Room, Living Room, Stone
- Common walls with other units/homes: No Common Walls
Interior area
- Total structure area: 3,694
- Total interior livable area: 3,694 sqft
- Finished area above ground: 3,694
Property
Parking
- Total spaces: 3
- Parking features: Driveway, Garage, Garage Door Opener, Garage Faces Side, Kitchen Level, Level Driveway
- Garage spaces: 3
- Has uncovered spaces: Yes
Accessibility
- Accessibility features: Accessible Closets, Accessible Entrance, Accessible Hallway(s), Accessible Kitchen
Features
- Levels: One and One Half
- Stories: 1
- Patio & porch: Covered, Enclosed, Front Porch, Patio, Rear Porch, Screened, Side Porch
- Exterior features: Awning(s), Garden, Lighting, Private Yard, Rain Gutters, No Dock
- Pool features: None
- Spa features: None
- Fencing: None
- Has view: Yes
- View description: Trees/Woods
- Waterfront features: None
- Body of water: None
Lot
- Size: 0.43 Acres
- Dimensions: 101x195x100x183
- Features: Landscaped, Level, Private, Sprinklers In Front, Sprinklers In Rear, Wooded
Details
- Additional structures: Pergola
- Parcel number: 049 165
- Other equipment: Irrigation Equipment
- Horse amenities: None
Construction
Type & style
- Home type: SingleFamily
- Architectural style: Craftsman,Ranch,Traditional
- Property subtype: Single Family Residence, Residential
Materials
- Brick 4 Sides, Cement Siding, Stone
- Foundation: See Remarks
- Roof: Composition,Metal
Condition
- Resale
- New construction: No
- Year built: 2016
Details
- Builder name: SR Homes
Utilities & green energy
- Electric: 110 Volts, 220 Volts in Garage, Other
- Sewer: Public Sewer
- Water: Public
- Utilities for property: Cable Available, Electricity Available, Natural Gas Available, Phone Available, Sewer Available, Underground Utilities, Water Available
Green energy
- Green verification: HERS Index Score
- Energy efficient items: HVAC, Insulation, Water Heater
- Energy generation: None
Community & HOA
Community
- Features: Clubhouse, Homeowners Assoc, Near Schools, Near Shopping, Pool, Street Lights, Other
- Security: Carbon Monoxide Detector(s), Security System Owned, Smoke Detector(s)
- Subdivision: Churchill Crossing
HOA
- Has HOA: Yes
- Services included: Reserve Fund
- HOA fee: $1,300 annually
Location
- Region: Cumming
Financial & listing details
- Price per square foot: $265/sqft
- Tax assessed value: $930,640
- Annual tax amount: $1,696
- Date on market: 1/4/2024
- Cumulative days on market: 14 days
- Listing terms: Cash,Conventional
- Electric utility on property: Yes
- Road surface type: Asphalt
Price history
| Date | Event | Price |
|---|---|---|
| 2/29/2024 | Sold | $980,000-2%$265/sqft |
Source:  FMLS GA #7315097 Report a problem FMLS GA #7315097 Report a problem | ||
| 1/24/2024 | Pending sale | $999,900$271/sqft |
Source:  GAMLS #10237692 Report a problem GAMLS #10237692 Report a problem | ||
| 1/19/2024 | Contingent | $999,900$271/sqft |
Source: GAMLS #10237692 Report a problem | ||
| 1/4/2024 | Listed for sale | $999,900+72.2%$271/sqft |
Source: FMLS GA #7315097 Report a problem | ||
| 1/19/2017 | Sold | $580,507+480.5%$157/sqft |
Source:  FMLS GA #5702011 Report a problem FMLS GA #5702011 Report a problem | ||
| 12/1/2016 | Sold | $100,000$27/sqft |
Source: Public Record Report a problem | ||
Public tax history
| Year | Property taxes | Tax assessment |
|---|---|---|
| 2025 | $2,843 +59.2% | $372,256 +1.3% |
| 2024 | $1,786 +5.3% | $367,532 +4.6% |
| 2023 | $1,696 -4.5% | $351,500 +16.3% |
| 2022 | $1,776 +3.1% | $302,232 +23.4% |
| 2021 | $1,722 +0.2% | $244,856 +1.4% |
| 2020 | $1,719 -0.4% | $241,376 +1.5% |
| 2019 | $1,725 -54.9% | $237,856 +72.7% |
| 2017 | $3,822 +79.7% | $137,704 +79.7% |
| 2016 | $2,127 | $76,636 +261.5% |
| 2015 | $2,127 +813% | $21,200 +140.9% |
| 2014 | $233 +22% | $8,800 +22.2% |
| 2013 | $191 -40.1% | $7,200 -40% |
| 2012 | $319 +83.4% | $12,000 +83.7% |
| 2011 | $174 | $6,531 |
| 2010 | -- | -- |
| 2009 | -- | -- |
Find assessor info on the county website
Neighborhood: 30028
Nearby homes
- $878,9004 bd4 ba3.5k sqft5030 Shade Creek Xing, Cumming, GA 30028Pending

- $887,4004 bd3 ba3.5k sqft5010 Shade Creek Xing, Cumming, GA 30028Off Market
- $890,0004 bd4 ba3.6k sqft5040 Shade Creek Xing, Cumming, GA 30028Sold
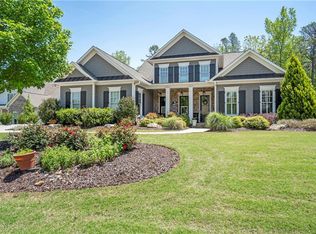
- $933,1004 bd5 ba4.1k sqft4990 Shade Creek Xing, Cumming, GA 30028Off Market

- $962,5004 bd1 ba3.4k sqft5025 Shade Creek Xing, Cumming, GA 30028Sold
- $937,4004 bd4 ba3.4k sqft5015 Shade Creek Xing, Cumming, GA 30028Off Market
- $921,1004 bd4 ba3.6k sqft4995 Shade Creek Xing, Cumming, GA 30028Off Market
- $965,0004 bd5 ba3.9k sqft5050 Shade Creek Xing, Cumming, GA 30028Sold
Nearby schools
GreatSchools rating
- 8/10Poole's Mill ElementaryGrades: PK-5Distance: 1.1 mi
- 6/10Liberty Middle SchoolGrades: 6-8Distance: 0.7 mi
- 8/10North Forsyth High SchoolGrades: 9-12Distance: 6.4 mi
Schools provided by the listing agent
- Elementary: Poole's Mill
- Middle: Liberty - Forsyth
- High: North Forsyth
Source: FMLS GA. This data may not be complete. We recommend contacting the local school district to confirm school assignments for this home.
Get a cash offer in 3 minutes
Find out how much your home could sell for in as little as 3 minutes with a no-obligation cash offer.
Estimated market value
$970,900
Get a cash offer in 3 minutes
Find out how much your home could sell for in as little as 3 minutes with a no-obligation cash offer.
Estimated market value
$970,900
- Georgia
- Forsyth County
- Cumming
- 30028
- 5020 Shade Creek Xing
Nearby cities
Nearby neighborhoods
Nearby zip codes
Other Cumming Topics
