Upgraded and superbly appointed “Caspian” Ranch floorplan offers everything your heart desires and you have dreamed of! Large closets, pantry, kitchen, upstairs bedroom, and attic space. Upon arriving to the home, you will notice the beautiful curb appeal and manicured grounds. Upon entering at the covered front porch, you will instantly become aware of the quality, construction, and attention to detail, as this home was custom constructed by award winning, SR Homes. This home offers 3 bedrooms on the main level and an additional bedroom and bath on the upper level. Built as a truly open concept plan, the plan flows for your family’s lifestyle and for ease of entertaining. The entry foyer/ hallway is enhanced with wood beam ceiling wainscoting treatment and this sets the tone for what is to come in the balance of the home. Not your ordinary- Must see to believe! Other features include: 3 car garage, insulated walls in the garage, upgraded lighting throughout, zoned HVAC- owner’s suite on dedicated thermostat. Utility sink has been added to the laundry room. Family room has recessed lighting and bookcases are generously sized for storage. There is a hidden tv option and more! This home has so many features. You must see to appreciate. Natural light floods the home which has neutral paint and tasteful upgrades. The large all season room across the rear of the home is simply delightful. There are hardwoods on the main level with the exception of the BR's, a beautiful banquet sized dining room, a butler’s pantry for the dining room which includes cabinetry. The center island of the kitchen is a focal point of this home which flows to the family room with a pretty rock fireplace. There is plenty of space for stools at the center island for quick casual meals. Adjacent to the kitchen is an area that may be used as you desire sitting room, breakfast room, office- You decide! Gas cooking, large kitchen sink, custom cabinets with soft close features, beautiful quartz countertops, double ovens, glass cabinet doors, and upgraded lighting complete this beautiful kitchen. The owner’s suite is oversized, and you will delight in the tray ceiling and the recessed lighting for ambiance. All exterior doors have retractable screen doors. Enjoy the large soaking tub and the walk-in shower. Other features of this home include wood shutters, drop zone at inside garage hall, folding station in laundry room, and 6 zone sprinkler systems. Plan to visit this home to see all the features and a home that has been lovingly cared for. Pride of ownership is evident in details and condition. Just a short walk to neighborhood clubhouse, pool, and river. Don’t wait- this home has more than all others in this neighborhood!
Closed
$890,000
5040 Shade Creek Xing, Cumming, GA 30028
4beds
3,675sqft
Single Family Residence, Residential
Built in 2017
0.51 Acres Lot
$947,500 Zestimate®
$242/sqft
$4,060 Estimated rent
Home value
$947,500
$900,000 - $995,000
$4,060/mo
Zestimate® history
Owner options
List your home for rent
$4,060/mo
Rent Zestimate®
Find your next renter with Zillow Rental Manager. Plus, with online applications, you can quickly screen prospective tenants – for free.
$4,060/mo
Rent Zestimate®
Refinance and save
$6,627/mo
Est. payment
Refinancing to a lower rate could help reduce your monthly payments and save thousands over the life of the loan.
$6,627/mo
Est. payment
Explore your selling options
Work with a Zillow partner agent
Leverage their expertise and Zillow's premium Showcase listings to get your home seen by more buyers.
Get startedList with your own agent
Get your home in front of millions of buyers by listing it on Zillow.
Learn how to do itSell it yourself
Take full control of how buyers see your home on Zillow by listing For Sale by Owner (FSBO).
List your homeWhat's special
Manicured groundsAttic spaceLarge closetsNatural light floodsLaundry roomTray ceilingGlass cabinet doors
Zillow last checked:
Listing updated:
Listed by:
PRESTON MITCHELL,
Coldwell Banker Realty 770-889-3051
Bought with:
Jason Aldridge, 356545
Keller Williams Realty Atlanta Partners
Source: FMLS GA,MLS#: 7214068
Facts & features
Interior
Bedrooms & bathrooms
- Bedrooms: 4
- Bathrooms: 4
- Full bathrooms: 3
- 1/2 bathrooms: 1
- Main level bathrooms: 2
- Main level bedrooms: 3
Rooms
- Room types: Bonus Room, Family Room, Living Room, Office
Primary bedroom
- Features: Master on Main, Oversized Master, Sitting Room
- Level: Master on Main, Oversized Master, Sitting Room
Bedroom
- Features: Master on Main, Oversized Master, Sitting Room
Primary bathroom
- Features: Double Vanity, Separate His/Hers, Separate Tub/Shower, Soaking Tub
Dining room
- Features: Seats 12+, Separate Dining Room
Kitchen
- Features: Breakfast Bar, Breakfast Room, Cabinets White, Eat-in Kitchen, Kitchen Island, Pantry, Pantry Walk-In, Solid Surface Counters, View to Family Room
Heating
- Central, Forced Air, Natural Gas, Zoned
Cooling
- Central Air
Appliances
- Included: Double Oven, Dishwasher, Disposal, Electric Range, Refrigerator, Gas Cooktop, Range Hood, Self Cleaning Oven, Tankless Water Heater
- Laundry: Laundry Room, Mud Room, Sink
Features
- High Ceilings 10 ft Main, High Ceilings, Crown Molding, Double Vanity, High Speed Internet, Entrance Foyer, His and Hers Closets, Walk-In Closet(s)
- Flooring: Hardwood
- Windows: None
- Basement: None
- Number of fireplaces: 1
- Fireplace features: Family Room, Gas Log, Gas Starter, Living Room, Masonry
- Common walls with other units/homes: No Common Walls
Interior area
- Total structure area: 3,675
- Total interior livable area: 3,675 sqft
Property
Parking
- Total spaces: 3
- Parking features: Driveway, Garage Door Opener, Garage, Kitchen Level, Garage Faces Side
- Garage spaces: 3
- Has uncovered spaces: Yes
Accessibility
- Accessibility features: None
Features
- Levels: Two
- Stories: 2
- Patio & porch: Covered, Enclosed, Front Porch, Glass Enclosed
- Exterior features: Garden
- Pool features: None
- Spa features: None
- Fencing: None
- Has view: Yes
- View description: Other
- Waterfront features: None
- Body of water: None
Lot
- Size: 0.51 Acres
- Features: Cul-De-Sac, Level, Private
Details
- Additional structures: None
- Parcel number: 049 163
- Other equipment: None
- Horse amenities: None
Construction
Type & style
- Home type: SingleFamily
- Architectural style: Ranch,Traditional
- Property subtype: Single Family Residence, Residential
Materials
- Cement Siding, Stone, HardiPlank Type
- Foundation: Slab
- Roof: Composition
Condition
- Resale
- New construction: No
- Year built: 2017
Utilities & green energy
- Electric: 110 Volts, 220 Volts
- Sewer: Public Sewer
- Water: Public
- Utilities for property: Cable Available, Electricity Available, Natural Gas Available, Phone Available, Underground Utilities
Green energy
- Energy efficient items: None
- Energy generation: None
Community & HOA
Community
- Features: None
- Security: None
- Subdivision: Churchill Crossing
HOA
- Has HOA: Yes
- Services included: Swim, Tennis
- HOA fee: $1,300 annually
- HOA phone: 678-682-8264
Location
- Region: Cumming
Financial & listing details
- Price per square foot: $242/sqft
- Tax assessed value: $938,710
- Annual tax amount: $1,705
- Date on market: 5/11/2023
- Cumulative days on market: 78 days
- Electric utility on property: Yes
- Road surface type: Asphalt
Price history
| Date | Event | Price |
|---|---|---|
| 8/21/2023 | Sold | $890,000-3.8%$242/sqft |
Source:  FMLS GA #7214068 Report a problem FMLS GA #7214068 Report a problem | ||
| 8/2/2023 | Pending sale | $925,000$252/sqft |
Source:  GAMLS #10157559 Report a problem GAMLS #10157559 Report a problem | ||
| 7/14/2023 | Price change | $925,000-1.6%$252/sqft |
Source: GAMLS #10157559 Report a problem | ||
| 6/9/2023 | Price change | $939,900-1.1%$256/sqft |
Source: GAMLS #10157559 Report a problem | ||
| 5/11/2023 | Listed for sale | $950,000+58.4%$259/sqft |
Source: GAMLS #10157559 Report a problem | ||
| 6/15/2018 | Listing removed | $599,900$163/sqft |
Source: Lullwater Realty, Inc. #8366466 Report a problem | ||
| 5/7/2018 | Price change | $599,900+0.3%$163/sqft |
Source: SR Homes Report a problem | ||
| 2/20/2018 | Price change | $597,900+0.5%$163/sqft |
Source: SR Homes Report a problem | ||
| 1/25/2018 | Price change | $594,900+0.8%$162/sqft |
Source: SR Homes Report a problem | ||
| 11/29/2017 | Listed for sale | $589,9000%$161/sqft |
Source: Lullwater Realty, Inc. #8293276 Report a problem | ||
| 5/31/2017 | Sold | $590,183$161/sqft |
Source:  FMLS GA #5755832 Report a problem FMLS GA #5755832 Report a problem | ||
Public tax history
| Year | Property taxes | Tax assessment |
|---|---|---|
| 2025 | $2,838 +15.8% | $375,484 +5.5% |
| 2024 | $2,451 +51.1% | $356,000 +6.6% |
| 2023 | $1,622 -4.8% | $334,104 +16.2% |
| 2022 | $1,705 +2.9% | $287,628 +22.3% |
| 2021 | $1,656 +0.3% | $235,224 +2.2% |
| 2020 | $1,651 -0.4% | $230,144 +0.9% |
| 2019 | $1,658 +49.4% | $228,144 +470.4% |
| 2017 | $1,110 +88.7% | $40,000 +88.7% |
| 2016 | $588 | $21,200 |
| 2015 | $588 +152.6% | $21,200 +140.9% |
| 2014 | $233 +22% | $8,800 +22.2% |
| 2013 | $191 -40.1% | $7,200 -40% |
| 2012 | $319 +83.4% | $12,000 +83.7% |
| 2011 | $174 | $6,531 |
| 2010 | -- | -- |
| 2009 | -- | -- |
Find assessor info on the county website
Neighborhood: 30028
Nearby homes
- $965,0004 bd5 ba3.9k sqft5050 Shade Creek Xing, Cumming, GA 30028Sold

- $878,9004 bd4 ba3.5k sqft5030 Shade Creek Xing, Cumming, GA 30028Pending

- $1,130,8006 bd5 ba6.2k sqft5035 Shade Creek Xing, Cumming, GA 30028Off Market
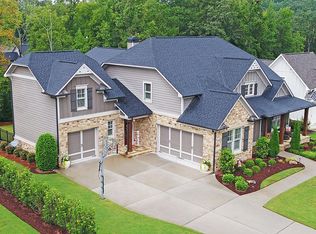
- $980,0004 bd4 ba3.6k sqft5020 Shade Creek Xing, Cumming, GA 30028Sold
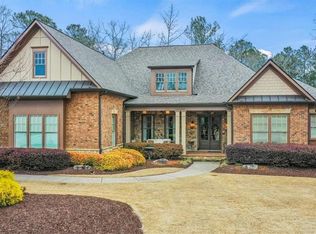
- $1,020,0005 bd5 ba3.5k sqft5045 Shade Creek Xing, Cumming, GA 30028Sold
- $1,007,5004 bd4 ba3.4k sqft5060 Shade Creek Xing, Cumming, GA 30028Off Market
- $962,5004 bd1 ba3.4k sqft5025 Shade Creek Xing, Cumming, GA 30028Sold
- $1,160,8004 bd3 ba3.2k sqft5055 Shade Creek Xing, Cumming, GA 30028Off Market
Nearby schools
GreatSchools rating
- 8/10Poole's Mill ElementaryGrades: PK-5Distance: 1.2 mi
- 6/10Liberty Middle SchoolGrades: 6-8Distance: 0.7 mi
- 8/10North Forsyth High SchoolGrades: 9-12Distance: 6.3 mi
Schools provided by the listing agent
- Elementary: Poole's Mill
- Middle: Liberty - Forsyth
- High: North Forsyth
Source: FMLS GA. This data may not be complete. We recommend contacting the local school district to confirm school assignments for this home.
Get a cash offer in 3 minutes
Find out how much your home could sell for in as little as 3 minutes with a no-obligation cash offer.
Estimated market value
$947,500
Get a cash offer in 3 minutes
Find out how much your home could sell for in as little as 3 minutes with a no-obligation cash offer.
Estimated market value
$947,500
- Georgia
- Forsyth County
- Cumming
- 30028
- 5040 Shade Creek Xing
Nearby cities
Nearby neighborhoods
Nearby zip codes
Other Cumming Topics
