Nestled within the prestigious Churchill Crossing community, 5030 Shade Creek Crossing in Cumming, Georgia offers an exceptional blend of timeless elegance, refined craftsmanship, and modern luxury in one of West Forsyth's most sought-after settings. This stunning four-sided brick ranch showcases impressive curb appeal and a thoughtfully designed floor plan ideal for both grand entertaining and comfortable everyday living. From the moment you enter, you are greeted by soaring ceilings, rich architectural detailing, custom built-ins, stacked-stone fireplaces, and beautifully curated finishes throughout the expansive living spaces. At the heart of the home, the chef-inspired kitchen is designed to impress with double ovens, a five-burner gas cooktop, oversized island, abundant custom cabinetry, and a spacious walk-in pantry, all flowing seamlessly into an inviting keeping room highlighted by a dramatic vaulted tongue-and-groove cedar ceiling. The luxurious owner's suite serves as a private retreat featuring a serene sitting area and spa-inspired bath designed for relaxation and comfort. Step outside to discover a true outdoor oasis designed for year-round enjoyment. An extra-large patio with elegant flagstone pavers creates the perfect setting for upscale entertaining, outdoor dining, or peaceful evenings under the stars. The gorgeous four-seasons room extends the living space beautifully, offering panoramic views of the professionally landscaped backyard while providing comfort in every season. Enhancing both beauty and functionality, the property also features a sophisticated exterior lighting package that illuminates the home and grounds with warmth and elegance, along with a five-zone irrigation system designed to keep the lush landscaping pristine year-round. Perfectly positioned on a premium, private half-acre lot toward the back of the community, the property offers remarkable tranquility with ample room for a future resort-style pool. A rare four-car garage configuration provides exceptional flexibility for car enthusiasts, storage, or recreational needs. Combining luxury finishes, impeccable design, and extraordinary outdoor living, this remarkable residence delivers an elevated lifestyle in one of Forsyth County's premier communities.
Pending
Price cut: $20K (6/20)
$878,900
5030 Shade Creek Xing, Cumming, GA 30028
4beds
3,536sqft
:
Get pre-qualified$5,573/mo
Single Family Residence
Built in 2016
0.49 Acres Lot
$854,800 Zestimate®
$249/sqft
$117/mo HOA
What's special
- 72 days |
- 400 |
- 7 |
Zillow last checked:
Listing updated:
Listed by:
Wendy Hilton 770-572-6535,
RE/MAX Town & Country
Source: GAMLS,MLS#: 10766093
Facts & features
Interior
Bedrooms & bathrooms
- Bedrooms: 4
- Bathrooms: 4
- Full bathrooms: 3
- 1/2 bathrooms: 1
- Main level bathrooms: 2
- Main level bedrooms: 3
Rooms
- Room types: Foyer, Great Room, Keeping Room, Laundry, Media Room, Other, Sun Room
Dining room
- Features: Seats 12+, Separate Room
Kitchen
- Features: Breakfast Area, Breakfast Bar, Kitchen Island, Walk-in Pantry
Heating
- Central, Forced Air, Natural Gas, Zoned
Cooling
- Ceiling Fan(s), Central Air, Zoned
Appliances
- Included: Convection Oven, Cooktop, Dishwasher, Double Oven, Electric Water Heater, Microwave, Oven, Stainless Steel Appliance(s), Tankless Water Heater
- Laundry: Mud Room
Features
- Beamed Ceilings, Bookcases, Double Vanity, High Ceilings, Master On Main Level, Rear Stairs, Separate Shower, Soaking Tub, Split Bedroom Plan, Tray Ceiling(s), Vaulted Ceiling(s), Walk-In Closet(s)
- Flooring: Carpet, Hardwood, Tile
- Windows: Double Pane Windows
- Basement: None
- Number of fireplaces: 2
- Fireplace features: Family Room, Gas Log, Gas Starter, Living Room
- Common walls with other units/homes: No Common Walls
Interior area
- Total structure area: 3,536
- Total interior livable area: 3,536 sqft
- Finished area above ground: 3,536
- Finished area below ground: 0
Property
Parking
- Total spaces: 4
- Parking features: Attached, Detached, Garage, Garage Door Opener, Kitchen Level, Side/Rear Entrance
- Has attached garage: Yes
Accessibility
- Accessibility features: Accessible Entrance, Accessible Kitchen
Features
- Levels: One and One Half
- Stories: 1
- Patio & porch: Patio, Porch, Screened
- Exterior features: Gas Grill, Sprinkler System
- Fencing: Back Yard
- Body of water: None
Lot
- Size: 0.49 Acres
- Features: Level, Private
- Residential vegetation: Grassed, Partially Wooded
Details
- Additional structures: Outbuilding, Second Garage, Shed(s)
- Parcel number: 049 164
Construction
Type & style
- Home type: SingleFamily
- Architectural style: Brick 4 Side,Craftsman,Ranch,Traditional
- Property subtype: Single Family Residence
Materials
- Brick, Stone
- Foundation: Slab
- Roof: Composition
Condition
- Resale
- New construction: No
- Year built: 2016
Utilities & green energy
- Electric: 220 Volts
- Sewer: Public Sewer
- Water: Public
- Utilities for property: Cable Available, Electricity Available, High Speed Internet, Natural Gas Available, Phone Available, Sewer Available, Underground Utilities, Water Available
Green energy
- Green verification: HERS Index Score
- Energy efficient items: Insulation, Water Heater
Community & HOA
Community
- Features: Clubhouse, Pool, Street Lights
- Security: Security System, Smoke Detector(s)
- Subdivision: CHURCHILL CROSSING
HOA
- Has HOA: Yes
- Services included: Management Fee, Reserve Fund, Swimming
- HOA fee: $1,400 annually
Location
- Region: Cumming
Financial & listing details
- Price per square foot: $249/sqft
- Tax assessed value: $882,770
- Annual tax amount: $1,718
- Date on market: 5/21/2026
- Cumulative days on market: 67 days
- Listing agreement: Exclusive Agency
- Listing terms: Cash,Conventional
- Electric utility on property: Yes
Estimated market value
$854,800
$812,000 - $898,000
$3,411/mo
Price history
| Date | Event | Price |
|---|---|---|
| 7/12/2026 | Pending sale | $878,900$249/sqft |
Source:  FMLS GA #7774784 Report a problem FMLS GA #7774784 Report a problem | ||
| 6/20/2026 | Price change | $878,900-2.2%$249/sqft |
Source:  GAMLS #10766093 Report a problem GAMLS #10766093 Report a problem | ||
| 5/21/2026 | Listed for sale | $898,900-0.1%$254/sqft |
Source: GAMLS #10766093 Report a problem | ||
| 5/6/2026 | Listing removed | $899,900$254/sqft |
Source: GAMLS #10704052 Report a problem | ||
| 4/14/2026 | Price change | $899,900-2.7%$254/sqft |
Source: GAMLS #10704052 Report a problem | ||
| 3/5/2026 | Listed for sale | $925,000-1.6%$262/sqft |
Source: FMLS GA #7728266 Report a problem | ||
| 1/31/2026 | Listing removed | $939,900$266/sqft |
Source: GAMLS #10639687 Report a problem | ||
| 11/7/2025 | Listed for sale | $939,900+76.3%$266/sqft |
Source: FMLS GA #7673370 Report a problem | ||
| 12/30/2016 | Sold | $533,122$151/sqft |
Source: Public Record Report a problem | ||
Public tax history
| Year | Property taxes | Tax assessment |
|---|---|---|
| 2025 | $1,665 -3.1% | $353,108 -4% |
| 2024 | $1,718 +5.4% | $367,848 +4.8% |
| 2023 | $1,631 -4.7% | $351,000 +16.3% |
| 2022 | $1,710 +3.2% | $301,916 +23.5% |
| 2021 | $1,657 +0.2% | $244,512 +1.4% |
| 2020 | $1,654 -0.4% | $241,068 +1.5% |
| 2019 | $1,660 0% | $237,548 +11.4% |
| 2017 | $1,661 +182.2% | $213,224 +905.8% |
| 2016 | $588 | $21,200 |
| 2015 | $588 +152.6% | $21,200 +140.9% |
| 2014 | $233 +22% | $8,800 +22.2% |
| 2013 | $191 -40.1% | $7,200 -40% |
| 2012 | $319 +83.4% | $12,000 +83.7% |
| 2011 | $174 | $6,531 |
| 2010 | -- | -- |
| 2009 | -- | -- |
Find assessor info on the county website
Monthly payment
Est. payment
Payment breakdown
Explore the cost of this home by adjusting the details. Changes won't be saved.Climate risks
Neighborhood: 30028
Nearby schools
GreatSchools rating
- 8/10Poole's Mill ElementaryGrades: PK-5Distance: 1.1 mi
- 6/10Liberty Middle SchoolGrades: 6-8Distance: 0.7 mi
- 8/10North Forsyth High SchoolGrades: 9-12Distance: 6.4 mi
Schools provided by the listing agent
- Elementary: Pooles Mill
- Middle: Liberty
- High: North Forsyth
Source: GAMLS. This data may not be complete. We recommend contacting the local school district to confirm school assignments for this home.
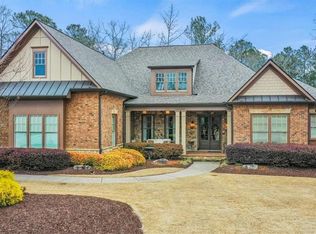
- $980,0004 bd4 ba3.6k sqft5020 Shade Creek Xing, Cumming, GA 30028Sold
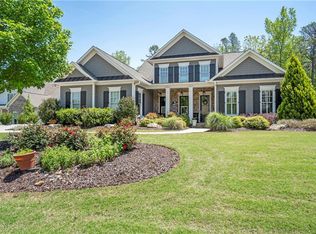
- $890,0004 bd4 ba3.6k sqft5040 Shade Creek Xing, Cumming, GA 30028Sold
- $887,4004 bd3 ba3.5k sqft5010 Shade Creek Xing, Cumming, GA 30028Off Market
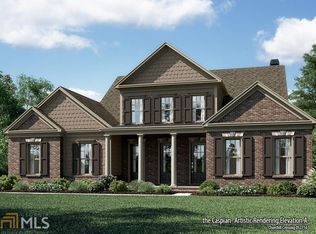
- $962,5004 bd1 ba3.4k sqft5025 Shade Creek Xing, Cumming, GA 30028Sold
- $1,130,8006 bd5 ba6.2k sqft5035 Shade Creek Xing, Cumming, GA 30028Off Market
- $965,0004 bd5 ba3.9k sqft5050 Shade Creek Xing, Cumming, GA 30028Sold
- $931,7004 bd4 ba3.4k sqft5015 Shade Creek Xing, Cumming, GA 30028Off Market
- $1,020,0005 bd5 ba3.5k sqft5045 Shade Creek Xing, Cumming, GA 30028Sold
A local agent can set up tours, give advice and negotiate with sellers.
Similar homes
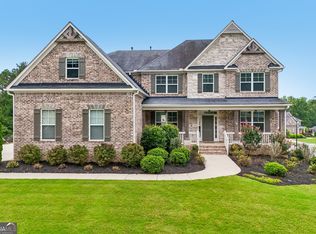
- $830,0005 bd5 ba5.1k sqft6695 Canyon Cv, Cumming, GA 30028Active
 MLS ID #10801817, Premier Realty Group, Keller Williams Realty Atl. Partners. GAMLS
 - $749,9005 bd4 ba4.1k sqft3335 Pleasant Manor Ct, Cumming, GA 30028Active
 MLS ID #10794411, Scott Abramson, Atlanta Communities. GAMLS
 - $739,5005 bd4 ba4.1k sqft3540 Ansley Manor Ct, Cumming, GA 30028Active
 MLS ID #10790295, Tonia Wolfe, 1st Class Real Estate Lanier Group. GAMLS
 - $695,0005 bd4 ba3.2k sqft3270 Andover St, Cumming, GA 30028Active
 MLS ID #10782763, Aman Grover, BHGRE Metro Brokers. GAMLS
 - $840,0004 bd4 ba3.1k sqft6130 Bentley Commons Dr, Cumming, GA 30040ActiveMLS ID #10794018, Phung Linh Nguyen, Coldwell Banker Realty. GAMLS
- $725,0005 bd4 ba3.8k sqft6840 Canyon Creek Way, Cumming, GA 30028ActiveMLS ID #10738389, Nori Blagg, Maximum One Premier Realtors. GAMLS
- $899,9005 bd5 ba4.5k sqft4415 Manor Creek Dr, Cumming, GA 30040ActiveMLS ID #10804537, Julie Groke, Groke & Company. GAMLS
- $850,0005 bd4 ba3.6k sqft6035 Ashborough Park, Cumming, GA 30041ActiveMLS ID #10781996, Lavanya Thadiparthi, Sekhars Realty, Inc.. GAMLS
- $879,5005 bd5 ba3.8k sqft4575 Alister Park Dr, Cumming, GA 30041ActiveMLS ID #10804431, Melissa Morgan, BHHS Georgia Properties. GAMLS
- $599,0005 bd4 ba3.1k sqft8190 Tiberon Pkwy, Cumming, GA 30028ActiveMLS ID #10804236, Lavanya Thadiparthi, Sekhars Realty, Inc.. GAMLS
- $699,9005 bd4 ba3.7k sqft4040 Gallery Chase, Cumming, GA 30028ActiveMLS ID #10781513, Lavanya Thadiparthi, Sekhars Realty, Inc.. GAMLS
- from $899,9905 bd4 ba3.8k sqftThe Charleston Plan, Sierra Lake, Cumming, GA 30028New ConstructionAspen Building Co.
- $775,0005 bd3 ba3.4k sqft4050 Martel Dr, Cumming, GA 30040ActiveMLS ID #10662109, Robert Sauthoff, Real Broker, LLC. GAMLS
- $574,9004 bd3 ba2.8k sqft8620 Standing Stone, Ball Ground, GA 30107New Construction
 MLS ID #7813278, Pamela Senkowitz, Peggy Slappey Properties Inc.. FMLS GA
 - $894,9005 bd4 ba4.6k sqft4041 Woodward Walk Ln, Suwanee, GA 30024ActiveMLS ID #10814544, Michael Kim, Coldwell Banker Realty. GAMLS
- $768,0005 bd4 ba3.3k sqft5345 Loring St, Cumming, GA 30040ActiveMLS ID #10805910, Madhu Patnaik, Virtual Properties Realty.com. GAMLS
- $679,9995 bd4 ba3.3k sqft4435 Hager Ct, Cumming, GA 30040ActiveMLS ID #10726801, Saima Kazmi, Virtual Properties Realty.com. GAMLS
- $900,0005 bd4 ba4.3k sqft1820 Stonington Dr, Cumming, GA 30041ActiveMLS ID #10791573, Bo Krejci, BHGRE Metro Brokers. GAMLS
- $875,0005 bd3 ba3.7k sqft1150 Timberline Pl, Alpharetta, GA 30005ActiveMLS ID #10802091, Amy Pedersen, Compass. GAMLS
- $849,9005 bd4 ba4.6k sqft1740 Wildflower Ct, Cumming, GA 30041ActiveMLS ID #10764216, Robert Atkinson, Keller Williams Realty Atl. Partners. GAMLS
