This charming home located in the Westview Heights Subdivision, offering a wonderful combination of comfort, functionality, and opportunity. Featuring 3 bedrooms, 1 bathroom (potential for half or 3/4 bathroom when basement is finished), and a 1-car garage, this property is ideal for first-time homebuyers, growing families, downsizers, or investors looking to add a solid property to their portfolio. Conveniently situated just minutes from schools, shopping centers, restaurants, gas stations, and other everyday amenities, this home provides both comfort and convenience in an established neighborhood.
As you step inside, you'll be welcomed by a bright and inviting living room filled with natural light from its large windows. The durable vinyl flooring offers easy maintenance while creating a warm and welcoming atmosphere, making it the perfect space to relax after a long day or gather with family and friends. The layout flows seamlessly into the kitchen, which features ample cabinet storage, a stainless steel refrigerator and range, and everything needed to prepare meals with ease.
Adjacent to the kitchen is a generously sized dining room that offers exceptional flexibility. Whether you're hosting holiday dinners, entertaining guests, or simply enjoying everyday meals, this spacious area provides room for a large dining table while still offering additional space for storage, a deep freezer, or an upright freezer. Its versatile design makes it an excellent extension of the home's functional living space.
The primary bedroom provides a comfortable retreat with enough room to accommodate larger furniture, dual closet space for additional storage, and a large window that allows plenty of natural light to fill the room. Two additional bedrooms offer flexibility to fit your lifestyle, making them perfect for family members, overnight guests, a home office, hobby room, or workout space.
Step outside to the oversized back deck, an ideal setting for outdoor entertaining, summer barbecues, family gatherings, or simply enjoying your morning coffee while overlooking the backyard. The expansive outdoor space offers plenty of room to create lasting memories with friends and loved ones. The basement presents an excellent opportunity for future expansion. With minimal finishing work needed, this area could easily become additional living space, a recreation room, home office, fitness area, or entertainment room. A dedicated storage room also provides valuable space to keep seasonal items, tools, and household belongings organized.
Whether you're searching for a place to call home or looking for an investment opportunity with room to add value, this property offers incredible potential. Don't miss your chance to explore everything this Westview Heights home has to offer--schedule your private showing today and imagine the possibilities waiting for you. The sellers are highly motivated and prefer to sell the property as-is, making this an excellent opportunity for buyers ready to personalize a home to fit their vision.
Pending
$179,900
5020 Shady Ln, Jefferson City, MO 65109
3beds
1,080sqft
Single Family Residence
Built in 1980
5,227 Square Feet Lot
$181,100 Zestimate®
$167/sqft
$-- HOA
What's special
- 33 days |
- 433 |
- 22 |
Likely to sell faster than
Zillow last checked:
Listing updated:
Listed by:
Christopher J.D. Smith 573-660-1281,
Century 21 Community
Source: JCMLS,MLS#: 10073618
Facts & features
Interior
Bedrooms & bathrooms
- Bedrooms: 3
- Bathrooms: 1
- Full bathrooms: 1
Primary bedroom
- Level: Main
- Area: 118.25 Square Feet
- Dimensions: 11 x 10.75
Bedroom 2
- Level: Main
- Area: 85 Square Feet
- Dimensions: 10 x 8.5
Bedroom 3
- Level: Main
- Area: 90 Square Feet
- Dimensions: 10 x 9
Primary bathroom
- Level: Main
- Area: 48 Square Feet
- Dimensions: 6 x 8
Dining room
- Level: Main
- Area: 177 Square Feet
- Dimensions: 14.75 x 12
Family room
- Description: Unfinished/Needs flooring.
- Level: Lower
- Area: 273 Square Feet
- Dimensions: 21 x 13
Kitchen
- Level: Main
- Area: 134.75 Square Feet
- Dimensions: 12.25 x 11
Laundry
- Level: Lower
- Area: 36 Square Feet
- Dimensions: 6 x 6
Living room
- Level: Main
- Area: 165.38 Square Feet
- Dimensions: 13.5 x 12.25
Heating
- Forced Air, Electric
Cooling
- Central Air, Attic Fan
Appliances
- Included: Range Hood, Range, Dishwasher, Microwave, Refrigerator
Features
- Basement: Walk-Out Access,Interior Entry,Full
Interior area
- Total structure area: 1,080
- Total interior livable area: 1,080 sqft
- Finished area above ground: 1,080
- Finished area below ground: 0
Property
Parking
- Total spaces: 1
- Parking features: Garage
- Garage spaces: 1
- Details: Basement
Features
- Levels: Bi-Level
Lot
- Size: 5,227 Square Feet
Details
- Parcel number: 1004180004002045
Construction
Type & style
- Home type: SingleFamily
- Property subtype: Single Family Residence
Materials
- Brick, Masonite
Condition
- Year built: 1980
Utilities & green energy
- Sewer: Public Sewer
- Water: Public
Community & HOA
Community
- Subdivision: Westview Heights
Location
- Region: Jefferson City
Financial & listing details
- Price per square foot: $167/sqft
- Tax assessed value: $91,300
- Annual tax amount: $1,037
- Date on market: 7/14/2026
- Listing terms: Cash,Conventional
Estimated market value
$181,100
$172,000 - $190,000
$1,326/mo
Price history
| Date | Event | Price |
|---|---|---|
| 7/22/2026 | Pending sale | $179,900$167/sqft |
Source:  MMBOR #435920 Report a problem MMBOR #435920 Report a problem | ||
| 7/14/2026 | Listed for sale | $179,900+20%$167/sqft |
Source:  JCMLS #10073618 Report a problem JCMLS #10073618 Report a problem | ||
| 2/28/2023 | Sold | -- |
Source: eXp Realty #201736270 Report a problem | ||
| 1/10/2023 | Pending sale | $149,900$139/sqft |
Source: JCMLS #10064623 Report a problem | ||
| 12/30/2022 | Listed for sale | $149,900$139/sqft |
Source: JCMLS #10064623 Report a problem | ||
| 5/15/2015 | Sold | -- |
Source: Agent Provided Report a problem | ||
Public tax history
| Year | Property taxes | Tax assessment |
|---|---|---|
| 2025 | $1,038 +11.1% | $17,350 +11.1% |
| 2024 | $934 0% | $15,620 |
| 2023 | $934 -0.3% | $15,620 |
| 2022 | $937 | $15,620 |
| 2021 | -- | $15,620 |
| 2020 | $955 +2.8% | $15,620 +0% |
| 2019 | $929 +7.7% | $15,618 -4.1% |
| 2018 | $862 +17.9% | $16,283 +4.3% |
| 2017 | $731 | $15,618 |
| 2016 | $731 | $15,618 |
| 2015 | $731 | -- |
| 2014 | $731 | $15,618 |
| 2013 | -- | -- |
| 2012 | -- | -- |
| 2011 | -- | -- |
| 2010 | -- | -- |
Find assessor info on the county website
Monthly payment
Est. payment
Payment breakdown
Explore the cost of this home by adjusting the details. Changes won't be saved.Climate risks
Neighborhood: 65109
Nearby schools
GreatSchools rating
- 6/10Clarence Lawson Elementary SchoolGrades: K-5Distance: 1.2 mi
- 8/10Thomas Jefferson Middle SchoolGrades: 6-8Distance: 1.1 mi
- 5/10Capital City High SchoolGrades: 9-12Distance: 3.7 mi
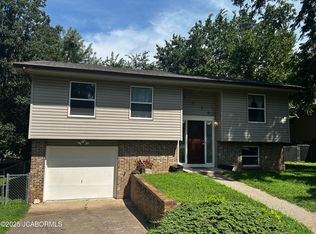
- $--3 bd1 ba1.2k sqft5018 Shady Ln, Jefferson City, MO 65109Sold
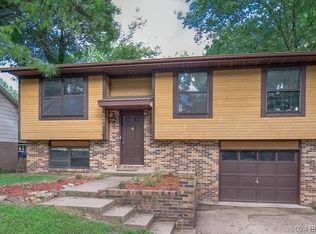
- $--3 bd2 ba1.4k sqft5021 Shady Ln, Jefferson City, MO 65109Sold
- $185,2003 bd1 ba978 sqft1609 Shady Ct, Jefferson City, MO 65109Off Market
- $193,5003 bd1 ba978 sqft5026 Shady Ln, Jefferson City, MO 65109Off Market
- $216,3003 bd2 ba1.3k sqft1607 Shady Ct, Jefferson City, MO 65109Off Market
- $172,9003 bd1 ba978 sqft1611 Shady Ct, Jefferson City, MO 65109Off Market
- $211,3003 bd2 ba1k sqft5016 Shady Ln, Jefferson City, MO 65109Off Market
- $177,6003 bd1 ba944 sqft5019 Shady Ln, Jefferson City, MO 65109Off Market
A local agent can set up tours, give advice and negotiate with sellers.
A local lender can help you make sure your offer is ready when you are.
Similar homes
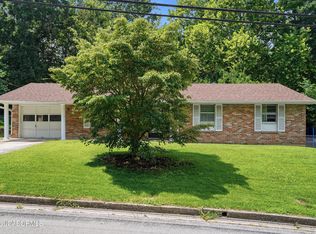
- $179,9003 bd2 ba1.3k sqft315 Belair Dr, Jefferson City, MO 65109For Sale
 MLS ID #10073809, Trickey Cotten Team. JCMLS
 - $224,9003 bd2 ba1.4k sqft5117 Woodway Dr, Jefferson City, MO 65109For Sale
 MLS ID #132526, Ruth E. Curry. Heart Of Missouri BOR
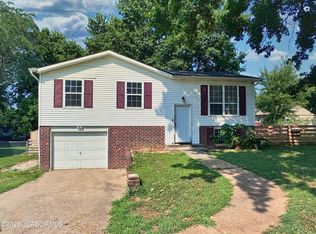
 - $199,9003 bd1 ba1.2k sqft1604 Northway Dr, Jefferson City, MO 65109For Sale
 MLS ID #10073773, Kevin and Audrey Team. JCMLS
 - $205,0002 bd2 ba1.2k sqft233 W Fillmore St, Jefferson City, MO 65101For Sale
 MLS ID #10073831, Megan Blakemore. JCMLS
 - $160,0003 bd1 ba1.1k sqft1510 Saint Marys Blvd, Jefferson City, MO 65109For SaleMLS ID #10072328, First Choice Agents, LLC. JCMLS
- $259,9003 bd2 ba1.3k sqft2209 Buehrle Dr, Jefferson City, MO 65109For SaleMLS ID #10073678, Kylie Boeckman Home Team. JCMLS
- $249,9002 bd1 ba1k sqft2 Summerfield At Walnut Hls, Jefferson City, MO 65109New Construction
 MLS ID #26051111, Pamela Chyba, ListWithFreedom.com Inc. MARIS
 - $169,9002 bd3 ba1.5k sqft2431 Beasley Ct APT C, Jefferson City, MO 65101For SaleMLS ID #10073370, Ashley Pederson Team. JCMLS
- $244,0004 bd2 ba1.4k sqft1631 W McCarty St, Jefferson City, MO 65109For SaleMLS ID #10073452, Dean P Klempke. JCMLS
- $250,0002 bd2 ba1.4k sqft611 Buckskin Dr, Jefferson City, MO 65109For SaleMLS ID #10073812, Jason Otke. JCMLS
- $185,0002 bd1 ba1.2k sqft550 S Summit Dr, Holts Summit, MO 65043For SaleMLS ID #10072787, Suzanna Wolfe. JCMLS
- $154,0003 bd2 ba1k sqft1205 Madison St, Centertown, MO 65023For SaleMLS ID #434669, Michael Zouglas, REO Xpress. MMBOR
- $140,0003 bd1 ba1.2k sqft411 E Atchison St, Jefferson City, MO 65101For SaleMLS ID #10072842, Kris Ballage. JCMLS
- $94,9003 bd1 ba936 sqft1102 E High St, Jefferson City, MO 65101For SaleMLS ID #10073676, Blunt Home Team. JCMLS
- from $249,9002 bd1 ba1k sqftSummerfield Plan, Walnut Hills Commons, Jefferson City, MO 65109New ConstructionMcBride Homes
- $145,0003 bd2 ba1k sqft34887 Strawberry Rd, California, MO 65018For Sale
 MLS ID #102661, Angela F Rambo, EXP Realty LLC. WCAR MO
 - $90,0002 bd1 ba1.2k sqft320 Cherry St, Jefferson City, MO 65101For SaleMLS ID #10073778, Chris Christian. JCMLS
- $214,9003 bd2 ba1.2k sqft511 Turner Ave, Ashland, MO 65010For SaleMLS ID #435618, Cheyenne Deck, Top Deck Real Estate. MMBOR
- $139,9002 bd1 ba1.2k sqft402 E Howard St, California, MO 65018For SaleMLS ID #10073768, Shane Dunnaway. JCMLS
- $135,0002 bd2 ba950 sqft109 N Mill St, Jamestown, MO 65046For SaleMLS ID #435705, Shane Norton, Iron Gate Real Estate. MMBOR
