Skip main navigation
Off market
  • $683,300

    5020 Shelby Dr, Castle Rock, CO 80104

    6beds
    3,206sqft
    SingleFamily
    Built in 2002
    9,583 Square Feet Lot
    $683,300 Zestimate®
    $213/sqft
    $3,807 Estimated rent

    Home value

    $683,300

    $649,000 - $717,000

    $3,807/mo

    Zestimate® history
    Loading
    Loading...

    Owner options

    List your home for rent

    $3,807/mo

    Rent Zestimate®

    Find your next renter with Zillow Rental Manager. Plus, with online applications, you can quickly screen prospective tenants – for free.

    Learn more

    $3,807/mo

    Rent Zestimate®

    Refinance and save

    $4,056/mo

    Est. payment

    Refinancing to a lower rate could help reduce your monthly payments and save thousands over the life of the loan.

    See today's rates

    $4,056/mo

    Est. payment

    Explore your selling options

    Work with a Zillow partner agent

    Leverage their expertise and Zillow's premium Showcase listings to get your home seen by more buyers.

    Get started

    List with your own agent

    Get your home in front of millions of buyers by listing it on Zillow.

    Learn how to do it

    Sell it yourself

    Take full control of how buyers see your home on Zillow by listing For Sale by Owner (FSBO).

    List your home

    What's special

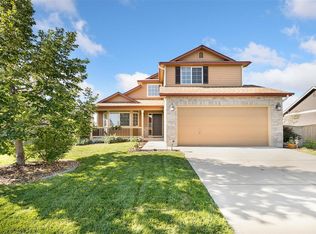
    3D virtual walkthrough included in the virtual tour link. Be sure to see this gem in Castlewood Ranch! The home had a main level update in 2020 to include: Solid hardwood flooring, new paint, and Edison lighting throughout the living room, family room, dining room kitchen and stairs. The kitchen has new cabinets 3 with kick drawers at their bases, a stove hood, backsplash, granite counters and lighting. The family room has a stacked stone fireplace and flat screen TV mount. The master bedroom has new carpet, ceiling fan and flat screen TV mount. The master bathroom has a heated tile floor, his/hers furniture style granite top vanities, a custom shower with glass enclosure and a closet organizer system. The main level bath has a new tile floor, tile tub surround, and a furniture style furniture top vanity. The laundry room has a new tile floor and granite folding shelf. In 2020, the exterior of the house was painted and the fencing was stained. In 2019 the home had a new Furnace, Air Conditioning and whole-house humidifier installed. Also in 2019 the home had a new roof installed with solar panels. All the windows in the home were replaced in 2015. In the basement you will find a bedroom with French door closet, a home theater (bedroom) with custom French doors, AV closet, ceiling mounted projector, 5.1 surround sound, carpet, string and can lighting and built-in shelving. There is also a workout room (bedroom) with French door closet, commercial rubber mat flooring, wall mirrors, and flat screen TV mount. There is also a family/game room with gas fireplace, engineered hardwood, granite shelf and flat screen TV mount. The basement also features a Jack & Jill bathroom with a makeup nook and built-in shelving as well as a storage room with built-in shelves and can lights. The backyard is amazing with terraced space, a firepit, granite retaining walls, patio, raised planting beds, storage shed and hot tub pad.

    This property is not currently displayed as for sale or rent on Zillow. This may be different from what's on other websites or public sources.

    Facts & features

    Interior

    Bedrooms & bathrooms
    • Bedrooms: 6
    • Bathrooms: 3
    • Full bathrooms: 1
    • 3/4 bathrooms: 2
    Heating
    • Other
    Cooling
    • Central
    Features
    • Flooring: Other
    • Basement: Finished
    • Has fireplace: Yes
    Interior area
    • Total interior livable area: 3,206 sqft

    Property

    Parking
    • Parking features: Garage - Attached
    Features
    • Exterior features: Other
    Lot
    • Size: 9,583 Square Feet
    Details
    • Parcel number: 250717211026

    Construction

    Type & style
    • Home type: SingleFamily
    Materials
    • Frame
    • Roof: Composition
    Condition
    • Year built: 2002

    Community & HOA

    HOA
    • Has HOA: Yes
    • HOA fee: $53 monthly
    Location
    • Region: Castle Rock

    Financial & listing details

    • Price per square foot: $213/sqft
    • Tax assessed value: $643,428
    • Annual tax amount: $4,141

    Price history

    DateEventPrice
    4/14/2022Sold$710,000+5.2%$221/sqft
    Source: Public Record Report a problem
    3/15/2022Pending sale$675,000$211/sqft
    Source: RE/MAX International #6893863 Report a problem
    3/10/2022Listed for sale$675,000+182.4%$211/sqft
    Source: elevateMLS #6676272 Report a problem
    6/10/2003Sold$239,014$75/sqft
    Source: Public Record Report a problem

    Public tax history

    YearProperty taxesTax assessment
    2025$4,141 -1%$40,210 -11.2%
    2024$4,181 +24.8%$45,290 -1%
    2023$3,350 -3.7%$45,730 +46.2%
    2022$3,477 $31,270 -2.8%
    2021-- $32,170 +4.9%
    2020$3,331 +15.1%$30,670
    2019$2,895 $30,670 +17.3%
    2018$2,895 +5.7%$26,150
    2017$2,738 +9.2%$26,150 +11%
    2016$2,507 -1.7%$23,550
    2015$2,551 +26.7%$23,550 +39.8%
    2014$2,013 $16,850
    2013-- $16,850 -4.5%
    2012-- $17,650
    2011-- $17,650 -17.7%
    2010-- $21,440 -2.7%
    2009$1,247 $22,040
    2008-- $22,040 +2.9%
    2007-- $21,410
    2006$2,632 +6%$21,410 +9%
    2004$2,483 +88.6%$19,640 +84.8%
    2003$1,316 $10,630 +225.6%
    2002-- $3,265
    2001-- --
    Find assessor info on the county website

    Neighborhood: 80104

    Nearby schools

    GreatSchools rating
    Get a cash offer in 3 minutes
    Find out how much your home could sell for in as little as 3 minutes with a no-obligation cash offer.
    Estimated market value
    $683,300
    Get a cash offer in 3 minutes
    Find out how much your home could sell for in as little as 3 minutes with a no-obligation cash offer.
    Estimated market value
    $683,300