A Bella Vita home that feels finished from day one, inside and out. Built in 2023, this 3-bedroom, 2.5 bath home offers the ease of newer construction plus the finishing touches that make it feel complete. Inside, you’ll find a vaulted ceiling in the main living area, LVP flooring throughout, and a bright, open layout built around a statement kitchen with white cabinetry, stainless appliances, and a large island with seating and plenty of prep space. The primary suite is generously sized with a tray ceiling, large walk-in closet, and an ensuite bath featuring both a soaking tub and separate shower. The backyard delivers the full package with a beautiful pond lot, pergola, and expanded patio finished with pavers, a retaining wall, and thoughtful landscaping that makes the space feel polished and complete. A premium polyaspartic and epoxy coated garage floor with added storage shelving brings the same finished feel inside, and the driveway and walkway have been coated as well. Bella Vita offers a pool and clubhouse, and the convenient location puts you about 10 minutes from the airport and roughly 15 minutes to the beach, Market Common, and Broadway at the Beach. ENERGY STAR certified and EPA Indoor airPLUS qualified with a HERS Index of 48, designed and verified for efficient heating and cooling. Utility history available upon request. Seller is offering a credit at closing equal to 12 months of HOA dues with acceptable terms. This is the kind of home that feels even better in person. Come see how finished it feels from the moment you walk in. Owner is a licensed SC Realtor.
Sold for $430,000
$430,000
5020 Vinesia Dr., Myrtle Beach, SC 29579
3beds
2,118sqft
Single Family Residence
Built in 2023
7,840 Square Feet Lot
$429,900 Zestimate®
$203/sqft
$2,372 Estimated rent
Home value
$429,900
$408,000 - $451,000
$2,372/mo
Zestimate® history
Owner options
List your home for rent
$2,372/mo
Rent Zestimate®
Find your next renter with Zillow Rental Manager. Plus, with online applications, you can quickly screen prospective tenants – for free.
$2,372/mo
Rent Zestimate®
Refinance and save
$2,591/mo
Est. payment
Refinancing to a lower rate could help reduce your monthly payments and save thousands over the life of the loan.
$2,591/mo
Est. payment
Explore your selling options
Work with a Zillow partner agent
Leverage their expertise and Zillow's premium Showcase listings to get your home seen by more buyers.
Get startedList with your own agent
Get your home in front of millions of buyers by listing it on Zillow.
Learn how to do itSell it yourself
Take full control of how buyers see your home on Zillow by listing For Sale by Owner (FSBO).
List your homeWhat's special
Driveway and walkway coatedBeautiful pond lotLvp flooring throughoutStainless appliancesBright open layoutRetaining wallThoughtful landscaping
Zillow last checked:
Listing updated:
Listed by:
Brendon Payne Expert Advisors Team 843-284-3213,
Century 21 The Harrelson Group,
Tracy Freeman 860-620-7197,
Century 21 The Harrelson Group
Bought with:
Tim Arnold, 85389
Grand Strand Homes & Land
Source: CCAR,MLS#: 2608359 Originating MLS: Coastal Carolinas Association of Realtors
Originating MLS: Coastal Carolinas Association of RealtorsFacts & features
Interior
Bedrooms & bathrooms
- Bedrooms: 3
- Bathrooms: 3
- Full bathrooms: 2
- 1/2 bathrooms: 1
Rooms
- Room types: Carolina Room, Den
Primary bedroom
- Features: Tray Ceiling(s), Ceiling Fan(s), Walk-In Closet(s)
- Level: Main
Bedroom 1
- Level: Main
Bedroom 2
- Level: Main
Primary bathroom
- Features: Dual Sinks, Garden Tub/Roman Tub, Separate Shower, Vanity
Dining room
- Features: Kitchen/Dining Combo, Vaulted Ceiling(s)
Family room
- Features: Vaulted Ceiling(s)
Kitchen
- Features: Breakfast Bar, Dishwasher, Kitchen Island, Pantry, Stainless Steel Appliances, Solid Surface Counters
Other
- Features: Library
Heating
- Central, Forced Air, Gas
Cooling
- Central Air
Appliances
- Included: Dishwasher, Disposal, Microwave, Range, Refrigerator, Dryer, Washer
Features
- Tray Ceiling(s), Ceiling Fan(s), Dual Sinks, Garden Tub/Roman Tub, Separate Shower, Vanity, Walk-In Closet(s), Window Treatments, Breakfast Bar, Kitchen Island, Stainless Steel Appliances, Solid Surface Counters
- Flooring: Tile
- Windows: Window Treatments
Interior area
- Total structure area: 2,635
- Total interior livable area: 2,118 sqft
Property
Parking
- Total spaces: 6
- Parking features: Attached, Garage, Two Car Garage, Garage Door Opener
- Attached garage spaces: 2
Features
- Levels: One
- Stories: 1
- Patio & porch: Patio
- Exterior features: Sprinkler/Irrigation, Patio
- Pool features: Community, Outdoor Pool
- On waterfront: Yes
- Waterfront features: Pond
Lot
- Size: 7,840 Square Feet
- Features: Lake Front, Pond on Lot, Rectangular, Rectangular Lot
Details
- Additional parcels included: ,
- Parcel number: 41812040084
- Zoning: Res
- Special conditions: None
Construction
Type & style
- Home type: SingleFamily
- Architectural style: Ranch
- Property subtype: Single Family Residence
Materials
- Vinyl Siding
- Foundation: Slab
Condition
- Resale
- Year built: 2023
Utilities & green energy
- Water: Public
- Utilities for property: Cable Available, Electricity Available, Natural Gas Available, Phone Available, Sewer Available, Underground Utilities, Water Available
Community & HOA
Community
- Features: Clubhouse, Golf Carts OK, Recreation Area, Long Term Rental Allowed, Pool
- Security: Smoke Detector(s)
- Subdivision: Bella Vita
HOA
- Has HOA: Yes
- Amenities included: Clubhouse, Owner Allowed Golf Cart, Owner Allowed Motorcycle, Pet Restrictions
- Services included: Association Management, Common Areas, Legal/Accounting, Pool(s), Recreation Facilities, Trash
- HOA fee: $110 monthly
Location
- Region: Myrtle Beach
Financial & listing details
- Price per square foot: $203/sqft
- Date on market: 4/1/2026
- Listing terms: Cash,Conventional,FHA
- Electric utility on property: Yes
Price history
| Date | Event | Price |
|---|---|---|
| 7/1/2026 | Sold | $430,000-0.9%$203/sqft |
Source:  CCAR #2608359 Report a problem CCAR #2608359 Report a problem | ||
| 6/5/2026 | Pending sale | $434,000$205/sqft |
Source: CCAR #2608359 Report a problem | ||
| 5/5/2026 | Contingent | $434,000$205/sqft |
Source: CCAR #2608359 Report a problem | ||
| 4/16/2026 | Price change | $434,000-1.3%$205/sqft |
Source: CCAR #2608359 Report a problem | ||
| 4/1/2026 | Listed for sale | $439,900$208/sqft |
Source: CCAR #2608359 Report a problem | ||
Public tax history
Tax history is unavailable.
Neighborhood: 29579
Nearby homes
- $443,6003 bd2 ba1.9k sqft1327 Tessara Way LOT 449, Myrtle Beach, SC 29579Off Market

- $349,5203 bd2 ba1.6k sqft5024 Vinesia Dr LOT 437, Myrtle Beach, SC 29579Sold

- $431,9003 bd3 ba2.1k sqft5020 Vinesia Dr LOT 438, Myrtle Beach, SC 29579Off Market
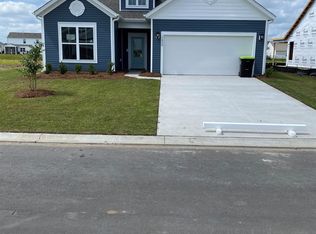
- $455,8354 bd3 ba2.6k sqft5028 Vinesia Dr LOT 436, Myrtle Beach, SC 29579Sold

- $455,8354 bd2 ba2.6k sqft5028 Vinesia Dr, Myrtle Beach, SC 29579Sold
- $484,7084 bd4 ba2.6k sqft5016 Vinesia Dr LOT 439, Myrtle Beach, SC 29579Sold
- $499,7504 bd3 ba2.6k sqft5027 Vinesia Dr LOT 446, Myrtle Beach, SC 29579Sold
- $374,0003 bd2 ba1.6k sqft5023 Vinesia Dr LOT 445, Myrtle Beach, SC 29579Sold
Nearby schools
GreatSchools rating
- 6/10Bridgewater Academy CharterGrades: K-8Distance: 1.2 mi
- 10/10Ocean Bay Middle SchoolGrades: 6-8Distance: 4 mi
- 7/10Carolina Forest High SchoolGrades: 9-12Distance: 4.1 mi
Schools provided by the listing agent
- Elementary: Pine Island Elementary School
- Middle: Ocean Bay Middle School
- High: Carolina Forest High School
Source: CCAR. This data may not be complete. We recommend contacting the local school district to confirm school assignments for this home.


Get pre-qualified for a loan
At Zillow Home Loans, we can pre-qualify you in as little as 5 minutes with no impact to your credit score.An equal housing lender. NMLS #10287.
Sell for more on Zillow
Get a Zillow Showcase℠ listing at no additional cost and you could sell for .
$429,900
2% more
+$8,598
With Zillow Showcase(estimated)
$438,498
- South Carolina
- Horry County
- Myrtle Beach
- 29579
- 5020 Vinesia Dr.
Nearby cities
Nearby neighborhoods
Nearby zip codes
Other Myrtle Beach Topics
