Lease Purchase with $5,000 Down payment, $2,200 monthly rent due on the 1st of each month. $300 per month goes to purchase price. Purchaser will need to obtain lender financing and close on or after 11/12/26. Charming and spacious home with beautiful, refinished hardwood floors in living, dining, hallway & 2 bedrooms on 1st floor! Large, equipped kitchen w/new butcher block countertops, new SS dishwasher, SS oven/range & microwave oven. New kitchen floor in 2026. New full bath w/ new bathtub and ceramic tile shower walls, new ceramic floor, new vanity and commode new in 2026. 2 Spacious bedrooms on 2nd floor with new flooring 2026. Flex room 13 x7 off 4th bedroom which could be walk-in closet or office or combination of both. Large front porch and great back yard. Large walk-in attic area on 2nd floor. Rare opportunity!
Pending
$219,900
5022 Relleum Ave, Cincinnati, OH 45238
4beds
1,533sqft
:
Get pre-qualified$1,634/mo
Single Family Residence
Built in 1928
6,708 Square Feet Lot
$-- Zestimate®
$143/sqft
$-- HOA
What's special
New vanity and commodeLarge front porchNew butcher block countertopsCharming and spacious homeNew ceramic floorNew ss dishwasherLarge equipped kitchen
- 38 days |
- 117 |
- 1 |
Likely to sell faster than
Zillow last checked:
Listing updated:
Listed by:
Milford J Allen 513-703-8151,
Plum Tree Realty 513-443-5060
Source: Cincy MLS,MLS#: 1883627 Originating MLS: Cincinnati Area Multiple Listing Service
Originating MLS: Cincinnati Area Multiple Listing Service
Facts & features
Interior
Bedrooms & bathrooms
- Bedrooms: 4
- Bathrooms: 2
- Full bathrooms: 1
- 1/2 bathrooms: 1
Primary bedroom
- Features: Wood Floor
- Level: First
- Area: 169
- Dimensions: 13 x 13
Bedroom 2
- Level: First
- Area: 108
- Dimensions: 12 x 9
Bedroom 3
- Level: Second
- Area: 132
- Dimensions: 12 x 11
Bedroom 4
- Level: Second
- Area: 104
- Dimensions: 13 x 8
Bedroom 5
- Area: 0
- Dimensions: 0 x 0
Primary bathroom
- Features: Tub w/Shower
Bathroom 1
- Features: Full
- Level: First
Bathroom 2
- Features: Partial
- Level: Lower
Dining room
- Features: Wood Floor
- Level: First
- Area: 169
- Dimensions: 13 x 13
Family room
- Area: 0
- Dimensions: 0 x 0
Kitchen
- Area: 180
- Dimensions: 15 x 12
Living room
- Features: Walkout, Fireplace, Wood Floor
- Area: 169
- Dimensions: 13 x 13
Office
- Area: 0
- Dimensions: 0 x 0
Heating
- Baseboard, Radiator
Cooling
- Central Air, Window Unit(s)
Appliances
- Included: Dishwasher, Microwave, Oven/Range, Refrigerator, Gas Water Heater
Features
- Windows: Aluminum Frames
- Basement: Partial,Concrete,Unfinished
- Number of fireplaces: 1
- Fireplace features: Ceramic, Inoperable, Living Room
Interior area
- Total structure area: 1,533
- Total interior livable area: 1,533 sqft
Property
Parking
- Total spaces: 1
- Parking features: Driveway
- Garage spaces: 1
- Has uncovered spaces: Yes
Features
- Stories: 1
- Patio & porch: Porch
Lot
- Size: 6,708 Square Feet
- Dimensions: 50 x 136
- Topography: Sloping
Details
- Parcel number: 1830002022700
- Zoning description: Residential
Construction
Type & style
- Home type: SingleFamily
- Property subtype: Single Family Residence
Materials
- Aluminum Siding, Brick
- Foundation: Concrete Perimeter
- Roof: Shingle
Condition
- New construction: No
- Year built: 1928
Utilities & green energy
- Gas: Natural
- Sewer: Public Sewer
- Water: Public
Green energy
- Energy efficient items: No
Community & HOA
HOA
- Has HOA: No
Location
- Region: Cincinnati
Financial & listing details
- Price per square foot: $143/sqft
- Annual tax amount: $2,834
- Date on market: 6/17/2026
- Listing terms: Special Financing
Estimated market value
Not available
Estimated sales range
Not available
Not available
Price history
| Date | Event | Price |
|---|---|---|
| 6/25/2026 | Pending sale | $219,900$143/sqft |
Source:  Cincy MLS #1883627 Report a problem Cincy MLS #1883627 Report a problem | ||
| 6/18/2026 | Listed for sale | $219,900+193.2%$143/sqft |
Source: Cincy MLS #1883627 Report a problem | ||
| 11/20/2024 | Sold | $75,000$49/sqft |
Source: Public Record Report a problem | ||
Public tax history
| Year | Property taxes | Tax assessment |
|---|---|---|
| 2024 | $2,143 -4.4% | $45,857 |
| 2023 | $2,243 +28.3% | -- |
| 2022 | $1,749 +1% | $34,370 |
| 2021 | $1,732 | $34,370 |
| 2020 | $1,732 +4.2% | $34,370 +10% |
| 2019 | $1,662 +5.8% | $31,244 0% |
| 2018 | $1,571 | $31,245 |
| 2017 | $1,571 +10.6% | $31,245 +0.9% |
| 2016 | $1,420 | $30,979 |
| 2015 | $1,420 -0.8% | $30,979 |
| 2014 | $1,431 +1.1% | $30,979 +2% |
| 2013 | $1,416 +1.6% | $30,374 |
| 2012 | $1,394 +3.8% | $30,374 |
| 2011 | $1,343 -21.6% | $30,374 -19.4% |
| 2010 | $1,712 +4.4% | $37,706 |
| 2009 | $1,639 +2% | $37,706 |
| 2008 | $1,608 +5.8% | $37,706 -6% |
| 2007 | $1,520 -21.6% | $40,110 |
| 2006 | $1,939 -0.9% | $40,110 |
| 2005 | $1,956 +6% | $40,110 +15.5% |
| 2003 | $1,845 +6.7% | $34,720 |
| 2002 | $1,730 +1.9% | $34,720 +8.5% |
| 2001 | $1,697 +3.4% | $31,990 |
| 2000 | $1,641 | $31,990 |
Find assessor info on the county website
Monthly payment
Est. payment
Payment breakdown
Explore the cost of this home by adjusting the details. Changes won't be saved.Climate risks
Neighborhood: West Price HIll
Nearby schools
GreatSchools rating
- 6/10Covedale Elementary SchoolGrades: PK-6Distance: 0.3 mi
- 3/10Western Hills University High SchoolGrades: 7-12Distance: 0.4 mi
- 3/10Gilbert A. Dater High SchoolGrades: 5,7-12Distance: 0.5 mi
- $180,1003 bd1 ba1.2k sqft5018 Relleum Ave, Cincinnati, OH 45238Off Market
- $157,1003 bd1 ba1.8k sqft5026 Relleum Ave, Cincinnati, OH 45238Off Market
- $170,3003 bd1 ba1.4k sqft5030 Relleum Ave, Cincinnati, OH 45238Off Market
- $229,2003 bd3 ba1.8k sqft5014 Relleum Ave, Cincinnati, OH 45238Off Market
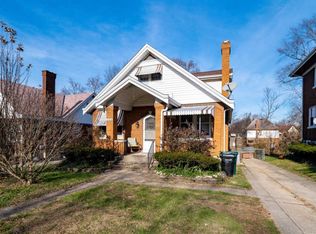
- $184,8003 bd1 ba1.3k sqft5019 Ralph Ave, Cincinnati, OH 45238Off Market
- $194,6004 bd1 ba1k sqft5015 Ralph Ave, Cincinnati, OH 45238Off Market
- $206,2004 bd2 ba1.7k sqft5031 Ralph Ave, Cincinnati, OH 45238Off Market
- $218,1003 bd2 ba1.7k sqft5010 Relleum Ave, Cincinnati, OH 45238Off Market
A local agent can set up tours, give advice and negotiate with sellers.
A local lender can help you make sure your offer is ready when you are.
Similar homes
- $220,0003 bd2 ba1.4k sqft1151 Rulison Ave, Cincinnati, OH 45238For Sale
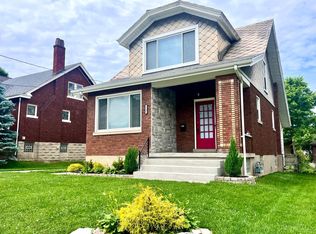
 MLS ID #1880153, Nicole N. Hart, Hartland Management & Realty. Cincy MLS
 - $264,9003 bd3 ba1.3k sqft1523 Sidona Ln, Cincinnati, OH 45238For Sale
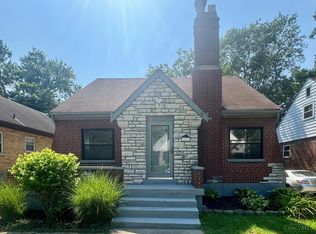 MLS ID #1887027, Patrick Guetle, Cincinnati Boardwalk, Inc.. Cincy MLS
 - $265,0003 bd3 ba1.3k sqft5377 Gander Dr, Cincinnati, OH 45238For Sale
 MLS ID #1887323, Rick S Baltes, Group, REALTORS. Cincy MLS
 - $174,9004 bd2 ba1.3k sqft5153 Highview Dr, Cincinnati, OH 45238For Sale
 MLS ID #1885399, Greg Carpenter, Hand In Hand Realty, LLC. Cincy MLS
 - $219,9003 bd2 ba950 sqft3291 Tulsa Ct, Cincinnati, OH 45238For SaleMLS ID #1884593, Dick Gilbert, Huff Realty. Cincy MLS
- $275,0004 bd2 ba2.2k sqft4925 Ralph Ave, Cincinnati, OH 45238For SaleMLS ID #1885132, Christina R. Mcclatchey, Hoeting, REALTORS. Cincy MLS
- $249,9003 bd2 ba1.1k sqft5338 Foley Rd, Cincinnati, OH 45238For SaleMLS ID #1881026, Nicholas Huscroft, Chosen Real Estate Group. Cincy MLS
- $204,9003 bd1 ba864 sqft2158 Faywood Ave, Cincinnati, OH 45238For SaleMLS ID #1886280, Danielle M Jackson, Coldwell Banker Realty. Cincy MLS
- $185,0002 bd2 ba1k sqft2887 W Tower Ave, Cincinnati, OH 45238For SaleMLS ID #1887306, Emily M Berger, RE/MAX United Associates. Cincy MLS
- $199,0003 bd1 ba1.3k sqft2865 Veazey Ave, Cincinnati, OH 45238For SaleMLS ID #1876799, Jennifer Moralde, North Star Realty. Cincy MLS
- $189,0005 bd3 ba1.6k sqft1401 Beech Ave, Cincinnati, OH 45205For SaleMLS ID #1882767, Helen Papazyan, Fortune Vine Realty. Cincy MLS
- $225,0003 bd1 ba1.3k sqft3901 Gary Ct, Cincinnati, OH 45248For Sale
 MLS ID #963521, Brandon Williams, Red 1 Realty. DABR MLS
 - $229,0003 bd3 ba1.4k sqft3520 Saint Martins Pl, Cincinnati, OH 45211For SaleMLS ID #1883730, Daniel J Morena, Huff Realty. Cincy MLS
- $164,0002 bd1 ba1.2k sqft5015 Casa Loma Blvd, Cincinnati, OH 45238For SaleMLS ID #957585, Craig D Kellogg, Agora Realty Group. DABR MLS
- $224,9003 bd2 ba1.5k sqft11410 Pippin Rd, Cincinnati, OH 45231For SaleMLS ID #1885048, Deandra Bryant, Trelora Realty, Inc. Cincy MLS
- $165,0003 bd2 ba1.4k sqft3337 Glenway Ave, Cincinnati, OH 45205For SaleMLS ID #1887708, Rajib Garu, Fortune Vine Realty. Cincy MLS
- $224,9003 bd2 ba1.6k sqft2962 Henshaw Ave, Cincinnati, OH 45225For SaleMLS ID #1873876, Wendy H. Simmons, Comey & Shepherd. Cincy MLS
- $244,0004 bd3 ba1.8k sqft913 Charlotte St, Cincinnati, OH 45214For SaleMLS ID #962726, Brandon Harris, Keller Williams Community Part. DABR MLS
- $159,9002 bd2 ba1.2k sqft741 McPherson Ave, Cincinnati, OH 45205For SaleMLS ID #1887437, Kathleen A Niemer, Sibcy Cline, Inc.. Cincy MLS
- $219,9002 bd1 ba1.2k sqft2240 Flora St, Cincinnati, OH 45219For SaleMLS ID #1882048, Paul M Krimmer, Tri State Realty Group, LLC. Cincy MLS
