Beautiful brand new Sonderborg - a thoughtfully designed home offering modern finishes and energy-efficient features throughout. The stylish kitchen features gray laminate cabinetry, sleek quartz countertops, a tile backsplash, and platinum gas appliances-perfectly blending function and contemporary design. A gorgeous combination of laminate hardwood, tile, and plush carpet flooring flows throughout the home, complemented by elegant two-tone paint and abundant can lighting for a bright, welcoming feel. The metal railing at the stairway adds a striking architectural touch. The great room features a cozy gas log fireplace, creating an inviting space for gathering and relaxing. The owner's suite includes cultured marble shower surrounds and black matte hardware for a clean, polished finish. Additional highlights include a tankless water heater, Christmas light outlets for easy seasonal decorating, and energy-efficient options designed for comfort and long-term savings. A well-appointed home that perfectly balances style, comfort, and efficiency.
Pending
$764,900
5022 W Green Ash Ln, Highland, UT 84003
3beds
3,011sqft
:
Get pre-qualified$4,647/mo
Single Family Residence
Built in 2026
3,920 Square Feet Lot
$758,500 Zestimate®
$254/sqft
$138/mo HOA
What's special
Modern finishesPlatinum gas appliancesElegant two-tone paintTile backsplashGray laminate cabinetryStylish kitchenEnergy-efficient features throughout
- 149 days |
- 42 |
- 2 |
Zillow last checked:
Listing updated:
Listed by:
C Terry Clark 801-550-0903,
Ivory Homes, LTD
Source: UtahRealEstate.com,MLS#: 2156169
Facts & features
Interior
Bedrooms & bathrooms
- Bedrooms: 3
- Bathrooms: 3
- Full bathrooms: 2
- 1/2 bathrooms: 1
- Partial bathrooms: 1
Rooms
- Room types: Master Bathroom, Great Room
Primary bedroom
- Level: Second
Heating
- Forced Air, Central
Cooling
- Central Air
Appliances
- Included: Disposal, Gas Oven, Gas Range
Features
- Separate Bath/Shower, Walk-In Closet(s)
- Flooring: Carpet, Laminate, Tile
- Windows: Double Pane Windows
- Basement: Full
- Number of fireplaces: 1
- Fireplace features: Gas Log
Interior area
- Total structure area: 3,011
- Total interior livable area: 3,011 sqft
- Finished area above ground: 2,073
Property
Parking
- Total spaces: 2
- Parking features: Garage - Attached
- Attached garage spaces: 2
Features
- Levels: Two
- Stories: 3
- Patio & porch: Porch, Open Porch
- Exterior features: Balcony
Lot
- Size: 3,920 Square Feet
- Features: Curb & Gutter
Details
- Parcel number: 518170482
- Zoning description: Single-Family
Construction
Type & style
- Home type: SingleFamily
- Property subtype: Single Family Residence
Materials
- Stone, Stucco, Other
- Roof: Asphalt
Condition
- Blt./Standing
- New construction: No
- Year built: 2026
Details
- Warranty included: Yes
Utilities & green energy
- Sewer: Public Sewer, Sewer: Public
- Water: Culinary
- Utilities for property: Natural Gas Connected, Electricity Connected, Sewer Connected, Water Connected
Community & HOA
Community
- Features: Sidewalks
- Subdivision: Ridgeview Scandia Ctg 482
HOA
- Has HOA: Yes
- HOA fee: $138 monthly
- HOA name: Community Solutions
- HOA phone: 801-955-5126
Location
- Region: Highland
Financial & listing details
- Price per square foot: $254/sqft
- Annual tax amount: $1
- Date on market: 5/7/2026
- Listing terms: Cash,Conventional,FHA,VA Loan
- Acres allowed for irrigation: 0
- Electric utility on property: Yes
- Road surface type: Paved
Estimated market value
$758,500
$721,000 - $796,000
$2,899/mo
Price history
| Date | Event | Price |
|---|---|---|
| 7/3/2026 | Pending sale | $764,900$254/sqft |
Source:  UtahRealEstate.com #2156169 Report a problem UtahRealEstate.com #2156169 Report a problem | ||
| 5/7/2026 | Listed for sale | $764,900$254/sqft |
Source: Ivory Homes Report a problem | ||
| 4/20/2026 | Listing removed | $764,900$254/sqft |
Source: UtahRealEstate.com #2136572 Report a problem | ||
| 2/6/2026 | Listed for sale | $764,900$254/sqft |
Source: Ivory Homes Report a problem | ||
Public tax history
Tax history is unavailable.
Monthly payment
Est. payment
Payment breakdown
Explore the cost of this home by adjusting the details. Changes won't be saved.Climate risks
Neighborhood: 84003
Nearby schools
GreatSchools rating
- 8/10Cedar Ridge SchoolGrades: PK-6Distance: 0.6 mi
- 8/10Mountain Ridge Jr High SchoolGrades: 7-9Distance: 0.7 mi
- 7/10Lone Peak High SchoolGrades: 10-12Distance: 0.3 mi
Schools provided by the listing agent
- Elementary: Highland
- Middle: Mt Ridge
- High: Lone Peak
- District: Alpine
Source: UtahRealEstate.com. This data may not be complete. We recommend contacting the local school district to confirm school assignments for this home.
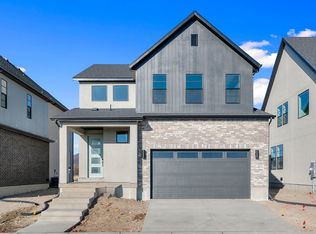
- $709,9003 bd3 ba2.6k sqft5042 W Green Ash Ln, Highland, UT 84003New Construction
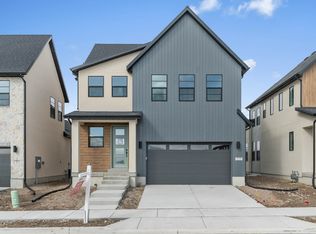
- $729,9004 bd3 ba2.8k sqft4998 W Green Ash Ln, Highland, UT 84003New Construction
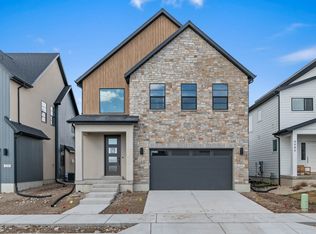
- $776,9004 bd3 ba3.3k sqft4992 W Green Ash Ln, Highland, UT 84003New Construction
- $711,6004 bd3 ba2.5k sqft4986 W Green Ash Ln, Highland, UT 84003Off Market
- $652,6004 bd2 ba2.4k sqft10035 N Dorado Way, Highland, UT 84003Off Market
- $654,6004 bd2 ba2.4k sqft10067 N Dorado Way, Highland, UT 84003Off Market
- $578,2004 bd2 ba2.3k sqft10021 N Dorado Way, Highland, UT 84003Off Market
- $656,2004 bd2 ba2.5k sqft4984 W Willowstone Dr, Highland, UT 84003Off Market
A local agent can set up tours, give advice and negotiate with sellers.
Similar homes
- $776,9004 bd3 ba3.3k sqft4992 W Green Ash Ln, Highland, UT 84003New Construction
 UtahRealEstate.com
 - $729,9004 bd3 ba2.8k sqft4998 W Green Ash Ln, Highland, UT 84003New ConstructionUtahRealEstate.com
- $709,9003 bd3 ba2.6k sqft5042 W Green Ash Ln, Highland, UT 84003New ConstructionUtahRealEstate.com
- from $779,9003 bd3 ba2k sqftSonderborg Plan, Ridgeview Scandia Cottages, Highland, UT 84003New Construction
 Ivory Homes
 - from $776,9004 bd3 ba2.1k sqftGoteborg Plan, Ridgeview Scandia Cottages, Highland, UT 84003New ConstructionIvory Homes
- from $709,9003 bd3 ba1.8k sqftNyborg Plan, Ridgeview Scandia Cottages, Highland, UT 84003New ConstructionIvory Homes
- $599,9003 bd3 ba2.7k sqft4246 W Bergen Ln, Lehi, UT 84048For SaleMLS ID #2173575, C Terry Clark, Ivory Homes, LTD. UtahRealEstate.com
- $789,9904 bd3 ba4.4k sqft3983 N Major St #7, Eagle Mountain, UT 84005New ConstructionUtahRealEstate.com
- $841,8004 bd3 ba4k sqft1227 W Sweet Corn Ln, Lindon, UT 84042New ConstructionUtahRealEstate.com
- $749,9904 bd3 ba4.4k sqft1036 E Ira Hodges Scenic Pkwy #14, Eagle Mountain, UT 84005New ConstructionUtahRealEstate.com
- $639,9003 bd3 ba2.6k sqft3895 W 2720 N, Lehi, UT 84048New ConstructionUtahRealEstate.com
- from $798,7003 bd3 ba2.1k sqft2050 Craftsman Plan, Holbrook Farms, Lehi, UT 84048New ConstructionIvory Homes
- $718,3003 bd3 ba3.3k sqft1546 N 3150 W, Provo, UT 84601New ConstructionUtahRealEstate.com
- from $665,7003 bd3 ba2.5k sqftWhistler Farmhouse Plan, Holbrook Place E Villas, Lehi, UT 84043New ConstructionIvory Homes
- $639,9003 bd3 ba2.5k sqft2794 N Twin Flower Way, Lehi, UT 84043New ConstructionIvory Homes
- from $636,9003 bd3 ba2.2k sqftTahoe Scandia Plan, Holbrook Place E Villas, Lehi, UT 84043New ConstructionIvory Homes
- from $658,9003 bd3 ba2.6k sqftJackson Ballpark Plan, Holbrook Place E Villas, Lehi, UT 84043New ConstructionIvory Homes
- $639,9003 bd3 ba2.2k sqft3895 W 2720 N, Lehi, UT 84043New ConstructionIvory Homes
- $636,9003 bd3 ba2.2k sqft2783 N 3930 W, Lehi, UT 84043New ConstructionIvory Homes
- $577,4003 bd3 ba2.6k sqft4244 W Waterbury Dr, Lehi, UT 84048New ConstructionUtahRealEstate.com
