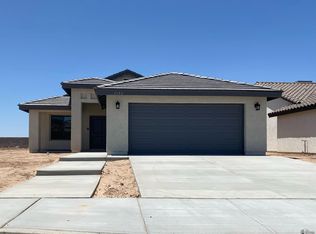
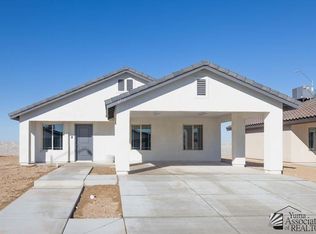
Welcome to Los Mesquites, one of San Luis' newest communities, where modern design meets quality craftsmanship. These beautifully built new construction homes feature vaulted ceilings, tile flooring throughout, elegant modern fixtures, and thoughtfully designed open-concept floor plans that offer both style and functionality. Every home comes loaded with valuable upgrades, including front landscaping, a water softener, and a reverse osmosis system, giving you exceptional value from day one. Buyers also have the opportunity to personalize their home with a variety of available upgrades and finish selections to match their lifestyle and taste.Multiple floor plans and lots are available, making now the perfect time to reserve the home that best fits your needs. Don't miss your opportunity to own a brand-new home in one of San Luis' fastest-growing communities. Contact us today!
Active
Price cut: $80K (8/6)
$280,000
5024 E Ortega St, Gadsden, AZ 85336
3beds
1,168sqft
Single Family Residence
Built in 2026
-- sqft lot
$-- Zestimate®
$240/sqft
$-- HOA
What's special
- 55 days
- 316
- 18
Zillow last checked:
Listing updated:
Listed by:
Jose O Lara 928-256-6459,
The Realty Agency
Source: YARMLS,MLS#: 20262899
Facts & features
Interior
Bedrooms & bathrooms
- Bedrooms: 3
- Bathrooms: 2
- Full bathrooms: 1
- 3/4 bathrooms: 1
Primary bedroom
- Features: Ceiling Fan(s), Vaulted/Elevated Ceiling, Tile Flooring
Primary bathroom
- Features: 3/4 Bath
Dining room
- Features: French/Garden Door(s), Chandelier, Vaulted/Elevated Ceiling, Tile Flooring
Kitchen
- Features: Breakfast Bar
Living room
- Features: Vaulted/Elevated Ceiling, Tile Flooring, Ceiling Fans
Heating
- Electric
Cooling
- Central Air
Appliances
- Included: Microwave, Electric Range, Reverse Osmosis, Water Softener Owned
Features
- Breakfast Bar, Entrance Foyer, Granite Counters, Vaulted Ceiling(s), Split Floorplan
- Flooring: Tile
- Windows: Double Pane Windows
- Has fireplace: No
Interior area
- Total structure area: 1,168
- Total interior livable area: 1,168 sqft
Property
Parking
- Total spaces: 2
- Parking features: Attached, Garage Door Opener
- Attached garage spaces: 2
Features
- Stories: 1
- Fencing: Gate,Gate(s) Double,Front Yard,Back Yard,Sides
Lot
- Features: Desert, Sprinklers/Bubblers, Easy Care, Auto Sprinklers/Bubblers, Lawn, Corner Lot
Construction
Type & style
- Home type: SingleFamily
- Property subtype: Single Family Residence
Materials
- Extra Insulation, Insulation Wrap, Stucco, Brick
- Foundation: Concrete Perimeter
Condition
- New Construction
- Year built: 2026
Utilities & green energy
- Sewer: Public Sewer
- Water: City Water
Green energy
- Energy efficient items: Roof Turbine(s), Load Controller
Community & HOA
Community
- Features: Curbs, Sidewalks
- Security: Smoke Detector(s), Carbon Monoxide Detector(s)
Location
- Region: Gadsden
Financial & listing details
- Price per square foot: $240/sqft
- Date on market: 7/6/2026
Estimated market value
Not available
Estimated sales range
Not available
$1,804/mo
Price history
| Date | Event | Price |
|---|---|---|
| 8/6/2026 | Price change | $280,000-22.2%$240/sqft |
Source:  YARMLS #20262899 Report a problem YARMLS #20262899 Report a problem | ||
| 7/6/2026 | Listed for sale | $360,000$308/sqft |
Source: YARMLS #20262899 Report a problem | ||
Public tax history
Tax history is unavailable.
Monthly payment
Est. payment
Payment breakdown
Explore the cost of this home by adjusting the details. Changes won't be saved.Climate risks
Neighborhood: 85336


Similar homes
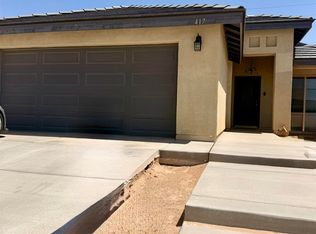
- $270,0003 bd2 ba1.1k sqft417 N 23rd Trl, Gadsden, AZ 85336For Sale
 MLS ID #20263648, Leticia M Arreola, Realty Executives Arizona Territory. YARMLS
 - $305,8003 bd2 ba1.3k sqft4952 E Ortega St, San Luis, AZ 85336For Sale
 MLS ID #20263217, Gael Torres Rosales, HomeSmart. YARMLS
 - $279,9003 bd2 ba1.2k sqft3797 E Los Olivos Dr, Gadsden, AZ 85336For Sale
 MLS ID #20262178, Patricia Zepeda Perea, Exit Realty Yuma. YARMLS
 - $--3 bd2 ba1.1k sqft3790 E San Marcos St, San Luis, AZ 85336Auction
 Auction.com 2
