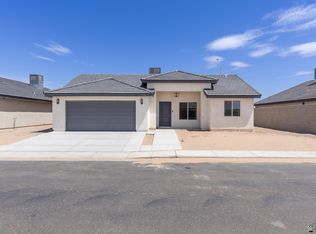
Welcome to Los Mesquites, one of San Luis' newest communities, where modern design meets quality craftsmanship. These beautifully built new construction homes feature vaulted ceilings, tile flooring throughout, elegant modern fixtures, and thoughtfully designed open-concept floor plans that offer both style and functionality. Every home comes loaded with valuable upgrades, including front landscaping, a water softener, and a reverse osmosis system, giving you exceptional value from day one. Buyers also have the opportunity to personalize their home with a variety of available upgrades and finish selections to match their lifestyle and taste.Multiple floor plans and lots are available, making now the perfect time to reserve the home that best fits your needs. Don't miss your opportunity to own a brand-new home in one of San Luis' fastest-growing communities. Contact us today!
Active
$360,000
5032 E Ortega St, San Luis, AZ 85336
3beds
1,458sqft
:
Get pre-qualified$2,262/mo
Single Family Residence
Built in 2026
-- sqft lot
$359,400 Zestimate®
$247/sqft
$-- HOA
What's special
Elegant modern fixturesFront landscapingQuality craftsmanshipModern designTile flooring throughoutVaulted ceilings
- 21 days |
- 163 |
- 7 |
Zillow last checked:
Listing updated:
Listed by:
Jose O Lara 928-256-6459,
The Realty Agency
Source: YARMLS,MLS#: 20262899
Facts & features
Interior
Bedrooms & bathrooms
- Bedrooms: 3
- Bathrooms: 2
- Full bathrooms: 1
- 3/4 bathrooms: 1
Primary bedroom
- Features: Ceiling Fan(s), Vaulted/Elevated Ceiling, Tile Flooring
Primary bathroom
- Features: 3/4 Bath
Dining room
- Features: French/Garden Door(s), Chandelier, Vaulted/Elevated Ceiling, Tile Flooring
Kitchen
- Features: Breakfast Bar
Living room
- Features: Vaulted/Elevated Ceiling, Tile Flooring, Ceiling Fans
Heating
- Electric
Cooling
- Central Air
Appliances
- Included: Microwave, Electric Range, Reverse Osmosis, Water Softener Owned
Features
- Breakfast Bar, Entrance Foyer, Granite Counters, Vaulted Ceiling(s), Split Floorplan
- Flooring: Tile
- Windows: Double Pane Windows
- Has fireplace: No
Interior area
- Total structure area: 1,458
- Total interior livable area: 1,458 sqft
Property
Parking
- Total spaces: 2
- Parking features: Attached, Garage Door Opener
- Attached garage spaces: 2
Features
- Stories: 1
- Fencing: Gate,Gate(s) Double,Front Yard,Back Yard,Sides
Lot
- Features: Desert, Sprinklers/Bubblers, Easy Care, Auto Sprinklers/Bubblers, Lawn, Corner Lot
Construction
Type & style
- Home type: SingleFamily
- Property subtype: Single Family Residence
Materials
- Extra Insulation, Insulation Wrap, Stucco, Brick
- Foundation: Concrete Perimeter
Condition
- New Construction
- Year built: 2026
Utilities & green energy
- Sewer: Public Sewer
- Water: City Water
Green energy
- Energy efficient items: Roof Turbine(s), Load Controller
Community & HOA
Community
- Features: Curbs, Sidewalks
- Security: Smoke Detector(s), Carbon Monoxide Detector(s)
Location
- Region: San Luis
Financial & listing details
- Price per square foot: $247/sqft
- Date on market: 7/6/2026
Estimated market value
$359,400
$341,000 - $377,000
$1,913/mo
Price history
| Date | Event | Price |
|---|---|---|
| 7/6/2026 | Listed for sale | $360,000$247/sqft |
Source:  YARMLS #20262899 Report a problem YARMLS #20262899 Report a problem | ||
Public tax history
Tax history is unavailable.
Monthly payment
Est. payment
Payment breakdown
Explore the cost of this home by adjusting the details. Changes won't be saved.Climate risks
Neighborhood: 85336
Nearby schools
GreatSchools rating
- 7/10Sun Valley Elementary SchoolGrades: K-6Distance: 1.7 mi
- 3/10Somerton Middle SchoolGrades: 6-8Distance: 8.4 mi
- 5/10San Luis High SchoolGrades: 9-12Distance: 4.5 mi
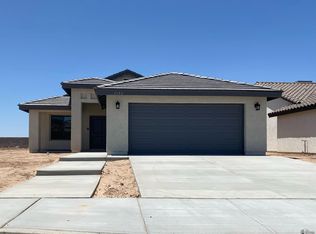
- $259,0003 bd2 ba1.1k sqft5025 E Ortega St, San Luis, AZ 85336Pending
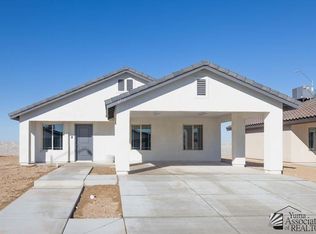
- $250,0003 bd2 ba1.1k sqft5017 E Ortega St, San Luis, AZ 85336Pending

- $220,0003 bd2 ba972 sqft5009 E Ortega St, San Luis, AZ 85336Pending
- $250,0003 bd2 ba1.1k sqft5026 E Hoyos St, San Luis, AZ 85336Pending
- $250,0003 bd2 ba1.1k sqft5001 E Ortega St, San Luis, AZ 85336Pending
- $255,0003 bd2 ba1.1k sqft5010 E Hoyos St, San Luis, AZ 85336Pending
- $250,0003 bd2 ba1.1k sqft4993 E Ortega St, San Luis, AZ 85336Pending
- $283,0003 bd2 ba1.3k sqft5002 E Hoyos St, San Luis, AZ 85336Pending
A local agent can set up tours, give advice and negotiate with sellers.
Similar homes
- $345,0004 bd2 ba1.5k sqft5085 E Los Olivos Dr, Gadsden, AZ 85336For Sale
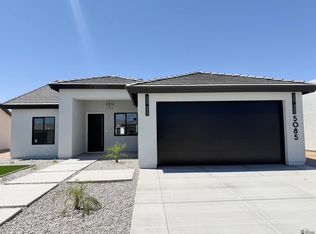 MLS ID #20262552, Evelyn Villegas, Keller Williams Realty Yuma. YARMLS
 - $379,9003 bd2 ba1.8k sqft1655 E San Pedro St, San Luis, AZ 85336For Sale
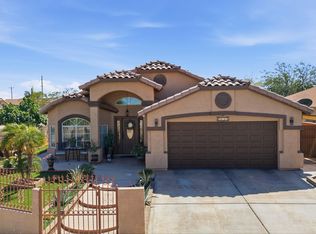 MLS ID #20261271, Matias L Rosales, Realty One Group Gateway. YARMLS
 - $312,0003 bd2 ba1.3k sqft3849 E Jaxon St, Gadsden, AZ 85336For Sale
 MLS ID #20262901, Selma Martinez, Keller Williams Realty Yuma. YARMLS
 - $259,0003 bd2 ba1.1k sqft5134 E Udall Ln, San Luis, AZ 85336For Sale
 MLS ID #20263124, Yuriko Vital, HomeSmart. YARMLS
 - $308,0003 bd2 ba1.3k sqft4675 E Ortega St, San Luis, AZ 85336For SaleMLS ID #20262600, Monte Ambriz, The Realty Agency - Foothills. YARMLS
- $305,0003 bd2 ba1.3k sqft4811 E Udall Ln, Somerton, AZ 85350For SaleMLS ID #20262848, Evelyn Villegas, Keller Williams Realty Yuma. YARMLS
- $259,9003 bd2 ba1.1k sqft4219 Udall Ln, San Luis, AZ 85349For SaleMLS ID #20262886, Andrea V Ruiz Sanchez, HomeSmart. YARMLS
- $304,9003 bd2 ba1.2k sqft1660 E Constitution St, San Luis, AZ 85336For SaleMLS ID #20261902, Daniel Rodriguez, Barrett Real Estate. YARMLS
- $299,9004 bd2 ba1.4k sqft3806 E Santa Rosalina Ln, San Luis, AZ 85336For SaleMLS ID #20262585, Matias L Rosales, Realty One Group Gateway. YARMLS
- $324,9003 bd2 ba1.3k sqft1022 E Kennedy Ln, San Luis, AZ 85349For SaleMLS ID #20261075, Rubisela Galvez, RE/MAX Territory. YARMLS
- $308,0003 bd2 ba1.2k sqft1590 N 9th Ave, San Luis, AZ 85349For SaleMLS ID #20261771, Matias L Rosales, Realty One Group Gateway. YARMLS
- from $350,1003 bd2 ba1.3k sqft1352 Plan, Cielo Verde, Yuma, AZ 85365New ConstructionJacobson Homes
- $359,9003 bd2 ba1.6k sqft6051 E Morning Ln, Yuma, AZ 85365For SaleMLS ID #20262044, Kim L Hill-Olsen, Keller Williams Realty Yuma. YARMLS
- from $375,0003 bd2 ba1.2k sqft1278 B Plan, Barkley Ranch 8, Yuma, AZ 85364New ConstructionHacienda Homes LLC
- $405,0003 bd2 ba1.4k sqft7998 E 34th Pl, Yuma, AZ 85365For SaleMLS ID #20263214, Jose O Lara, The Realty Agency. YARMLS
- $298,0003 bd2 ba1.2k sqft1598 N 9th Ave, San Luis, AZ 85349For SaleMLS ID #20260265, Matias L Rosales, Realty One Group Gateway. YARMLS
- $355,0003 bd2 ba1.4k sqft10753 E 45th Pl, Yuma, AZ 85367For SaleMLS ID #20262308, Jose O Lara, The Realty Agency. YARMLS
- $480,0004 bd2 ba1.6k sqft1643 E Union Ave, Gadsden, AZ 85336For SaleMLS ID #20261523, Yuriko Vital, HomeSmart. YARMLS
- $375,0003 bd2 ba1.2k sqft4358 W 31st Pl, Yuma, AZ 85364For SaleMLS ID #20262330, John Baas, Baas Realty Group. YARMLS
- $360,0003 bd2 ba1.5k sqft8450 E 37th Pl, Yuma, AZ 85365For SaleMLS ID #20262050, Jaime McGalliard, Long Realty - Yuma. YARMLS
