Beautifully upgraded 4-bedroom, 2-bath home in the gated La Esperanza community in San Luis, AZ. This home features 10 ft ceilings, tile flooring throughout, elegant fixtures, and an open-concept layout. The kitchen offers a waterfall quartz island, farm-style sinks, custom backsplash, and plenty of cabinet space. Bathrooms include decorative tile, and the primary suite features a walk-in closet and private bath. Enjoy an 8 ft garage door, fresh patio doors, block walls for added privacy, and breathtaking Arizona sunsets from your backyard. Located in a prime area near schools, shopping, gas stations, and the gym. Style, comfort, and location—schedule your private tour today!
Active
$480,000
1643 E Union Ave, Gadsden, AZ 85336
4beds
1,662sqft
:
Get pre-qualified$2,950/mo
Single Family Residence
Built in 2025
-- sqft lot
$478,700 Zestimate®
$289/sqft
$-- HOA
What's special
- 110 days |
- 45 |
- 1 |
Zillow last checked:
Listing updated:
Listed by:
Yuriko Vital 928-366-4553,
HomeSmart
Source: YARMLS,MLS#: 20261523
Facts & features
Interior
Bedrooms & bathrooms
- Bedrooms: 4
- Bathrooms: 2
- Full bathrooms: 2
Primary bedroom
- Features: Ceiling Fan(s), Walk-in Closet(s), Tile Flooring
Primary bathroom
- Features: 3/4 Bath
Dining room
- Features: French/Garden Door(s), Chandelier, Tile Flooring
Kitchen
- Features: ISLAND
Living room
- Features: Tile Flooring, Ceiling Fans
Heating
- Electric
Cooling
- Central Air
Appliances
- Included: Microwave, Electric Range, Water Softener Owned
Features
- Kitchen Island, Entrance Foyer, Solid-Surface Countertops, Split Floorplan
- Flooring: Tile
- Has fireplace: No
Interior area
- Total structure area: 1,662
- Total interior livable area: 1,662 sqft
Property
Parking
- Total spaces: 2
- Parking features: Attached, Garage Door Opener
- Attached garage spaces: 2
Features
- Fencing: Back Yard,Sides,Block
Construction
Type & style
- Home type: SingleFamily
- Property subtype: Single Family Residence
Materials
- Stucco
- Foundation: Concrete Perimeter
Condition
- New Construction
- Year built: 2025
Utilities & green energy
- Sewer: Public Sewer
- Water: City Water
Community & HOA
Community
- Features: Curbs, Sidewalks
- Security: Smoke Detector(s)
Location
- Region: Gadsden
Financial & listing details
- Price per square foot: $289/sqft
- Date on market: 4/3/2026
Estimated market value
$478,700
$455,000 - $503,000
$1,899/mo
Price history
| Date | Event | Price |
|---|---|---|
| 4/3/2026 | Listed for sale | $480,000$289/sqft |
Source:  YARMLS #20261523 Report a problem YARMLS #20261523 Report a problem | ||
Public tax history
Tax history is unavailable.
Monthly payment
Est. payment
Payment breakdown
Explore the cost of this home by adjusting the details. Changes won't be saved.Climate risks
Neighborhood: 85336
Nearby schools
GreatSchools rating
- 5/10Gadsden Elementary SchoolGrades: PK-8Distance: 1.2 mi
- NASomerton High SchoolGrades: 9-12Distance: 6 mi
- $273,0003 bd2 ba1.3k sqft414 N Papo Neblina Ave, San Luis, AZ 85336Pending

- $266,5003 bd2 ba1.2k sqft446 N Papo Neblina Ave, San Luis, AZ 85336Pending

- $285,0004 bd2 ba1.4k sqft430 N Papo Neblina Ave, San Luis, AZ 85336Pending
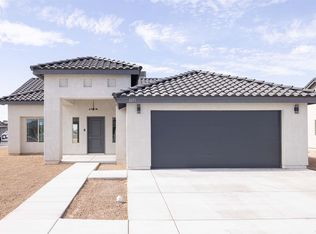
- $285,0004 bd2 ba1.4k sqft374 N Papo Neblina Ave, San Luis, AZ 85336Pending

- $307,9004 bd2 ba1.5k sqft366 N Papo Neblina Ave, San Luis, AZ 85336Pending
- $205,0004 bd1 ba1.4k sqft1185 S B St, Gadsden, AZ 85336For Sale
- $285,0003 bd2 ba1.4k sqft382 N Papo Neblina Ave, San Luis, AZ 85336Pending
- $280,0004 bd2 ba1.4k sqft358 N Papo Neblina Ave, San Luis, AZ 85336Pending
A local agent can set up tours, give advice and negotiate with sellers.
Similar homes
- $480,0003 bd2 ba1.6k sqft1651 E Un, Gadsden, AZ 85336For Sale
 MLS ID #20261605, Mario Pineda Duran, The Realty Agency - San Luis. YARMLS
 - $385,0004 bd2 ba1.5k sqft1667 E Union St, San Luis, AZ 85336For Sale
 MLS ID #20263114, Rolando G Sanchez, The Realty Agency. YARMLS
 - $319,9004 bd2 ba1.3k sqft4180 E San Gabriel St, Gadsden, AZ 85336For Sale
 MLS ID #20263071, Alejandro J Avila, HomeSmart. YARMLS
 - $499,9004 bd2 ba1.8k sqft1855 W County Rd #17, Somerton, AZ 85350For Sale
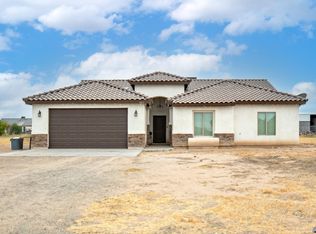 MLS ID #20262732, Alejandro J Avila, HomeSmart. YARMLS
 - $379,9003 bd2 ba1.8k sqft1655 E San Pedro St, San Luis, AZ 85336For SaleMLS ID #20261271, Matias L Rosales, Realty One Group Gateway. YARMLS
- $295,0003 bd2 ba1.5k sqft1140 N Villareal Ave, San Luis, AZ 85336For SaleMLS ID #20261936, Daniel Rodriguez, Barrett Real Estate. YARMLS
- $304,9003 bd2 ba1.2k sqft1660 E Constitution St, San Luis, AZ 85336For SaleMLS ID #20261902, Daniel Rodriguez, Barrett Real Estate. YARMLS
- $345,0004 bd2 ba1.6k sqft1979 E Rolish St, San Luis, AZ 85336For SaleMLS ID #20262728, Erica A Rivera, Finca Reserve LLC. YARMLS
- $312,0003 bd2 ba1.3k sqft3849 E Jaxon St, Gadsden, AZ 85336For SaleMLS ID #20262901, Selma Martinez, Keller Williams Realty Yuma. YARMLS
- $259,0003 bd2 ba1.1k sqft5134 E Udall Ln, San Luis, AZ 85336For SaleMLS ID #20263124, Yuriko Vital, HomeSmart. YARMLS
- $360,0003 bd2 ba1.4k sqft5032 E Ortega St, San Luis, AZ 85336For SaleMLS ID #20262899, Jose O Lara, The Realty Agency. YARMLS
- $345,0004 bd2 ba1.5k sqft5085 E Los Olivos Dr, Gadsden, AZ 85336For SaleMLS ID #20262552, Evelyn Villegas, Keller Williams Realty Yuma. YARMLS
- $480,0004 bd2 ba2.2k sqft2300 S 43rd Dr, Yuma, AZ 85364For SaleMLS ID #20262818, Jessica Harvick, Keller Williams Realty Yuma. YARMLS
- $345,0004 bd2 ba1.7k sqft1508 S Federal Ct, Somerton, AZ 85350For SaleMLS ID #20262866, Jesus O Norzagaray Orozco, Finca Reserve LLC. YARMLS
- $374,9004 bd2 ba1.7k sqft1520 N Jennifer Ave, Somerton, AZ 85350For SaleMLS ID #20260526, Clarisa L Putzu, HomeSmart. YARMLS
- $245,0003 bd2 ba996 sqft145 N Frank Sandoval Ct, Gadsden, AZ 85336For SaleMLS ID #20262864, Andrea V Ruiz Sanchez, HomeSmart. YARMLS
- $479,8004 bd2 ba2.2k sqft4778 W 31st Ln, Yuma, AZ 85364For SaleMLS ID #20260931, Jenny R Landeros, Shadle & Sanchez Realty Invest. YARMLS
- $480,0003 bd3 ba2.3k sqft4564 W Irma St, Yuma, AZ 85364For SaleMLS ID #20262292, Margie Dallabetta, Long Realty - Yuma #2. YARMLS
- $449,9504 bd2 ba2.1k sqft5454 E 38th St, Yuma, AZ 85365For SaleMLS ID #20262853, Sara Glenn, Fathom Realty Elite. YARMLS
- $485,0004 bd2 ba2.2k sqft1958 S 37th Ave, Yuma, AZ 85364For SaleMLS ID #20261342, Jacqueline C Perez, The Realty Agency. YARMLS
