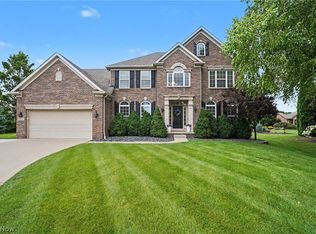
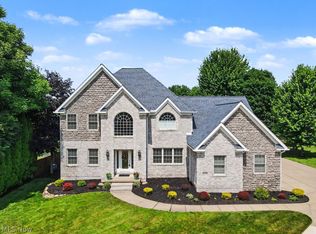
Stunning custom 6-bdrm, 5 bath, 3 car gar home located on a quiet cul-de-sac in the Bayside Lake. This very well built home is an entertainer's dream! Impressive 2-story foyer with gently winding staircase. Off the foyer features a lrg office with French doors and built-in bookcases, and a lrg dining rm with wood floors, tray ceiling with inset lighting, and built-in storage. Kitchen features granite countertops, prep island, 2 lrg pantry cabinets, stainless appliances and flows to a spacious dinette with built-in cabinets & sliding doors to patio. Family rm is in view of the kitchen & features a stone fireplace with gas logs. Just down the hall is the 1st flr laundry, 1/2 bath, & primary bdm suite. Fabulous 1st flr primary bdm suite with large walk-in closet & updated en-suite bath with double sink vanity, marble walk-in shower with bench, & large soaking tub. The 2nd flr features 5 spacious bedrooms (2 with walk-in closets), 2 full baths. The large 6th bdm is currently being used as a 2nd flr family rm. The spacious bsmt offers a dedicated theater rm with projector, screen, 8 reclining theater chairs, & other correlating equipment. Also featured is a lrg exercise rm with a wet bar, a game rm with a pool table (pool table stays), and a half bath - all this and it still has plenty of bsmt storage. This home has so much to offer. Additional features include a newer Carrier furnace in 2022 w/ air cleaner, A/C approx 2017, newer Navien tankless hot water heater, radon mitigation system, 4-zone heating, ceiling fans in all the bdms, garage with hot/cold water & large driveway with plenty of parking spaces. Basement shelves, workbench, & gar refrigerator stay. Beautifully landscaped yard with large paver patio and fire pit. Many amenities nearby, including bike & hike trail and access to Darrow Lake. Close to restaurants, stores & highways. No short cuts were taken when building this fabulous home. Motivated sellers. Sellers offering $10,000 Credit for Flooring/paint.
Closed
Zillow last checked:
Listing updated:
Bought with:
Chris Hamed, 2019007155
EXP Realty, LLC.
Source: MLS Now,MLS#: 5115806 Originating MLS: Akron Cleveland Association of REALTORS
Originating MLS: Akron Cleveland Association of REALTORSPrice history
| Date | Event | Price |
|---|---|---|
| 9/18/2025 | Sold | $584,000-0.1%$130/sqft |
Source:  MLS Now #5115806 Report a problem MLS Now #5115806 Report a problem | ||
| 8/22/2025 | Pending sale | $584,500$130/sqft |
Source: MLS Now #5115806 Report a problem | ||
| 8/9/2025 | Contingent | $584,500$130/sqft |
Source: MLS Now #5115806 Report a problem | ||
| 8/1/2025 | Price change | $584,500-1.7%$130/sqft |
Source: MLS Now #5115806 Report a problem | ||
| 7/18/2025 | Price change | $594,500-0.8%$133/sqft |
Source: MLS Now #5115806 Report a problem | ||
| 6/19/2025 | Price change | $599,500-2.4%$134/sqft |
Source: MLS Now #5115806 Report a problem | ||
| 6/4/2025 | Price change | $614,500-2.4%$137/sqft |
Source: MLS Now #5115806 Report a problem | ||
| 5/21/2025 | Price change | $629,500-3.1%$141/sqft |
Source: MLS Now #5115806 Report a problem | ||
| 4/18/2025 | Listed for sale | $649,500+9.8%$145/sqft |
Source: MLS Now #5115806 Report a problem | ||
| 5/22/2024 | Sold | $591,500-0.6%$132/sqft |
Source: MLS Now #5022021 Report a problem | ||
| 3/25/2024 | Pending sale | $595,000$133/sqft |
Source: MLS Now #5022021 Report a problem | ||
| 3/21/2024 | Listed for sale | $595,000+88.9%$133/sqft |
Source: MLS Now #5022021 Report a problem | ||
| 9/13/2010 | Listing removed | $315,000+9%$70/sqft |
Source: RE/MAX Commitment #3119383 Report a problem | ||
| 6/11/2010 | Sold | $289,000-8.3%$65/sqft |
Source: Public Record Report a problem | ||
| 4/2/2010 | Listed for sale | $315,000-9.7%$70/sqft |
Source: RE/MAX Commitment #3119383 Report a problem | ||
| 11/16/2008 | Listing removed | $349,000$78/sqft |
Source: Real Living #2446009 Report a problem | ||
| 9/11/2008 | Price change | $349,000-9.3%$78/sqft |
Source: Real Living #2446009 Report a problem | ||
| 6/11/2008 | Price change | $384,900-5%$86/sqft |
Source: Real Living #2446009 Report a problem | ||
| 6/6/2008 | Price change | $405,000+5.2%$90/sqft |
Source: Real Living #2446009 Report a problem | ||
| 4/10/2008 | Price change | $384,900-5%$86/sqft |
Source: Real Living Report a problem | ||
| 3/9/2008 | Listed for sale | $405,000+694.1%$90/sqft |
Source: Real Living Report a problem | ||
| 1/18/2008 | Sold | $51,000-31.9%$11/sqft |
Source: Public Record Report a problem | ||
| 9/24/2001 | Sold | $74,900$17/sqft |
Source: Public Record Report a problem | ||
Get a cash offer in 3 minutes
Find out how much your home could sell for in as little as 3 minutes with a no-obligation cash offer.
Estimated market value
$605,500
