A rare opportunity to own a custom-built home on highly desirable Darrow Lake! Tucked away on a quiet cul-de-sac in the sought-after Bayside Lakes development. This exceptional property offers the peaceful lake lifestyle you've been dreaming of. With private lake frontage and your own dock, you can enjoy canoeing, paddleboarding, fishing, or simply relaxing while taking in the breathtaking views. The thoughtfully designed main level offers a welcoming living room that also makes an ideal home office. A spacious family room featuring a fireplace and views of the lake with access to the 16 x 12 composite deck-an ideal spot for outdoor dining with a view. The large eat-in-kitchen is equipped with newer appliances, granite counters, tile backsplash, a walk-in pantry and lots of cupboard space. The dining room is large enough to hold those family holiday dinners. A full bath and convenient first floor laundry room complete the main level. There are 10' ceilings throughout the main and upper floors. Upstairs the primary suite offers a sitting area plus a private deck overlooking the lake, a luxurious bathroom with dual sinks, jetted tub, large shower and two walk-in closets. Three additional bedrooms and a full bath complete the second floor. The finished walk-out lower level provides more space with a recreation room, bar area, exercise room, 5th bedroom and an additional full bath. There is a workshop that is built in under the house and has a separate entrance from the rear of the house outside. The workshop is heated and air conditioned. Zoned heating and cooling throughout the home. The 3-car side entry garage offers abundant space for vehicles, bicycles, paddleboards and everything you need to enjoy life on the lake. Lots of outdoor space to entertain or to relax and watch the gorgeous sunsets. Updates; roof, gutters, furnace 2025, Hot water tank, appliances 2024, Patio and composite deck 2023, C/A 2020.
Pending
$724,900
5040 Lake Breeze Lndg, Stow, OH 44224
5beds
4,322sqft
Single Family Residence
Built in 2001
0.34 Acres Lot
$-- Zestimate®
$168/sqft
$17/mo HOA
What's special
Exercise roomOwn dockSpacious family roomFinished walk-out lower levelViews of the lakeBreathtaking viewsRecreation room
- 47 days |
- 125 |
- 1 |
Zillow last checked:
Listing updated:
Listed by:
Susane Sampson 330-715-0719 susanesampson@howardhanna.com,
Howard Hanna
Source: MLS Now,MLS#: 5226804
Facts & features
Interior
Bedrooms & bathrooms
- Bedrooms: 5
- Bathrooms: 4
- Full bathrooms: 4
- Main level bathrooms: 1
Primary bedroom
- Description: Flooring: Carpet
- Level: Second
- Dimensions: 23 x 15
Bedroom
- Description: Flooring: Carpet
- Level: Second
- Dimensions: 15 x 9
Bedroom
- Description: Flooring: Carpet
- Level: Second
- Dimensions: 11 x 9
Bedroom
- Description: Flooring: Carpet
- Level: Lower
- Dimensions: 17 x 10
Bedroom
- Description: Flooring: Carpet
- Level: Second
- Dimensions: 12 x 11
Dining room
- Description: Flooring: Wood
- Level: First
- Dimensions: 15 x 13
Entry foyer
- Description: Flooring: Tile
- Level: First
- Dimensions: 20 x 7
Exercise room
- Description: Flooring: Carpet
- Level: Lower
- Dimensions: 18 x 12
Family room
- Description: Flooring: Carpet
- Features: Fireplace
- Level: First
- Dimensions: 19 x 15
Kitchen
- Description: Eat in kitchen with center island, newer stainless appliances, large walk-in pantry. Lots of cabinetry.,Flooring: Tile
- Features: Granite Counters, High Ceilings
- Level: First
- Dimensions: 17 x 16
Laundry
- Description: Flooring: Tile
- Level: First
- Dimensions: 7 x 6
Living room
- Description: Flooring: Carpet
- Level: First
- Dimensions: 16 x 12
Recreation
- Description: Walk out to rear.,Flooring: Carpet
- Level: Lower
- Dimensions: 40 x 18
Workshop
- Level: Lower
- Dimensions: 20 x 9
Heating
- Forced Air, Gas
Cooling
- Central Air
Appliances
- Included: Dryer, Dishwasher, Disposal, Microwave, Range, Refrigerator, Washer
- Laundry: Main Level, Laundry Tub, Sink
Features
- Basement: Full,Finished,Sump Pump,Walk-Out Access
- Number of fireplaces: 1
- Fireplace features: Family Room, Gas, Glass Doors, Gas Log
Interior area
- Total structure area: 4,322
- Total interior livable area: 4,322 sqft
- Finished area above ground: 2,822
- Finished area below ground: 1,500
Video & virtual tour
Property
Parking
- Parking features: Drain, Garage, Garage Faces Side, Water Available
- Garage spaces: 3
Accessibility
- Accessibility features: None
Features
- Levels: Two
- Stories: 2
- Patio & porch: Deck, Patio
- Exterior features: Other, Storage, Dock
- Fencing: None
- Has view: Yes
- View description: Lake
- Has water view: Yes
- Water view: Lake
- Waterfront features: Lake Front, Lake Privileges
- Frontage type: Lakefront
Lot
- Size: 0.34 Acres
- Dimensions: 87 x 170
- Features: Cul-De-Sac, Lake Front
Details
- Parcel number: 5617037
- Lease amount: $0
Construction
Type & style
- Home type: SingleFamily
- Architectural style: Colonial
- Property subtype: Single Family Residence
Materials
- Stone
- Roof: Asphalt,Fiberglass
Condition
- Year built: 2001
Details
- Builder name: Michael Vallee
Utilities & green energy
- Sewer: Public Sewer
- Water: Public
Community & HOA
Community
- Security: Smoke Detector(s)
- Subdivision: Bayside Lake-R-1 Pud Ph 11-A
HOA
- Has HOA: Yes
- Services included: Common Area Maintenance
- HOA fee: $200 annually
- HOA name: Bayside Lake Hoa
Location
- Region: Stow
Financial & listing details
- Price per square foot: $168/sqft
- Tax assessed value: $384,610
- Annual tax amount: $7,678
- Date on market: 7/11/2026
- Cumulative days on market: 48 days
- Listing agreement: Exclusive Right To Sell
Estimated market value
Not available
Estimated sales range
Not available
Not available
Price history
| Date | Event | Price |
|---|---|---|
| 7/14/2026 | Pending sale | $724,900$168/sqft |
Source: MLS Now #5226804 Report a problem | ||
| 7/11/2026 | Listed for sale | $724,900+880.9%$168/sqft |
Source: MLS Now #5226804 Report a problem | ||
| 2/23/1999 | Sold | $73,900$17/sqft |
Source: Public Record Report a problem | ||
Public tax history
| Year | Property taxes | Tax assessment |
|---|---|---|
| 2025 | $7,678 -1.6% | $134,620 |
| 2024 | $7,806 +3.3% | $134,620 |
| 2023 | $7,558 -1% | $134,620 +12% |
| 2022 | $7,637 +11.8% | $120,236 |
| 2021 | $6,833 | $120,236 |
| 2020 | -- | $120,236 -7.2% |
| 2019 | $7,731 +1.7% | $129,567 0% |
| 2018 | $7,604 +9.7% | $129,570 |
| 2017 | $6,934 | $129,570 +12.9% |
| 2016 | $6,934 | $114,790 |
| 2015 | $6,934 -0.1% | $114,790 |
| 2014 | $6,941 -4.9% | $114,790 -5.6% |
| 2013 | $7,300 -0.1% | $121,580 |
| 2012 | $7,308 +1.3% | $121,580 +0% |
| 2011 | $7,212 +4.1% | $121,573 -10.4% |
| 2010 | $6,924 | $135,692 |
| 2009 | -- | $135,692 |
| 2008 | $7,067 +1.4% | $135,692 -0.4% |
| 2007 | $6,967 +1.2% | $136,231 |
| 2006 | $6,888 +3.4% | $136,231 |
| 2005 | $6,661 | $136,231 +4.3% |
| 2004 | -- | $130,589 |
| 2003 | $6,493 -0.7% | $130,589 |
| 2002 | $6,537 +628.9% | $130,589 +635.6% |
| 2001 | $897 -35.3% | $17,752 |
| 2000 | $1,385 | $17,752 |
Find assessor info on the county website
Monthly payment
Est. payment
Payment breakdown
Explore the cost of this home by adjusting the details. Changes won't be saved.Climate risks
Neighborhood: 44224
Nearby schools
GreatSchools rating
- 7/10Fishcreek Elementary SchoolGrades: K-4Distance: 0.9 mi
- 6/10Stow-Munroe Falls High SchoolGrades: 7,9-12Distance: 2.5 mi
- 5/10Lakeview Elementary SchoolGrades: 5-6Distance: 2.4 mi
Schools provided by the listing agent
- District: Stow-Munroe Falls CS - 7714
Source: MLS Now. This data may not be complete. We recommend contacting the local school district to confirm school assignments for this home.
- $583,9005 bd4 ba3k sqft5050 Lake Breeze Lndg, Stow, OH 44224Off Market
- $711,0004 bd4 ba3.5k sqft5037 Lake Breeze Lndg, Stow, OH 44224Sold
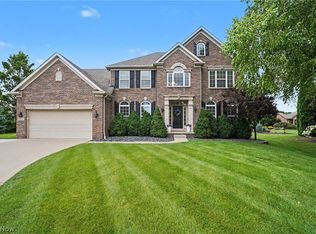
- $676,2004 bd4 ba4.3k sqft5034 Lake Breeze Lndg, Stow, OH 44224Off Market
- $584,0006 bd5 ba4.4k sqft5027 Lake Breeze Lndg, Stow, OH 44224Sold

- $613,8005 bd4 ba2.3k sqft5024 Lake Breeze Lndg, Stow, OH 44224Off Market
- $522,3004 bd2 ba2.9k sqft5013 Lake Breeze Lndg, Stow, OH 44224Off Market
- $330,5003 bd2 ba1.5k sqft5052 Lakeside Ct, Stow, OH 44224Off Market
- $404,6004 bd2 ba1.8k sqft5049 Lake Point Ct, Stow, OH 44224Off Market
A local agent can set up tours, give advice and negotiate with sellers.
Similar homes
- $625,0004 bd4 ba3.2k sqft5163 Bayside, Stow, OH 44224For Sale
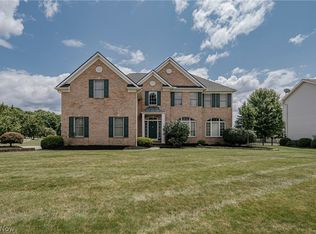 MLS ID #5236234, Terry Young, Keller Williams Greater Metropolitan. MLS Now
 - $599,9003 bd3 ba2.9k sqft4658 Danforth Reserve, Stow, OH 44224For Sale
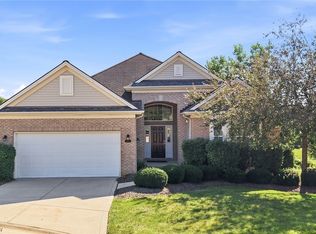 MLS ID #5233802, John N Eaton, Howard Hanna. MLS Now
 - $625,0004 bd3 ba3.6k sqft5825 Nicholson Dr, Hudson, OH 44236For Sale
 MLS ID #5235714, Jie (Jay) Yao, RE/MAX Haven Realty. MLS Now
 - $699,9904 bd5 ba4.8k sqft9240 Chamberlin Rd, Twinsburg, OH 44087For Sale
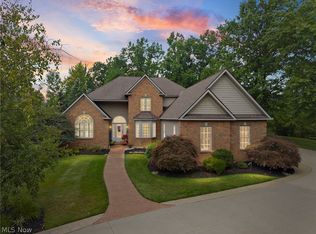 MLS ID #5236148, Napoleon Titschinger, RE/MAX Above & Beyond. MLS Now
 - $725,0004 bd4 ba4.7k sqft5620 Spring Grove Dr, Solon, OH 44139For SaleMLS ID #5226663, Minnie Gautam, Howard Hanna. MLS Now
- $589,9005 bd4 ba4k sqft154 Whittlesey Dr, Tallmadge, OH 44278For SaleMLS ID #5234984, Julia G Mellon, Howard Hanna. MLS Now
- $625,0005 bd3 ba3.7k sqft7671 Salem Dr, Hudson, OH 44236For SaleMLS ID #5234550, Amanda S Pohlman, Keller Williams Living. MLS Now
- $675,0004 bd4 ba4.1k sqft789 Silverberry Ln, Hudson, OH 44236For SaleMLS ID #5232437, Becky L Delnoce, Century 21 Homestar. MLS Now
- $534,9004 bd3 ba2.7k sqft5791 Nicholson Dr, Hudson, OH 44236For SaleMLS ID #5237066, Taylor Piatt, Carriage Group Realty. MLS Now
- $799,0005 bd4 ba4.5k sqft2049 Meadowood Blvd, Twinsburg, OH 44087For SaleMLS ID #5217923, Karine J Garfield, Howard Hanna. MLS Now
- $645,0005 bd6 ba3.7k sqft9366 Adam Run, Twinsburg, OH 44087For SaleMLS ID #5219288, Michael D Gower, Howard Hanna. MLS Now
- $599,9004 bd5 ba3.9k sqft6170 Nicholson Dr, Hudson, OH 44236For SaleMLS ID #5205620, Tony Morganti, RE/MAX Crossroads Properties. MLS Now
- $699,9008 bd5 ba5.4k sqft7941 Megan Meadow Dr, Hudson, OH 44236For SaleMLS ID #5224459, Nina M Lefelhoc, Platinum Real Estate. MLS Now
- $799,8004 bd4 ba5.2k sqft2365 Hickorycreek Dr, Medina, OH 44256For SaleMLS ID #5232401, Barbara Wilson, Howard Hanna. MLS Now
- $769,9005 bd4 ba5.6k sqft1920 Stockbridge Rd, Akron, OH 44313For SaleMLS ID #5220004, Kelsey M Wozniak, Keller Williams Greater Metropolitan. MLS Now
- $729,9994 bd5 ba5.9k sqft2828 Steelwood Cir, Akron, OH 44312For SaleMLS ID #5236210, Monique Rankins, Selling Ohio LLC. MLS Now
- $659,9004 bd5 ba4.3k sqft33278 Allenbury Dr, Solon, OH 44139For SaleMLS ID #5236607, Ismail Gunay, Howard Hanna. MLS Now
- $799,0005 bd4 ba3.6k sqft28399 Orange Meadow Ln, Orange, OH 44022For SaleMLS ID #5236202, Dani Copeland, Howard Hanna. MLS Now
- $619,9004 bd4 ba4.4k sqft33541 Seneca Dr, Solon, OH 44139For SaleMLS ID #5234719, Jacqueline Hunt, RE/MAX Revealty. MLS Now
- $830,0005 bd6 ba6.2k sqft6460 Laura Ln, Solon, OH 44139For SaleMLS ID #5219016, Michaleen A Paul, Keller Williams Living. MLS Now
