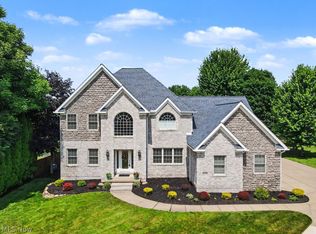
Enjoy culdesac living in the sought after Bayside Lakes community. This gorgeous colonial is as warm and inviting as it appears. As soon as you enter, you will notice the focus on plenty of windows and natural light. A spacious floor plan has such an easy flow and is great for relaxing enjoyment and entertaining. Formal living room opens into the very large dining room that can accommodate all of those special dinners. The kitchen and family room are truly the heart of the home, with an abundance of cabinets and a huge island in the kitchen. Granite counter tops and all stainless steel appliances. Super bright and airy den offering a very pleasant work environment for business or study. Take the curved staircase up to 4 bedrooms, featuring a large primary suite with a large soaking tub in the bath and built ins in the closet. More space for play and entertaining in the lower level, with a large rec room area. Turning the corner you will find a cute wet bar and a home theatre area featuring surround sound and a large TV that will remain. Another full bath on the lower level. The laundry (washer and dryer included) is currently on the lower level, but there are also washer and dryer hook ups in the mud room located on the main floor at the entrance to the garage. But wait until you step out onto the patio featuring a custom covered area, built in speakers and an outdoor TV. Enjoy evenings around the built in fire pit. This lot is extra spacious and private since it backs up to and is open to Bayside Lakes green space. Outdoor extras also include an invisible fence for your beloved pet, a built in charger for your beloved EV, and a built in sprinkler system for your much loved landscaping! Bayside Lakes is so conveniently located and especially looking for those wishing to head down the street and access the bike and hike trail. This home is a must see!
Closed
$711,000
5037 Lake Breeze Lndg, Stow, OH 44224
4beds
3,537sqft
Single Family Residence
Built in 2011
9,940 Square Feet Lot
$651,100 Zestimate®
$201/sqft
$3,999 Estimated rent
Home value
$651,100
$619,000 - $684,000
$3,999/mo
Zestimate® history
Owner options
List your home for rent
$3,999/mo
Rent Zestimate®
Find your next renter with Zillow Rental Manager. Plus, with online applications, you can quickly screen prospective tenants – for free.
$3,999/mo
Rent Zestimate®
Refinance and save
$4,071/mo
Est. payment
Refinancing to a lower rate could help reduce your monthly payments and save thousands over the life of the loan.
$4,071/mo
Est. payment
Explore your selling options
Work with a Zillow partner agent
Leverage their expertise and Zillow's premium Showcase listings to get your home seen by more buyers.
Get startedList with your own agent
Get your home in front of millions of buyers by listing it on Zillow.
Learn how to do itSell it yourself
Take full control of how buyers see your home on Zillow by listing For Sale by Owner (FSBO).
List your homeWhat's special
Easy flowBuilt in fire pitSpacious floor planLarge primary suiteAbundance of cabinetsGranite counter topsAll stainless steel appliances
Zillow last checked:
Listing updated:
Listed by:
Carol A Coia 330-802-3261 ccoia44224@gmail.com,
RE/MAX Crossroads Properties
Bought with:
Carl J Chmielewski, 311258
EXP Realty, LLC.
Kathy Cistone Chmielewski, 2015003615
EXP Realty, LLC.
Source: MLS Now,MLS#: 5230461 Originating MLS: Akron Cleveland Association of REALTORS
Originating MLS: Akron Cleveland Association of REALTORSFacts & features
Interior
Bedrooms & bathrooms
- Bedrooms: 4
- Bathrooms: 4
- Full bathrooms: 3
- 1/2 bathrooms: 1
- Main level bathrooms: 1
Primary bedroom
- Description: Flooring: Carpet
- Level: Second
- Dimensions: 13 x 19
Bedroom
- Description: Flooring: Carpet
- Level: Second
- Dimensions: 10 x 11
Bedroom
- Description: Flooring: Carpet
- Level: Second
- Dimensions: 11 x 11
Bedroom
- Description: Flooring: Carpet
- Level: Second
- Dimensions: 12 x 12
Primary bathroom
- Description: Flooring: Ceramic Tile
- Level: Second
- Dimensions: 9 x 11
Den
- Description: Flooring: Carpet
- Level: First
- Dimensions: 12 x 10
Dining room
- Description: Flooring: Carpet
- Level: First
- Dimensions: 13 x 15
Eat in kitchen
- Description: Flooring: Wood
- Level: First
- Dimensions: 11 x 16
Family room
- Description: Flooring: Carpet
- Features: Fireplace
- Level: First
- Dimensions: 18 x 18
Kitchen
- Description: Flooring: Wood
- Level: First
- Dimensions: 13 x 15
Living room
- Description: Flooring: Carpet
- Level: First
- Dimensions: 13 x 15
Media room
- Description: Flooring: Carpet,Wood
- Features: Wet Bar
- Level: Lower
- Dimensions: ND x ND
Recreation
- Description: Flooring: Carpet
- Level: Lower
- Dimensions: ND x ND
Heating
- Forced Air, Gas
Cooling
- Central Air
Appliances
- Included: Dryer, Dishwasher, Disposal, Microwave, Range, Refrigerator, Washer
Features
- Wet Bar, Ceiling Fan(s), Entrance Foyer, Kitchen Island, Pantry
- Basement: Full,Finished
- Number of fireplaces: 1
- Fireplace features: Gas
Interior area
- Total structure area: 3,537
- Total interior livable area: 3,537 sqft
- Finished area above ground: 2,712
- Finished area below ground: 825
Property
Parking
- Total spaces: 2
- Parking features: Attached, Garage
- Attached garage spaces: 2
Features
- Levels: Two
- Stories: 2
- Patio & porch: Covered, Patio
- Exterior features: Fire Pit, Sprinkler/Irrigation
Lot
- Size: 9,940 Square Feet
- Features: Cul-De-Sac
Details
- Parcel number: 5617039
Construction
Type & style
- Home type: SingleFamily
- Architectural style: Colonial
- Property subtype: Single Family Residence
Materials
- Brick, Vinyl Siding
- Roof: Asphalt,Fiberglass
Condition
- Year built: 2011
Utilities & green energy
- Sewer: Public Sewer
- Water: Public
Community & HOA
Community
- Subdivision: Bayside Lake R-1 Pud
HOA
- Has HOA: Yes
- Services included: Common Area Maintenance
- HOA fee: $200 annually
- HOA name: Bayside Lake Hoa
Location
- Region: Stow
Financial & listing details
- Price per square foot: $201/sqft
- Tax assessed value: $386,360
- Annual tax amount: $7,712
- Date on market: 7/24/2026
- Cumulative days on market: 2 days
Price history
| Date | Event | Price |
|---|---|---|
| 8/21/2026 | Sold | $711,000+10.2%$201/sqft |
Source:  MLS Now #5230461 Report a problem MLS Now #5230461 Report a problem | ||
| 7/25/2026 | Pending sale | $645,000$182/sqft |
Source: MLS Now #5230461 Report a problem | ||
| 7/24/2026 | Listed for sale | $645,000+112%$182/sqft |
Source: MLS Now #5230461 Report a problem | ||
| 12/14/2011 | Sold | $304,191+407%$86/sqft |
Source: MLS Now #3280947 Report a problem | ||
| 7/26/2011 | Sold | $60,000$17/sqft |
Source: Public Record Report a problem | ||
Public tax history
| Year | Property taxes | Tax assessment |
|---|---|---|
| 2025 | $7,712 -1.6% | $135,230 |
| 2024 | $7,840 +3.3% | $135,230 |
| 2023 | $7,591 -1% | $135,230 +12% |
| 2022 | $7,669 +11.8% | $120,740 |
| 2021 | $6,862 | $120,740 |
| 2020 | -- | $120,740 +6.3% |
| 2019 | $6,784 +1.7% | $113,589 0% |
| 2018 | $6,673 +9.9% | $113,590 |
| 2017 | $6,073 | $113,590 +13.1% |
| 2016 | $6,073 | $100,410 |
| 2015 | $6,073 -0.1% | $100,410 |
| 2014 | $6,079 +0.6% | $100,410 -0.1% |
| 2013 | $6,045 -0.1% | $100,500 |
| 2012 | $6,051 +495.7% | $100,500 +503.5% |
| 2011 | $1,016 +13.9% | $16,653 -2% |
| 2010 | $892 | $16,993 |
| 2009 | -- | $16,993 |
| 2008 | $934 +21.5% | $16,993 +19% |
| 2007 | $769 +1.1% | $14,277 |
| 2006 | $760 +3.2% | $14,277 |
| 2005 | $737 | $14,277 |
| 2004 | -- | $14,277 |
| 2003 | $748 -0.6% | $14,277 |
| 2002 | $753 +12.2% | $14,277 +9.1% |
| 2001 | $671 -52.4% | $13,083 |
| 2000 | $1,411 | $13,083 |
Find assessor info on the county website
Neighborhood: 44224
Nearby homes
- $585,0005 bd4 ba3k sqft5050 Lake Breeze Lndg, Stow, OH 44224Off Market
- $584,0006 bd5 ba4.4k sqft5027 Lake Breeze Lndg, Stow, OH 44224Sold

- $724,9005 bd4 ba4.3k sqft5040 Lake Breeze Lndg, Stow, OH 44224Pending
- $328,8003 bd2 ba1.5k sqft5052 Lakeside Ct, Stow, OH 44224Off Market
- $386,9004 bd2 ba1.8k sqft5057 Lakeside Ct, Stow, OH 44224Off Market
- $517,7004 bd2 ba2.9k sqft5013 Lake Breeze Lndg, Stow, OH 44224Off Market
- $401,5004 bd3 ba2.3k sqft5058 Lakeside Ct, Stow, OH 44224Off Market
- $667,5004 bd4 ba3.7k sqft2003 Ducksport Dr, Stow, OH 44224Off Market
Nearby schools
GreatSchools rating
- 7/10Fishcreek Elementary SchoolGrades: K-4Distance: 0.9 mi
- 6/10Stow-Munroe Falls High SchoolGrades: 7,9-12Distance: 2.5 mi
- 5/10Lakeview Elementary SchoolGrades: 5-6Distance: 2.4 mi
Schools provided by the listing agent
- District: Stow-Munroe Falls CS - 7714
Source: MLS Now. This data may not be complete. We recommend contacting the local school district to confirm school assignments for this home.
Get a cash offer in 3 minutes
Find out how much your home could sell for in as little as 3 minutes with a no-obligation cash offer.
Estimated market value
$651,100
Get a cash offer in 3 minutes
Find out how much your home could sell for in as little as 3 minutes with a no-obligation cash offer.
Estimated market value
$651,100
- Ohio
- Summit County
- Stow
- 44224
- 5037 Lake Breeze Lndg
Nearby cities
Nearby zip codes
Other Stow Topics
