LARGE FLOOR PLAN IN FAIRWAY OAKS WITH STUNNING GOLF COURSE AND POND VIEWS! This spacious unit boasts breathtaking, uninterrupted views of the Surf Golf & Beach Club fairways and nearby tranquil pond. Meticulously maintained, this move-in ready townhouse-style unit is truly turnkey, allowing you to start enjoying coastal living from day one. Other great features include an open-concept layout for the main living area, vaulted ceiling, luxury plank vinyl, tile and carpeted flooring, stainless steel appliances, granite kitchen counters with eat-in breakfast bar, walk-in pantry, fireplace with gas logs, first-floor primary suite, full master bath with double-sink vanity, and half bath and separate laundry with shelving. Two spacious guest bedrooms and full guest bath on the second floor. Sliding glass doors lead to a private, fenced patio, large enough for a grill, patio furniture and a storage chest for beach accessories. The location of this unit is perfectly positioned to showcase spectacular views of the landscaped fairways and peaceful pond from the comfort of your own back yard. Fairway Oaks is a highly sought-after community known for its peaceful setting and exceptional location. Community amenities include a large swimming pool, clubhouse, hot tub, playground and scenic ponds where coastal birds and turtles can often be observed in their natural habitat. Experience the ultimate coastal lifestyle with the beach just a short stroll away or a quick golf cart ride to the heart of Cherry Grove and Ocean Drive where you can enjoy local restaurants, beach clubs, live bands, arcades, ice cream shops, parks, beach shopping and summer festivals, offering fun for all ages. This turnkey coastal condo offers everything you need to embrace the relaxed beach lifestyle you've been dreaming of!
For sale
$429,000
503 N 20th Ave. N #53D, North Myrtle Beach, SC 29582
3beds
1,640sqft
:
Get pre-qualified$3,097/mo
Townhouse, Condominium
Built in 2000
-- sqft lot
$-- Zestimate®
$262/sqft
$550/mo HOA
What's special
Fireplace with gas logsSeparate laundry with shelvingWalk-in pantryHalf bathFirst-floor primary suiteStainless steel appliancesVaulted ceiling
- 2 days |
- 210 |
- 15 |
Zillow last checked:
Listing updated:
Listed by:
McIntosh Team Cell:843-443-5423,
Realty ONE Group DocksideNorth
Source: CCAR,MLS#: 2619508 Originating MLS: Coastal Carolinas Association of Realtors
Originating MLS: Coastal Carolinas Association of RealtorsFacts & features
Interior
Bedrooms & bathrooms
- Bedrooms: 3
- Bathrooms: 3
- Full bathrooms: 2
- 1/2 bathrooms: 1
Heating
- Central, Electric
Cooling
- Central Air
Appliances
- Included: Dishwasher, Disposal, Microwave, Range, Refrigerator, Range Hood, Dryer, Washer
- Laundry: Washer Hookup
Features
- Ceiling Fan(s), Dual Sinks, Furnished, Fireplace, Garden Tub/Roman Tub, Main Level Primary, Separate Shower, Tub Shower, Vanity, Walk-In Closet(s), Window Treatments, Breakfast Bar, High Speed Internet, Stainless Steel Appliances, Solid Surface Counters
- Flooring: Carpet, Tile, Wood
- Doors: Insulated Doors, Storm Door(s)
- Has fireplace: Yes
- Furnished: Yes
- Common walls with other units/homes: End Unit
Interior area
- Total structure area: 1,640
- Total interior livable area: 1,640 sqft
Property
Parking
- Total spaces: 2
- Parking features: Two Spaces
Features
- Levels: Two
- Stories: 2
- Patio & porch: Patio
- Exterior features: Patio
- Pool features: Community, Outdoor Pool
- Has view: Yes
- View description: Golf Course, Lake, Pond
- Has water view: Yes
- Water view: Lake,Pond
Lot
- Features: City Lot, On Golf Course, Other
Details
- Additional parcels included: ,
- Parcel number: 35100000204
- Zoning: MF
- Special conditions: None
Construction
Type & style
- Home type: Condo
- Property subtype: Townhouse, Condominium
- Attached to another structure: Yes
Materials
- Vinyl Siding
- Foundation: Slab
Condition
- Resale
- Year built: 2000
Utilities & green energy
- Water: Public
- Utilities for property: Cable Available, Electricity Available, Phone Available, Sewer Available, Underground Utilities, Water Available, High Speed Internet Available, Trash Collection
Green energy
- Energy efficient items: Doors, Windows
Community & HOA
Community
- Features: Clubhouse, Cable TV, Golf Carts OK, Internet Access, Recreation Area, Long Term Rental Allowed, Pool, Short Term Rental Allowed
- Security: Smoke Detector(s)
- Subdivision: Fairway Oaks
HOA
- Has HOA: Yes
- Amenities included: Clubhouse, Owner Allowed Golf Cart, Pet Restrictions, Trash, Cable TV, Maintenance Grounds
- Services included: Association Management, Common Areas, Insurance, Internet, Legal/Accounting, Maintenance Grounds, Pest Control, Pool(s), Sewer, Trash, Water
- HOA fee: $550 monthly
Location
- Region: North Myrtle Beach
Financial & listing details
- Price per square foot: $262/sqft
- Date on market: 8/7/2026
- Listing terms: Cash,Conventional,FHA,VA Loan
- Electric utility on property: Yes
Estimated market value
Not available
Estimated sales range
Not available
$2,176/mo
Price history
| Date | Event | Price |
|---|---|---|
| 8/7/2026 | Listed for sale | $429,000+79.5%$262/sqft |
Source:  CCAR #2619508 Report a problem CCAR #2619508 Report a problem | ||
| 5/10/2018 | Sold | $239,000$146/sqft |
Source: CCAR #1804609 Report a problem | ||
Public tax history
Tax history is unavailable.
Monthly payment
Est. payment
Payment breakdown
Explore the cost of this home by adjusting the details. Changes won't be saved.Climate risks
Neighborhood: 29582
Nearby schools
GreatSchools rating
- 6/10Ocean Drive ElementaryGrades: PK-5Distance: 0.9 mi
- 9/10North Myrtle Beach Middle SchoolGrades: 6-8Distance: 2 mi
- 6/10North Myrtle Beach High SchoolGrades: 9-12Distance: 2.2 mi
Schools provided by the listing agent
- Elementary: Ocean Drive Elementary
- Middle: North Myrtle Beach Middle School
- High: North Myrtle Beach High School
Source: CCAR. This data may not be complete. We recommend contacting the local school district to confirm school assignments for this home.
- $387,1003 bd3 ba1.6k sqft503 20th Ave N #36, North Myrtle Beach, SC 29582Off Market

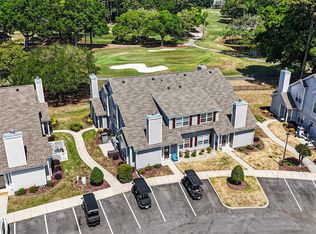
- $419,0003 bd3 ba1.6k sqft503 20th Ave N UNIT 53C, North Myrtle Beach, SC 29582For Sale
- $364,9003 bd2 ba1.6k sqft503 20th Ave N UNIT 50B, North Myrtle Beach, SC 29582Off Market
- $339,8003 bd2 ba1.3k sqft503 20th Ave N UNIT 11, North Myrtle Beach, SC 29582Off Market
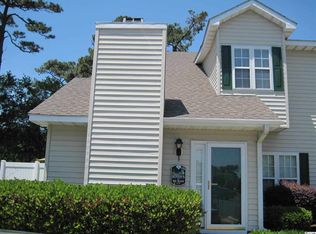
- $379,0003 bd2 ba1.3k sqft503 20th Ave N UNIT 11, North Myrtle Beach, SC 29582Sold
- $365,0003 bd2 ba1.3k sqft503 20th Ave N UNIT 11, North Myrtle Beach, SC 29582Sold
- $336,2003 bd2 ba1.3k sqft503 20th Ave N UNIT 11, North Myrtle Beach, SC 29582Off Market
- $321,9003 bd2 ba1.3k sqft503 20th Ave N UNIT 9, North Myrtle Beach, SC 29582Off Market
A local agent can set up tours, give advice and negotiate with sellers.
A local lender can help you make sure your offer is ready when you are.
Similar homes
- $419,0003 bd3 ba1.6k sqftFairway Oaks, North Myrtle Beach, SC 29582For Sale
 MLS ID #2610740, McIntosh Team, Realty ONE Group DocksideNorth. CCAR
 - $365,0003 bd2 ba1.3k sqftFairway Oaks, North Myrtle Beach, SC 29582For Sale
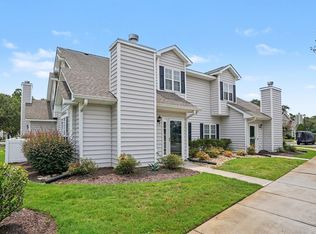 MLS ID #2618941, McIntosh Team, Realty ONE Group DocksideNorth. CCAR
 - $419,9003 bd2 ba1.5k sqftThe Havens @ Barefoot Resort, North Myrtle Beach, SC 29582For Sale
 MLS ID #2618745, Greg Harrelson Sales Team, Century 21 The Harrelson Group. CCAR
 - $385,0003 bd3 ba1.8k sqft1545 Spinnaker Dr. #1A, North Myrtle Beach, SC 29582For Sale
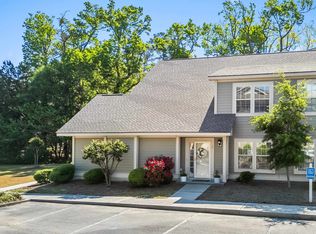 MLS ID #2611598, Bryan Jarrett, Century 21 Coastal Lifestyles. CCAR
 - $515,0003 bd2 ba1.7k sqft3310 Thick Branch Rd. #3310 Thick Branch Rd. - Bridle Ridge, North Myrtle Beach, SC 29582For SaleMLS ID #2619519, Brett A Stroud, Rowles Real Estate. CCAR
- $370,0003 bd2 ba1.2k sqft601 Hillside Dr. N #4533, North Myrtle Beach, SC 29582For SaleMLS ID #2612121, The Davis Team, EXP Realty LLC. CCAR
- $342,0002 bd2 ba1k sqft301 Shore Haven Dr. #16-A, North Myrtle Beach, SC 29582For SaleMLS ID #2609549, The Jackson Team, BH & G Elliott Coastal Living. CCAR
- $448,9003 bd3 ba2.1k sqft5650 Barefoot Resort Bridge Rd. #226, North Myrtle Beach, SC 29582For SaleMLS ID #2610553, Blake Sloan, Sloan Realty Group. CCAR
- $419,9002 bd2 ba1.3k sqft820 Madiera Dr. #14, North Myrtle Beach, SC 29582For SaleMLS ID #2618796, Mary Richards, SERHANT. CCAR
- $425,0002 bd2 ba1.4k sqftEdgewater, North Myrtle Beach, SC 29582For SaleMLS ID #2609667, Janine A Acceturo, Carolina One Real Estate MB. CCAR
- $409,0003 bd2 ba1.6k sqft705 11th Ave. S Unit B, North Myrtle Beach, SC 29582For SaleMLS ID #2608517, The Engler Group, Rowles Real Estate. CCAR
- $399,9003 bd3 ba1.5k sqftHeron Bay 4, North Myrtle Beach, SC 29582For SaleMLS ID #2608769, The Mills Group Team, Century 21 Barefoot Realty. CCAR
- $324,9992 bd2 ba930 sqft747 Shell Creek Circle #B20-4, North Myrtle Beach, SC 29582For SaleMLS ID #2618926, Sarah Scherder, RE/MAX Southern Shores. CCAR
- $499,0003 bd3 ba1.6k sqft1608 Harbor Dr., North Myrtle Beach, SC 29582For SaleMLS ID #2608076, Charles & Annette Team, Realty ONE Group DocksideNorth. CCAR
- $419,9002 bd2 ba1.4k sqft4760 Lightkeepers Way #20 C, Little River, SC 29566For SaleMLS ID #2612926, Michael B Bealand, Oasis Realty Collective. CCAR
- $227,9002 bd2 ba1k sqft5825 Catalina Dr. #322, North Myrtle Beach, SC 29582For SaleMLS ID #2619412, Tammy L Oxley, Carolina One Real Estate MB. CCAR
- $309,9003 bd2 ba1.4k sqftCrescent Shores, North Myrtle Beach, SC 29582For SaleMLS ID #2615747, Greg Harrelson Sales Team, Century 21 The Harrelson Group. CCAR
- $230,0002 bd2 ba1k sqft5825 Catalina Dr. #134, North Myrtle Beach, SC 29582For SaleMLS ID #2619310, Rite Haus Partners, CB Sea Coast Advantage MB2. CCAR
- $439,9003 bd2 ba1.7k sqft2488 Glen Dr., Little River, SC 29566For SaleMLS ID #2618951, Ryan Korros Team, RE/MAX Southern Shores. CCAR
- $395,0002 bd2 ba1.4k sqft4751 Lightkeepers Way #16B, Little River, SC 29566For SaleMLS ID #2616509, Debbie L Cherkas, Realty ONE Group Dockside. CCAR
