Skip main navigation
Off market
  • $462,100

    503 Amberleigh Dr #119, Pennington, NJ 08534

    3beds
    1,588sqft
    Condo
    Built in 1994
    -- sqft lot
    $462,100 Zestimate®
    $291/sqft
    $3,369 Estimated rent

    Home value

    $462,100

    $434,000 - $490,000

    $3,369/mo

    Zestimate® history
    Loading
    Loading...

    Owner options

    List your home for rent

    $3,369/mo

    Rent Zestimate®

    Find your next renter with Zillow Rental Manager. Plus, with online applications, you can quickly screen prospective tenants – for free.

    Learn more

    $3,369/mo

    Rent Zestimate®

    Refinance and save

    $3,348/mo

    Est. payment

    Refinancing to a lower rate could help reduce your monthly payments and save thousands over the life of the loan.

    See today's rates

    $3,348/mo

    Est. payment

    Explore your selling options

    Work with a Zillow partner agent

    Leverage their expertise and Zillow's premium Showcase listings to get your home seen by more buyers.

    Get started

    List with your own agent

    Get your home in front of millions of buyers by listing it on Zillow.

    Learn how to do it

    Sell it yourself

    Take full control of how buyers see your home on Zillow by listing For Sale by Owner (FSBO).

    List your home

    What's special

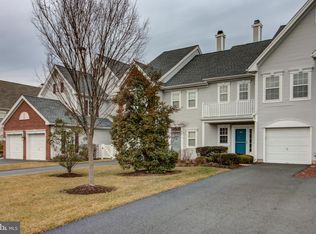
    Drakes Mill at Brandon Farms 1480 model w/the 3rd bedroom, attached garage, fenced backyard w/Pavers Patio & premium location backing to common area & woods. This home features hardwood floors in the foyer that continue into the living & dining rooms. The main hallway leads way to the half bath, utility closet, coat closet & garage w/auto opener. The living room features double windows facing the rear yard/patio & the formal dining area boasts toned walls, decorative lighting, including wall sconces and leads to the eat-in kitchen. The eat-in kitchen features newer ceramic tile floor, upgraded oak cabinets, granite counters, stainless sink w/new faucet, all appliances, including stainless gas stove, dishwasher, stainless, side by side refrigerator & a sliding door to the backyard/paver patio. The second level hallway leads to the master bedroom with a walk-out bay window, volume ceiling, walk-in closet, toned walls & private master bathroom. The master bath features a volume ceiling, garden tub, shower stall, double sinks, wall mirror, deco light fixture & private toilet rm. There are two additional BRs, main hall bathroom with tub/shower, linen closet & convenient 2nd floor laundry complete with washer & dryer.

    This property is not currently displayed as for sale or rent on Zillow. This may be different from what's on other websites or public sources.
    Facts & features

    Interior

    Bedrooms & bathrooms
    • Bedrooms: 3
    • Bathrooms: 3
    • Full bathrooms: 2
    • 1/2 bathrooms: 1
    Heating
    • Forced air, Gas
    Cooling
    • Central
    Appliances
    • Included: Dishwasher, Dryer, Refrigerator, Washer
    Features
    • Flooring: Carpet, Hardwood
    Interior area
    • Total interior livable area: 1,588 sqft
    • Finished area below ground: 0

    Property

    Parking
    • Total spaces: 1
    • Parking features: Garage - Attached
    Features
    • Exterior features: Vinyl, Brick
    Lot
    • Size: 15.16 Acres
    Details
    • Parcel number: 060007800002000018C119
    • Special conditions: Standard

    Construction

    Type & style
    • Home type: Condo
    • Architectural style: Conventional
    Materials
    • Roof: Other
    Condition
    • Year built: 1994

    Community & HOA

    HOA
    • Has HOA: Yes
    • HOA fee: $49 monthly
    Location
    • Region: Pennington

    Financial & listing details

    • Price per square foot: $291/sqft
    • Tax assessed value: $290,800
    • Annual tax amount: $8,843

    Price history

    DateEventPrice
    4/6/2020Sold$295,000-1.6%$186/sqft
    Source: Public Record Report a problem
    2/9/2020Pending sale$299,900$189/sqft
    Source: RE/MAX of Princeton #NJME286744 Report a problem
    1/18/2020Price change$299,900-3.2%$189/sqft
    Source: RE/MAX of Princeton #NJME286744 Report a problem
    11/5/2019Price change$309,900-1.6%$195/sqft
    Source: RE/MAX of Princeton #NJME286744 Report a problem
    10/14/2019Listed for sale$314,900+2285.6%$198/sqft
    Source: RE/MAX of Princeton #NJME286744 Report a problem
    4/13/2018Listing removed$2,300$1/sqft
    Source: Re/Max Of Princeton #1000361120 Report a problem
    4/6/2018Listed for rent$2,300+4.5%$1/sqft
    Source: Re/Max Of Princeton #1000361120 Report a problem
    3/16/2016Listing removed$2,200$1/sqft
    Source: RE/MAX of Princeton #6744743 Report a problem
    3/8/2016Listed for rent$2,200$1/sqft
    Source: RE/MAX of Princeton #6744743 Report a problem
    3/27/2015Sold$13,200-96%$8/sqft
    Source: Agent Provided Report a problem
    3/1/2015Listing removed$2,200$1/sqft
    Source: RE/MAX of Princeton #6502573 Report a problem
    1/8/2015Listed for rent$2,200+4.8%$1/sqft
    Source: RE/MAX of Princeton #6502573 Report a problem
    4/8/2014Listing removed$2,100$1/sqft
    Source: RE/MAX of Princeton #6313151 Report a problem
    12/4/2013Listed for rent$2,100+5%$1/sqft
    Source: RE/MAX of Princeton #6313151 Report a problem
    1/24/2013Listing removed$2,000$1/sqft
    Source: RE/MAX of Princeton - Nassau St #6151310 Report a problem
    1/5/2013Listed for rent$2,000$1/sqft
    Source: RE/MAX of Princeton #6151310 Report a problem
    3/23/2007Sold$328,500+134.8%$207/sqft
    Source: Agent Provided Report a problem
    9/20/1994Sold$139,883$88/sqft
    Source: Public Record Report a problem

    Public tax history

    YearProperty taxesTax assessment
    2025$8,843 $290,800
    2024$8,843 +291.7%$290,800 +294%
    2023$2,258 -73.5%$73,800 -73.5%
    2022$8,513 +2.5%$278,300
    2021$8,307 +2.5%$278,300
    2020$8,104 +1.9%$278,300
    2019$7,954 +2.8%$278,300
    2018$7,737 +2.5%$278,300
    2017$7,550 +2.2%$278,300
    2016$7,389 +2.1%$278,300
    2015$7,236 +3.3%$278,300
    2014$7,002 +3.8%$278,300
    2013$6,749 +6.9%$278,300
    2012$6,315 +5.1%$278,300
    2011$6,006 +1.2%$278,300
    2010$5,936 -2.1%$278,300 -3.5%
    2009$6,066 -2%$288,300 -5.1%
    2008$6,189 -0.5%$303,900 -7.6%
    2007$6,219 $328,900 +127.1%
    2006-- $144,800
    2005-- $144,800
    2004$4,402 $144,800
    2003-- $144,800
    2002-- $144,800
    2001-- $144,800
    Find assessor info on the county website

    Neighborhood: 08534

    Nearby schools

    GreatSchools rating
    Schools provided by the listing agent
    • Elementary: STONY BROOK E.S.
    • Middle: TIMBERLANE M.S.
    • High: HOVAL REG
    • District: HOPEWELL VALLEY REGIONAL SCHOOLS

    Source: The MLS. This data may not be complete. We recommend contacting the local school district to confirm school assignments for this home.

    Get a cash offer in 3 minutes
    Find out how much your home could sell for in as little as 3 minutes with a no-obligation cash offer.
    Estimated market value
    $462,100
    Get a cash offer in 3 minutes
    Find out how much your home could sell for in as little as 3 minutes with a no-obligation cash offer.
    Estimated market value
    $462,100