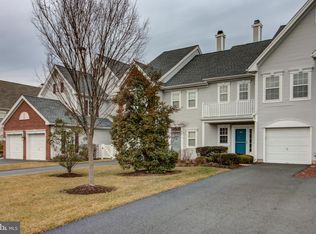
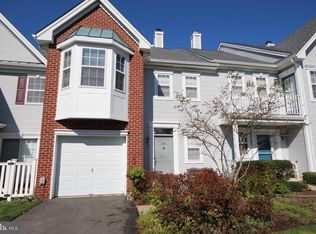
OPEN HOUSE THIS SATURDAY (11/23) FROM 2-4PM! A Dream Townhome in Brandon Farms – Where Elegance Meets Comfort! Discover the pinnacle of sophisticated living in the prestigious Brandon Farms community! This stunning 2-bedroom, 2.5-bathroom townhome redefines modern comfort and convenience with nearly 1,500 square feet of impeccably designed space. Nestled just moments from the charm of Pennington Borough and the cultural allure of Princeton, NJ, this home offers the perfect balance of tranquility and accessibility. From the moment you arrive, you’ll be captivated by the home’s curb appeal. A meticulously maintained exterior, lush landscaping, and a one-car garage set the stage for what’s inside. Step through the inviting foyer and onto rich replacement floors that flow seamlessly through the main living areas, where every detail has been curated for style and functionality. The heart of the home is a show-stopping great room, anchored by high cathedral ceilings and a marble-surround wood-burning fireplace—a cozy focal point for chilly evenings and festive gatherings. Natural light pours through large windows, highlighting the elegant finishes and thoughtful design. Added recessed lighting is a luxury to ensure bright living anytime of day. Cooking becomes a joy in the chef-inspired kitchen, where expansive countertops and abundant cabinetry provide both beauty and utility. Modern appliances, including a new dishwasher, make meal prep effortless, while the sunny breakfast nook offers the perfect spot to savor your morning coffee. For more formal occasions, the dining room sets the scene for unforgettable dinner parties. Slide open the glass doors and step onto your private patio, a serene retreat ideal for alfresco dining, weekend barbecues, or simply unwinding with a good book amidst lush surroundings. Upstairs, the excitement continues. The primary bedroom suite is your personal haven, complete with a private balcony where you can enjoy peaceful mornings or starlit nights. The ensuite bathroom, recently renovated, is a spa-like escape with a soaking tub and stall shower. The second bedroom, spacious and sunlit, offers endless versatility as a guest room, home office, or nursery, complemented by its own recently renovated full bathroom. Living in Brandon Farms comes with unmatched perks, including a fantastic HOA that maintains the neighborhood and offers amenities like a sparkling swimming pool—perfect for hot summer days. This is more than a home; it’s a lifestyle. Don’t miss your chance to own this gem in one of the most sought-after communities. Schedule your tour today and start living your dream in Brandon Farms!
Sold for $450,000
$450,000
505 Amberleigh Dr, Pennington, NJ 08534
2beds
1,463sqft
Townhouse
Built in 1994
-- sqft lot
$437,000 Zestimate®
$308/sqft
$2,940 Estimated rent
Home value
$437,000
$402,000 - $476,000
$2,940/mo
Zestimate® history
Owner options
List your home for rent
$2,940/mo
Rent Zestimate®
Find your next renter with Zillow Rental Manager. Plus, with online applications, you can quickly screen prospective tenants – for free.
$2,940/mo
Rent Zestimate®
Refinance and save
$3,679/mo
Est. payment
Refinancing to a lower rate could help reduce your monthly payments and save thousands over the life of the loan.
$3,679/mo
Est. payment
Explore your selling options
Work with a Zillow partner agent
Leverage their expertise and Zillow's premium Showcase listings to get your home seen by more buyers.
Get startedList with your own agent
Get your home in front of millions of buyers by listing it on Zillow.
Learn how to do itSell it yourself
Take full control of how buyers see your home on Zillow by listing For Sale by Owner (FSBO).
List your homeWhat's special
Zillow last checked:
Listing updated:
Listed by:
Andrew Jacobs 267-714-2900,
BHHS Fox & Roach-Princeton Junction
Bought with:
Nicole Muk, 1325837
Queenston Realty, LLC
Source: Bright MLS,MLS#: NJME2051974
Facts & features
Interior
Bedrooms & bathrooms
- Bedrooms: 2
- Bathrooms: 3
- Full bathrooms: 2
- 1/2 bathrooms: 1
- Main level bathrooms: 1
Rooms
- Room types: Living Room, Dining Room, Primary Bedroom, Bedroom 2, Kitchen, Foyer, Laundry, Primary Bathroom, Full Bath, Half Bath
Basement
- Area: 0
Heating
- Forced Air, Natural Gas
Cooling
- Central Air, Electric
Appliances
- Included: Microwave, Dishwasher, Dryer, Oven/Range - Gas, Range Hood, Refrigerator, Stainless Steel Appliance(s), Washer, Water Heater, Gas Water Heater
- Laundry: Upper Level, Dryer In Unit, Washer In Unit, Laundry Room
Features
- Attic, Breakfast Area, Ceiling Fan(s), Dining Area, Double/Dual Staircase, Open Floorplan, Eat-in Kitchen, Primary Bath(s), Pantry, Recessed Lighting, Bathroom - Stall Shower, Bathroom - Tub Shower, Upgraded Countertops, Walk-In Closet(s), Other, Dry Wall, Cathedral Ceiling(s), 2 Story Ceilings, High Ceilings, Vaulted Ceiling(s)
- Flooring: Carpet
- Windows: Window Treatments
- Has basement: No
- Number of fireplaces: 1
- Fireplace features: Mantel(s), Wood Burning
Interior area
- Total structure area: 1,463
- Total interior livable area: 1,463 sqft
- Finished area above ground: 1,463
- Finished area below ground: 0
Property
Parking
- Total spaces: 2
- Parking features: Garage Door Opener, Built In, Storage, Covered, Garage Faces Front, Inside Entrance, Oversized, Attached, Driveway, Parking Lot
- Attached garage spaces: 1
- Uncovered spaces: 1
Accessibility
- Accessibility features: None
Features
- Levels: Two
- Stories: 2
- Patio & porch: Patio, Porch
- Exterior features: Sidewalks, Other, Street Lights, Balcony
- Pool features: Community
Lot
- Features: Level
Details
- Additional structures: Above Grade, Below Grade
- Parcel number: 0600078 2000018C118
- Zoning: R-5
- Special conditions: Standard
Construction
Type & style
- Home type: Townhouse
- Architectural style: Colonial
- Property subtype: Townhouse
Materials
- Other
- Foundation: Slab
- Roof: Other
Condition
- Excellent
- New construction: No
- Year built: 1994
Utilities & green energy
- Sewer: Public Sewer
- Water: Public
Community & HOA
Community
- Features: Pool
- Subdivision: Brandon Farms
HOA
- Has HOA: Yes
- Amenities included: Bike Trail, Clubhouse, Common Grounds, Other, Tot Lots/Playground, Tennis Court(s), Pool, Picnic Area, Jogging Path
- Services included: Common Area Maintenance, Maintenance Structure, Maintenance Grounds, Pool(s), Recreation Facility, Road Maintenance, Snow Removal, Trash, Other
- HOA fee: $437 monthly
- HOA name: BRANDON FARMS CONDO ASSOCIATION
Location
- Region: Pennington
- Municipality: HOPEWELL TWP
Financial & listing details
- Price per square foot: $308/sqft
- Tax assessed value: $281,500
- Annual tax amount: $8,602
- Date on market: 11/21/2024
- Listing agreement: Exclusive Right To Sell
- Inclusions: Washer, Dryer, Fridge
- Ownership: Fee Simple
Price history
| Date | Event | Price |
|---|---|---|
| 1/3/2025 | Sold | $450,000+7.1%$308/sqft |
Source:  Bright MLS #NJME2051974 Report a problem Bright MLS #NJME2051974 Report a problem | ||
| 11/27/2024 | Pending sale | $420,000$287/sqft |
Source: Bright MLS #NJME2051974 Report a problem | ||
| 11/24/2024 | Contingent | $420,000$287/sqft |
Source: Bright MLS #NJME2051974 Report a problem | ||
| 11/21/2024 | Listed for sale | $420,000$287/sqft |
Source: Bright MLS #NJME2051974 Report a problem | ||
Public tax history
Tax history is unavailable.
Neighborhood: 08534
Nearby homes
- $450,0002 bd3 ba1.4k sqft505 Amberleigh Dr #118, Pennington, NJ 08534Sold
- $522,400-- bd-- ba1.9k sqft507 Amberleigh Dr #117, Pennington, NJ 08534Off Market
- $462,1003 bd3 ba1.5k sqft503 Amberleigh Dr #119, Pennington, NJ 08534Off Market
- $572,2003 bd3 ba1.9k sqft509 Amberleigh Dr #116, Pennington, NJ 08534Off Market
- $590,5003 bd3 ba2k sqft501 Amberleigh Dr #120, Pennington, NJ 08534Off Market
- $644,0003 bd3 ba1.9k sqft511 Amberleigh Dr #115, Pennington, NJ 08534Off Market
- $595,0003 bd3 ba2k sqft200 Deer Run Ct, Pennington, NJ 08534Sold
- $595,000-- bd-- ba2k sqft200 Deer Run Ct #121, Pennington, NJ 08534Sold
Nearby schools
GreatSchools rating
- 9/10Stony Brook Elementary SchoolGrades: PK-5Distance: 0.7 mi
- 6/10Timberlane Middle SchoolGrades: 6-8Distance: 2.9 mi
- 6/10Central High SchoolGrades: 9-12Distance: 2.8 mi
Schools provided by the listing agent
- District: Hopewell Valley Regional Schools
Source: Bright MLS. This data may not be complete. We recommend contacting the local school district to confirm school assignments for this home.
Get a cash offer in 3 minutes
Find out how much your home could sell for in as little as 3 minutes with a no-obligation cash offer.
Estimated market value
$437,000
Get a cash offer in 3 minutes
Find out how much your home could sell for in as little as 3 minutes with a no-obligation cash offer.
Estimated market value
$437,000
- New Jersey
- Mercer County
- Pennington
- 08534
- 505 Amberleigh Dr
Nearby cities
Nearby zip codes
Other Pennington Topics
