Welcome home to this beautiful 2 bedroom, 2.5 bath townhouse located in the highly desirable Brandon Farms development in Hopewell Township. As you approach the long extended driveway and attached oversized garage, you~ll be greeted by the cozy front porch. Upon entering the foyer, you~ll notice the freshly painted walls and updated wood-LVP flooring. The powder room, utility room, and two closets are located directly off of the foyer. Further down the hallway leads you to a fabulous living room which opens up with beautiful cathedral ceilings. This spacious room is highlighted with a two-story wall of windows that brightens the entire home with natural light. The living room features a wood-burning marble fireplace for those cold days and a ceiling fan for the warmer days. This open concept floor plan flows into the dining room which is accented with a full mirrored wall that gives a dramatic depth to the room. Next is the adjoining kitchen that is updated with quartz countertops and a classic white subway tile backsplash. The kitchen sliding door leads outside to a private fenced-in paver patio area. The perfect spot for enjoying the outdoors. Heading to the second floor, the two-tier hardwood staircase leads you to the upstairs hallway overlooking below. The laundry room, hallway bathroom, and bedrooms are all located on the second floor. The luxurious master suite features vaulted high ceilings, custom walk-in closet, ensuite bathroom, and a private outside balcony. The elegant master bath has a private toilet room, oversized soaking tub, and separate glass stall shower. The updated quartz vanity is stylish with twin artistic glass vessel sinks and matches with the other bathrooms. Throughout the entire home, you will find modern light fixtures, ceiling fans, and neutral color design. Experience a worry-free lifestyle! The association provides landscaping maintenance, snow removal, and trash pickup. Enjoy the community amenities of the swimming pool, clubhouse, tennis courts, and multiple outdoor recreational areas. Highly acclaimed Hopewell Valley Regional School District. Centrally located within close distance to Interstate 295, Route 31, Capital Health Medical Center, Washington Crossing State Park, The Pennington School, Hopewell Valley Vineyards, Bank of America/Merrill Lynch Hopewell Campus and many more. You have to see all of this for yourself! Schedule your showing now! 2020-05-08
Sold for $450,000
$450,000
505 Amberleigh Dr #118, Pennington, NJ 08534
2beds
3baths
1,463sqft
Townhouse
Built in 1994
15.16 Acres Lot
$461,600 Zestimate®
$308/sqft
$2,945 Estimated rent
Home value
$461,600
$420,000 - $508,000
$2,945/mo
Zestimate® history
Owner options
List your home for rent
$2,945/mo
Rent Zestimate®
Find your next renter with Zillow Rental Manager. Plus, with online applications, you can quickly screen prospective tenants – for free.
$2,945/mo
Rent Zestimate®
Refinance and save
$3,600/mo
Est. payment
Refinancing to a lower rate could help reduce your monthly payments and save thousands over the life of the loan.
$3,600/mo
Est. payment
Explore your selling options
Work with a Zillow partner agent
Leverage their expertise and Zillow's premium Showcase listings to get your home seen by more buyers.
Get startedList with your own agent
Get your home in front of millions of buyers by listing it on Zillow.
Learn how to do itSell it yourself
Take full control of how buyers see your home on Zillow by listing For Sale by Owner (FSBO).
List your homeWhat's special
Facts & features
Interior
Bedrooms & bathrooms
- Bedrooms: 2
- Bathrooms: 3
Heating
- Forced air, Gas
Cooling
- Central
Appliances
- Included: Dishwasher, Dryer, Microwave, Range / Oven, Refrigerator, Washer
Features
- Ceiling Fan(s), Window Treatments, Pantry, Recessed Lighting, Walk-In Closet(s), Other, Dining Area, Eat-in Kitchen, Soaking Tub, Carpet, Open Floorplan, Attic, Master Bath(s), Combination Dining/Living, Breakfast Area, Upgraded Countertops, Floor Plan - Traditional, Kitchen - Gourmet, Double/Dual Staircase, Stall Shower, Tub Shower
- Flooring: Carpet
Interior area
- Total interior livable area: 1,463 sqft
- Finished area below ground: 0
Property
Parking
- Total spaces: 1
- Parking features: Garage - Attached
Features
- Exterior features: Other, Vinyl
- Pool features: In Ground, Concrete, Community, Fenced, Other
Lot
- Size: 15.16 Acres
Details
- Parcel number: 060007800002000018C118
- Special conditions: Standard
Construction
Type & style
- Home type: Townhouse
- Architectural style: Conventional
Condition
- Year built: 1994
Community & HOA
HOA
- Has HOA: Yes
- HOA fee: $380 monthly
Location
- Region: Pennington
- Municipality: HOPEWELL TWP
Financial & listing details
- Price per square foot: $308/sqft
- Tax assessed value: $281,500
- Annual tax amount: $8,560
Price history
| Date | Event | Price |
|---|---|---|
| 1/31/2025 | Sold | $450,000+7.1%$308/sqft |
Source: Public Record Report a problem | ||
| 11/27/2024 | Pending sale | $420,000$287/sqft |
Source: Berkshire Hathaway HomeServices Fox & Roach, REALTORS #NJME2051974 Report a problem | ||
| 11/24/2024 | Contingent | $420,000$287/sqft |
Source: Berkshire Hathaway HomeServices Fox & Roach, REALTORS #NJME2051974 Report a problem | ||
| 11/22/2024 | Listed for sale | $420,000+43.6%$287/sqft |
Source: Berkshire Hathaway HomeServices Fox & Roach, REALTORS #NJME2051974 Report a problem | ||
| 7/20/2020 | Sold | $292,500$200/sqft |
Source: Public Record Report a problem | ||
| 5/11/2020 | Sold | $292,500-2.5%$200/sqft |
Source: Berkshire Hathaway HomeServices Fox & Roach #NJME291950_08534 Report a problem | ||
| 3/28/2020 | Pending sale | $300,000$205/sqft |
Source: BHHS Fox & Roach Robbinsville Sales Office #NJME291950 Report a problem | ||
| 3/12/2020 | Price change | $300,000-1.6%$205/sqft |
Source: BHHS Fox & Roach Robbinsville Sales Office #NJME291950 Report a problem | ||
| 2/18/2020 | Listed for sale | $305,000+8.9%$208/sqft |
Source: BHHS Fox & Roach-Robbinsville #NJME291950 Report a problem | ||
| 3/1/2004 | Sold | $280,000+112.2%$191/sqft |
Source: Public Record Report a problem | ||
| 3/8/1995 | Sold | $131,950$90/sqft |
Source: Public Record Report a problem | ||
Public tax history
| Year | Property taxes | Tax assessment |
|---|---|---|
| 2025 | $8,560 | $281,500 |
| 2024 | $8,560 +279.2% | $281,500 +281.4% |
| 2023 | $2,258 -72.6% | $73,800 -72.6% |
| 2022 | $8,229 +2.5% | $269,000 |
| 2021 | $8,030 +2.5% | $269,000 |
| 2020 | $7,833 +1.9% | $269,000 |
| 2019 | $7,688 +2.8% | $269,000 |
| 2018 | $7,478 +2.5% | $269,000 |
| 2017 | $7,298 +2.2% | $269,000 |
| 2016 | $7,142 +2.1% | $269,000 |
| 2015 | $6,994 +3.3% | $269,000 |
| 2014 | $6,768 +3.8% | $269,000 |
| 2013 | $6,523 +6.9% | $269,000 |
| 2012 | $6,104 +5.1% | $269,000 |
| 2011 | $5,805 -3.9% | $269,000 |
| 2010 | $6,043 -1.2% | $269,000 -8.3% |
| 2009 | $6,118 -3.1% | $293,500 -4.2% |
| 2008 | $6,315 -0.5% | $306,500 -7.5% |
| 2007 | $6,345 | $331,500 +134.9% |
| 2006 | -- | $141,100 |
| 2005 | -- | $141,100 |
| 2003 | -- | $141,100 |
| 2002 | -- | $141,100 |
| 2001 | -- | $141,100 |
Find assessor info on the county website
Neighborhood: 08534
Nearby homes
- $450,0002 bd3 ba1.4k sqft505 Amberleigh Dr, Pennington, NJ 08534Sold

- $504,500-- bd-- ba1.9k sqft507 Amberleigh Dr #117, Pennington, NJ 08534Off Market
- $462,1003 bd3 ba1.5k sqft503 Amberleigh Dr #119, Pennington, NJ 08534Off Market
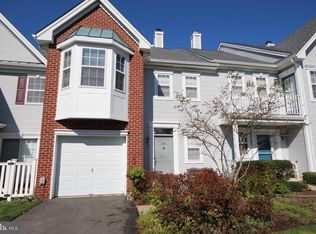
- $567,4003 bd3 ba1.9k sqft509 Amberleigh Dr #116, Pennington, NJ 08534Off Market
- $582,3003 bd3 ba2k sqft501 Amberleigh Dr #120, Pennington, NJ 08534Off Market
- $642,3003 bd3 ba1.9k sqft511 Amberleigh Dr #115, Pennington, NJ 08534Off Market
- $595,0003 bd3 ba2k sqft200 Deer Run Ct, Pennington, NJ 08534Sold
- $595,000-- bd-- ba2k sqft200 Deer Run Ct #121, Pennington, NJ 08534Sold
Nearby schools
GreatSchools rating
- 9/10Stony Brook Elementary SchoolGrades: PK-5Distance: 0.7 mi
- 6/10Timberlane Middle SchoolGrades: 6-8Distance: 2.9 mi
- 6/10Central High SchoolGrades: 9-12Distance: 2.8 mi
Schools provided by the listing agent
- Elementary: HOPEWELL
- Middle: TIMBERLANE M.S.
- High: CENTRAL
- District: HOPEWELL VALLEY REGIONAL SCHOOLS
Source: The MLS. This data may not be complete. We recommend contacting the local school district to confirm school assignments for this home.
Get a cash offer in 3 minutes
Find out how much your home could sell for in as little as 3 minutes with a no-obligation cash offer.
Estimated market value
$461,600
Get a cash offer in 3 minutes
Find out how much your home could sell for in as little as 3 minutes with a no-obligation cash offer.
Estimated market value
$461,600
- New Jersey
- Mercer County
- Pennington
- 08534
- 505 Amberleigh Dr Unit 118
Nearby cities
Nearby zip codes
Other Pennington Topics
