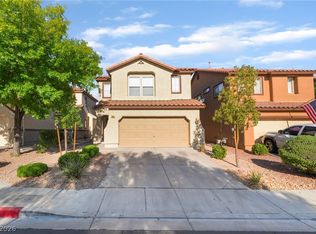
Henderson, NV - Townhouse - $1,945.00 Available August 2026
Welcome home to this beautifully designed 3-bedroom, 2.5-bath townhome in one of Henderson's newest communities. Built in 2023, this contemporary home offers approximately 1,311 square feet of thoughtfully designed living space with modern finishes, an open-concept layout, and an attached two-car garage.
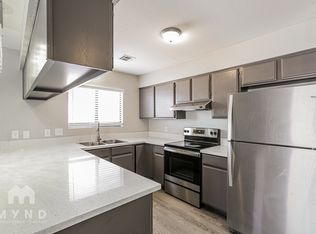
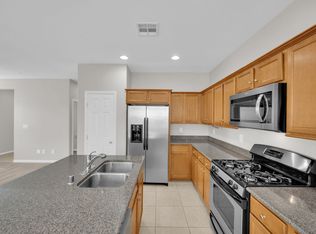
The spacious main level features an inviting living area that flows seamlessly into the kitchen and dining space, making it perfect for relaxing or entertaining. The kitchen offers modern cabinetry, ample counter space, and a functional layout for everyday living.
Upstairs, you'll find three comfortable bedrooms, including a private primary suite with an en-suite bathroom and generous closet space. Two additional bedrooms provide flexibility for family, guests, or a home office. A convenient half bath downstairs and an upstairs laundry area add to the home's functionality.
Property Features
3 Bedrooms
2.5 Bathrooms
Approximately 1,311 sq. ft.
Built in 2023
Open-concept floor plan
Modern kitchen with contemporary finishes
Spacious primary suite
Attached 2-car garage
Central heating and air conditioning
Low-maintenance townhome living
Trash service included
Located in Henderson, you'll enjoy convenient access to shopping, dining, parks, schools, and major commuter routes while living in a quiet, newer neighborhood.
Don't miss this opportunity to lease a modern, move-in-ready home in one of Henderson's most desirable growing areas.
Listed by Guardian Realty, Lic #B.144198
Townhouse for rent
$1,945/moFees may apply
503 Blue Ridge Cove Ct, Henderson, NV 89002
3beds
1,311sqft
Price may not include required fees and charges. Learn more|
Townhouse
Available now
Cats, dogs OK
Air conditioner, central air
In unit laundry
2 Attached garage spaces parking
Central, forced air, natural gas
What's special
Modern finishesModern cabinetryOpen-concept layoutQuiet newer neighborhoodConvenient half bath downstairsUpstairs laundry areaGenerous closet space
- 25 days |
- -- |
- -- |
Zillow last checked:
Listing updated:
Travel times

Let’s turn your rent into credit progress
Build credit history with every on-time payment and get credit for the payment you’re already making.
Facts & features
Interior
Bedrooms & bathrooms
- Bedrooms: 3
- Bathrooms: 3
- Full bathrooms: 2
- 1/2 bathrooms: 1
Heating
- Central, Forced Air, Natural Gas
Cooling
- Air Conditioner, Central Air
Appliances
- Included: Dishwasher, Garbage Disposal, dryer, washer
- Laundry: In Unit
Interior area
- Total interior livable area: 1,311 sqft
Property
Parking
- Total spaces: 2
- Parking features: Attached, Garage
- Has attached garage: Yes
- Details: Contact manager
Features
- Exterior features: Pets Allowed
Details
- Additional structures: Garage(s)
- Parcel number: 17929517061
Construction
Type & style
- Home type: Townhouse
- Property subtype: Townhouse
Condition
- Year built: 2023
Utilities & green energy
- Utilities for property: Cable Connected
Building
Management
- Pets allowed: Yes
Community & HOA
Community
- Features: Smoke Free
HOA
- Amenities included: Cable TV
Location
- Region: Henderson
Financial & listing details
- Lease term: Contact For Details
Nearby apartments for rent

Price history
| Date | Event | Price |
|---|---|---|
| 8/7/2026 | Listed for rent | $1,945$1/sqft |
Source: Zillow Rentals Report a problem | ||
| 9/12/2023 | Sold | $329,990$252/sqft |
Source: Public Record Report a problem | ||
Neighborhood: Highland Hills
Nearby schools
GreatSchools rating
- 6/10Fay Galloway Elementary SchoolGrades: PK-5Distance: 1 mi
- 7/10Jack & Terry Mannion Middle SchoolGrades: 6-8Distance: 1.7 mi
- 5/10Foothill High SchoolGrades: 9-12Distance: 0.6 mi