Model Home for Ѕаlе! Ask us аbout οur below market intereѕt ratеs! This beautifully appointed two-story model home in Cadence features an open-concept main level where the kitchen, dining area, and Great Room flow seamlessly together, creating the perfect space for everyday living and entertaining. Upstairs offers two secondary bedrooms and a spacious owner's suite with a spa-inspired bathroom and a generous walk-in closet. Enjoy added value with included washer, dryer, and blinds, plus Lennar's signature Everything's Included® package featuring stainless-steel kitchen appliances, ceiling fan pre-wires in select rooms and the Great Room, and many other designer features and upgrades throughout. Don't miss this rare opportunity to own a professionally designed model home in the sought-after Cadence master-planned community.
Pending
Price cut: $1.1K (9/10)
$428,700
351 Moxon Ct, Henderson, NV 89015
3beds
1,445sqft
Single Family Residence
Built in 2025
2,613 Square Feet Lot
$-- Zestimate®
$297/sqft
$126/mo HOA
What's special
Spa-inspired bathroomStainless-steel kitchen appliancesOpen-concept main levelGenerous walk-in closet
- 91 days
- 14
- 0
Zillow last checked:
Listing updated:
Listed by:
Marcelle D. Adams S.0170864 702-736-9100,
Lennar Sales Corp
Source: LVR,MLS#: 2800802 Originating MLS: Greater Las Vegas Association of Realtors Inc
Originating MLS: Greater Las Vegas Association of Realtors IncFacts & features
Interior
Bedrooms & bathrooms
- Bedrooms: 3
- Bathrooms: 3
- Full bathrooms: 1
- 3/4 bathrooms: 1
- 1/2 bathrooms: 1
Primary bedroom
- Description: Upstairs,Walk-In Closet(s)
- Dimensions: 16x13
Bedroom 2
- Description: Closet,Upstairs
- Dimensions: 12x12
Bedroom 3
- Description: Upstairs,Walk-In Closet(s)
- Dimensions: 10x10
Primary bathroom
- Description: Double Sink,Dual Flush Toilet,Low Flow Toilet,Shower Only
Kitchen
- Description: Island,Pantry,Quartz Countertops,Stainless Steel Appliances
Living room
- Description: None
- Dimensions: 11x13
Heating
- Central, Gas, High Efficiency, Zoned
Cooling
- Central Air, Electric, High Efficiency
Appliances
- Included: Dryer, Dishwasher, Disposal, Gas Range, Microwave, Refrigerator, Washer
- Laundry: Gas Dryer Hookup, Upper Level
Features
- BathroomonMainLevel, HalfBathonMainLevel, Window Treatments, Programmable Thermostat
- Flooring: Carpet, Luxury Vinyl Plank, Tile
- Windows: Blinds, Double Pane Windows, Insulated Windows, Low-Emissivity Windows
- Has fireplace: No
Interior area
- Total structure area: 1,445
- Total interior livable area: 1,445 sqft
Video & virtual tour
Property
Parking
- Total spaces: 2
- Parking features: Attached, Garage, Garage Door Opener, Inside Entrance, Private
- Attached garage spaces: 2
Features
- Stories: 2
- Patio & porch: Porch
- Exterior features: Porch, Sprinkler/Irrigation
- Fencing: None
Lot
- Size: 2,613 Square Feet
- Features: Drip Irrigation/Bubblers, Desert Landscaping, Landscaped, < 1/4 Acre
Details
- Parcel number: 17907626006
- Zoning description: Single Family
- Other equipment: Water Softener Loop
- Horse amenities: None
Construction
Type & style
- Home type: SingleFamily
- Architectural style: Two Story
- Property subtype: Single Family Residence
Materials
- Roof: Pitched,Tile
Condition
- New Construction
- New construction: Yes
- Year built: 2025
Details
- Builder model: Murray
- Builder name: Lennar
Utilities & green energy
- Electric: Photovoltaics None
- Sewer: Public Sewer
- Water: Public
- Utilities for property: Cable Available, Underground Utilities
Green energy
- Energy efficient items: Windows, Radiant Attic Barrier, HVAC, Roof
Community & HOA
Community
- Subdivision: Cadence 3-K5 & 3-K7 Midtown Phase 2
HOA
- Has HOA: Yes
- Services included: Association Management, Common Areas, Internet, Taxes
- HOA fee: $51 monthly
- HOA name: Management Trust
- HOA phone: 702-835-6904
- Second HOA fee: $225 quarterly
Location
- Region: Henderson
Financial & listing details
- Price per square foot: $297/sqft
- Tax assessed value: $90,074
- Annual tax amount: $4,800
- Date on market: 7/16/2026
- Listing agreement: Exclusive Right To Sell
- Listing terms: Cash,Conventional,FHA,VA Loan
Estimated market value
Not available
Estimated sales range
Not available
Not available
Price history
| Date | Event | Price |
|---|---|---|
| 9/14/2026 | Pending sale | $428,700$297/sqft |
Source:  LVR #2800802 Report a problem LVR #2800802 Report a problem | ||
| 9/10/2026 | Price change | $428,700-0.3%$297/sqft |
Source: LVR #2800802 Report a problem | ||
| 8/25/2026 | Price change | $429,800+7.5%$297/sqft |
Source: LVR #2800802 Report a problem | ||
| 8/22/2026 | Price change | $399,735-7.7%$277/sqft |
Source:  Lennar Homes Report a problem Lennar Homes Report a problem | ||
| 8/20/2026 | Price change | $432,988+5.7%$300/sqft |
Source: LVR #2800802 Report a problem | ||
| 8/11/2026 | Price change | $409,735-3.5%$284/sqft |
Source: LVR #2800802 Report a problem | ||
| 8/4/2026 | Price change | $424,735-1.9%$294/sqft |
Source: Lennar Homes Report a problem | ||
| 7/20/2026 | Price change | $432,800+0.8%$300/sqft |
Source: LVR #2800802 Report a problem | ||
| 7/16/2026 | Listed for sale | $429,400$297/sqft |
Source: LVR #2800802 Report a problem | ||
Public tax history
| Year | Property taxes | Tax assessment |
|---|---|---|
| 2026 | $936 +0.4% | $31,526 +0.1% |
| 2025 | $933 | $31,500 |
Find assessor info on the county website
Monthly payment
Est. payment
Payment breakdown
Explore the cost of this home by adjusting the details. Changes won't be saved.Climate risks
Neighborhood: Valley View
Nearby schools
Schools provided by the listing agent
- Elementary: Sewell, C.T.,Sewell, C.T.
- Middle: Brown B. Mahlon
- High: Basic Academy
Source: LVR. This data may not be complete. We recommend contacting the local school district to confirm school assignments for this home.
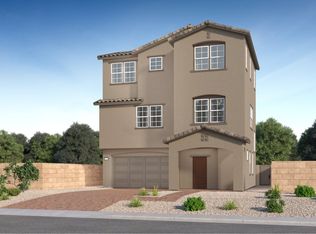
- from $491,9905 bd4 ba2.1k sqftSutton Plan, Cadence : Midtown Forte, Henderson, NV 89015New Construction
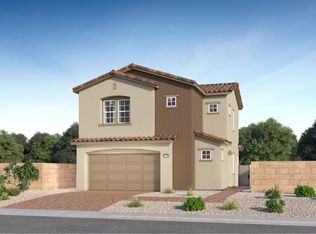
- from $442,9903 bd3 ba1.4k sqftHudson Plan, Cadence : Midtown Forte, Henderson, NV 89015New Construction
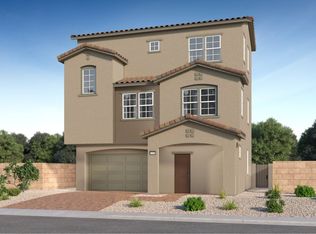
- from $466,9904 bd4 ba1.9k sqftAstor Plan, Cadence : Midtown Forte, Henderson, NV 89015New Construction
- $450,0002,613 sqft347 Moxon Ct, Henderson, NV 89015Sold
Similar homes
- $--4 bd2 ba1.2k sqft1116 Shonto Pl, Henderson, NV 89015AuctionAuction.com 2
- $425,8743 bd3 ba1.4k sqft306 Crescent Glow Ln, Henderson, NV 89015New Construction
 LVR
LVR - $460,0003 bd3 ba1.7k sqft316 Cape Seville Pl, Henderson, NV 89015For Sale
 MLS ID #2817859, Denise E. Reichartz, IS Luxury. LVR
 - $429,0003 bd3 ba1.8k sqft346 Andy Wheeler Dr, Henderson, NV 89011For Sale
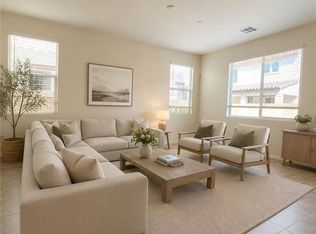 MLS ID #2795915, Arina Kong, Vertex Realty & Property Manag. LVR
