Skip main navigation
Off market
  • $466,300

    503 Darliene Dr, Plain City, OH 43064

    2beds
    1,865sqft
    Single Family Residence
    Built in 2025
    -- sqft lot
    $466,300 Zestimate®
    $250/sqft
    $2,373 Estimated rent

    Home value

    $466,300

    $434,000 - $504,000

    $2,373/mo

    Zestimate® history
    Loading
    Loading...

    Owner options

    List your home for rent

    $2,373/mo

    Rent Zestimate®

    Find your next renter with Zillow Rental Manager. Plus, with online applications, you can quickly screen prospective tenants – for free.

    Learn more

    $2,373/mo

    Rent Zestimate®

    Refinance and save

    $2,966/mo

    Est. payment

    Refinancing to a lower rate could help reduce your monthly payments and save thousands over the life of the loan.

    See today's rates

    $2,966/mo

    Est. payment

    Explore your selling options

    Work with a Zillow partner agent

    Leverage their expertise and Zillow's premium Showcase listings to get your home seen by more buyers.

    Get started

    List with your own agent

    Get your home in front of millions of buyers by listing it on Zillow.

    Learn how to do it

    Sell it yourself

    Take full control of how buyers see your home on Zillow by listing For Sale by Owner (FSBO).

    List your home

    What's special

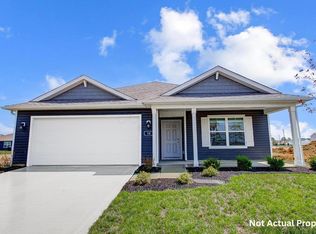
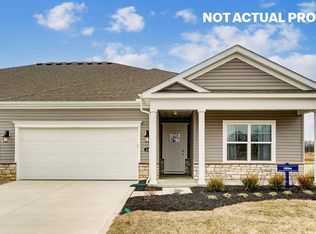
    You have arrived at 503 Darliene Drive, here you will find the Clifton floor plan within our master-planned Plain City community, Madison Meadows! Within this popular 1876 square foot one-story layout you'll find three spacious bedrooms and two full bathrooms, perfect for families, retirees, or anyone looking for an efficient living space. Step inside to an open-concept great room that seamlessly connects to a modern kitchen, complete with a large built-in island, stunning cabinetry, durable hard surface countertops, premium stainless-steel appliances, and a convenient corner walk-in pantry, perfect for home chefs and entertaining guests. The primary suite is a true retreat, featuring a private ensuite bathroom with double vanities. The primary bedroom also offers two generous walk-in closets, providing ample storage space. The laundry room is located just outside the bedroom suite, adding everyday convenience. This flexible floor plan also offers an optional home office or study in place of one bedroom, ideal for remote work or a quiet reading nook. Enjoy relaxing summer evenings or weekend gatherings on your covered rear patio, creating the perfect space for outdoor living and entertaining. Schedule your tour today and experience the comfort, style, and functionality that makes this home a standout choice in today's real estate market! This home is currently under construction. Photos and videos may be similar but not necessarily of subject property, including inter

    This property is not currently displayed as for sale or rent on Zillow. This may be different from what's on other websites or public sources.

    Zillow last checked:

    Listing updated:

    Source: DR HortonMLS Logo

    Facts & features

    Interior

    Bedrooms & bathrooms
    • Bedrooms: 2
    • Bathrooms: 2
    • Full bathrooms: 2
    Interior area
    • Total interior livable area: 1,865 sqft

    Property

    Parking
    • Total spaces: 2
    • Parking features: Garage
    • Garage spaces: 2
    Features
    • Levels: 1.0
    • Stories: 1
    Details
    • Parcel number: 3500006084

    Construction

    Type & style
    • Home type: SingleFamily
    • Property subtype: Single Family Residence
    Condition
    • New Construction
    • New construction: Yes
    • Year built: 2025
    Details
    • Builder name: D.R. Horton

    Community & HOA

    Community
    • Subdivision: Madison Meadows Patios
    Location
    • Region: Plain City

    Financial & listing details

    • Price per square foot: $250/sqft
    • Tax assessed value: $71,910
    • Annual tax amount: $1,284
    • Date on market: 10/29/2025

    Price history

    DateEventPrice
    3/26/2026Listing removed$417,540$224/sqft
    Source: Columbus and Central Ohio Regional MLS #225041805 Report a problem
    11/24/2025Pending sale$417,540$224/sqft
    Source: Columbus and Central Ohio Regional MLS #225041805 Report a problem
    10/29/2025Listed for sale$417,540$224/sqft
    Source: DR Horton Report a problem

    Public tax history

    YearProperty taxesTax assessment
    2025$1,284 +13.7%$25,168
    2024$1,129 --
    Find assessor info on the county website

    Neighborhood: 43064

    Nearby schools

    GreatSchools rating
    Schools provided by the MLS
    • Elementary: Plain City Elementary
    • Middle: Canaan Middle School
    • High: Jonathan Alder High School
    • District: Jonathan Alder Local School District

    Source: DR Horton. This data may not be complete. We recommend contacting the local school district to confirm school assignments for this home.

    Get a cash offer in 3 minutes
    Find out how much your home could sell for in as little as 3 minutes with a no-obligation cash offer.
    Estimated market value
    $466,300
    Get a cash offer in 3 minutes
    Find out how much your home could sell for in as little as 3 minutes with a no-obligation cash offer.
    Estimated market value
    $466,300