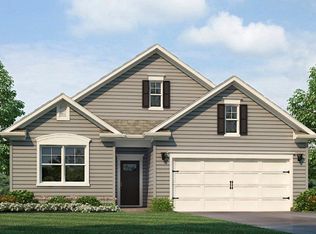
Discover the Clifton-a single-level 3-bedroom, 2-bath patio home designed for the way you live today. Located in Central Ohio, this new construction home offers energy-efficient features, a builder warranty, and timeless design.
Inside, the open layout connects the great room, dining space, and chef-inspired kitchen with a large island, stainless steel appliances, and walk-in pantry.
The primary suite includes two walk-in closets, double vanities, and a walk-in shower. Two additional bedrooms provide space for family or a dedicated home office.
A covered rear patio extends your living space outdoors, perfect for entertaining or relaxing. Smart Home℠ Technology lets you control lighting, temperature, and security from anywhere.
Live close to parks, shopping, and dining, and enjoy the convenience of single-level living in a brand-new home. Schedule your showing today.
Pending
Price cut: $3.4K (6/12)
$419,900
551 Darliene Dr, Plain City, OH 43064
3beds
1,748sqft
Single Family Residence
Built in 2025
-- sqft lot
$-- Zestimate®
$240/sqft
$-- HOA
What's special
Large islandStainless steel appliancesDouble vanitiesWalk-in pantryWalk-in showerEnergy-efficient features
- 113 days |
- 8 |
- 0 |
Zillow last checked:
Listing updated:
Listed by:
Alan J RafiyQ 614-706-6722,
D.R. Horton Realty of Ohio, In
Source: Columbus and Central Ohio Regional MLS ,MLS#: 226015646
Facts & features
Interior
Bedrooms & bathrooms
- Bedrooms: 3
- Bathrooms: 2
- Full bathrooms: 2
- Main level bedrooms: 3
Heating
- Forced Air
Cooling
- Central Air
Appliances
- Included: Dishwasher, Microwave
Features
- Flooring: Carpet, Vinyl
- Windows: Insulated Windows
- Common walls with other units/homes: 1 Common Wall
Interior area
- Total structure area: 1,748
- Total interior livable area: 1,748 sqft
Property
Parking
- Total spaces: 2
- Parking features: Attached
- Garage spaces: 2
Features
- Levels: One
Details
- Parcel number: 3500006.121
- Special conditions: Standard
Construction
Type & style
- Home type: SingleFamily
- Architectural style: Ranch
- Property subtype: Single Family Residence
Materials
- Foundation: Slab
Condition
- New construction: Yes
- Year built: 2025
Utilities & green energy
- Sewer: Public Sewer
- Water: Public
Community & HOA
Community
- Subdivision: Madison Meadows
HOA
- Has HOA: Yes
Location
- Region: Plain City
Financial & listing details
- Price per square foot: $240/sqft
- Date on market: 5/6/2026
- Listing terms: VA Loan,FHA,Conventional
Estimated market value
Not available
Estimated sales range
Not available
Not available
Price history
| Date | Event | Price |
|---|---|---|
| 6/18/2026 | Pending sale | $419,900$240/sqft |
Source:  Columbus and Central Ohio Regional MLS #226015646 Report a problem Columbus and Central Ohio Regional MLS #226015646 Report a problem | ||
| 6/12/2026 | Price change | $419,900-0.8%$240/sqft |
Source:  DR Horton Report a problem DR Horton Report a problem | ||
| 5/6/2026 | Listed for sale | $423,280$242/sqft |
Source: DR Horton Report a problem | ||
Public tax history
Tax history is unavailable.
Monthly payment
Est. payment
Payment breakdown
Explore the cost of this home by adjusting the details. Changes won't be saved.Climate risks
Neighborhood: 43064
Nearby schools
GreatSchools rating
- 7/10Plain City Elementary SchoolGrades: PK-4Distance: 1.7 mi
- 9/10Jonathan Alder Junior High SchoolGrades: 7-8Distance: 2 mi
- 7/10Jonathan Alder High SchoolGrades: 9-12Distance: 1.3 mi
- $417,7904 bd2 ba1.7k sqft540 Darliene Dr, Plain City, OH 43064Pending
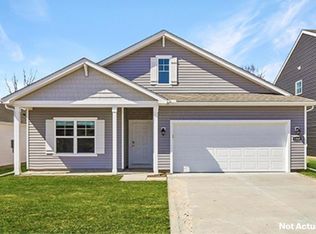
- $418,5154 bd2 ba1.7k sqft555 Darliene Dr, Plain City, OH 43064Pending

- $395,5153 bd2 ba1.5k sqft543 Darliene Dr, Plain City, OH 43064Pending
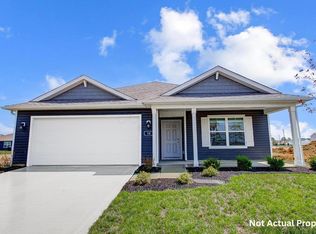
- $422,7052 bd2 ba1.7k sqft552 Darliene Dr, Plain City, OH 43064Pending

- $415,5153 bd2 ba1.6k sqft544 Darliene Dr, Plain City, OH 43064Pending
- $430,9802 bd2 ba1.8k sqft535 Darliene Dr, Plain City, OH 43064Sold
- $429,800-- bd-- ba-- sqft531 Darliene Dr, Plain City, OH 43064Sold
- $466,6002 bd2 ba1.8k sqft503 Darliene Dr, Plain City, OH 43064Off Market
A local agent can set up tours, give advice and negotiate with sellers.
A local lender can help you make sure your offer is ready when you are.
Similar homes
- $387,9003 bd2 ba1.5k sqft505 Claire Dr, Plain City, OH 43064New Construction

 Columbus and Central Ohio Regional MLS
 - $485,0005 bd3 ba2.5k sqft486 Melissa Dr, Plain City, OH 43064For Sale
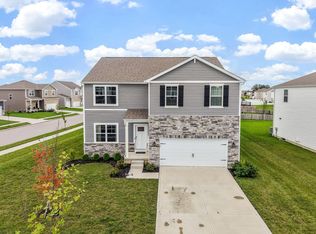 MLS ID #226032031, Amenze Vera Adegoke, Red 1 Realty. Columbus and Central Ohio Regional MLS
 - $444,9003 bd3 ba1.8k sqft340 Angely Dr, Plain City, OH 43064New Construction
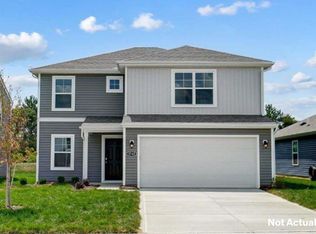 Columbus and Central Ohio Regional MLS
 - from $427,9903 bd2 ba1.9k sqftDover Plan, Madison Meadows Patios, Plain City, OH 43064New Construction
 DR Horton
 - $463,5004 bd3 ba2k sqft482 Melissa Dr, Plain City, OH 43064New ConstructionMLS ID #226025639, Ashutosh Jaiswal, Red 1 Realty. Columbus and Central Ohio Regional MLS
- $465,7503 bd3 ba1.8k sqft332 Angely Dr, Plain City, OH 43064New ConstructionColumbus and Central Ohio Regional MLS
- from $452,9904 bd3 ba2k sqftBellamy Plan, Madison Meadows, Plain City, OH 43064New ConstructionDR Horton
- $419,9003 bd2 ba1.5k sqft1530 Aerotrain Ct S, Plain City, OH 43064New ConstructionMLS ID #226027674, Steven S S Smith, Keller Williams Consultants. Columbus and Central Ohio Regional MLS
- $470,0003 bd3 ba1.8k sqft158 Alderwood Cir, Plain City, OH 43064For SaleMLS ID #226028758, Joshua Cole Devore, Triumph Realty . Columbus and Central Ohio Regional MLS
- from $459,9903 bd3 ba2.1k sqftPendleton Plan, Madison Meadows, Plain City, OH 43064New ConstructionDR Horton
- from $441,7003 bd3 ba1.8k sqftWellington Plan, The Run at Hofbauer Preserve, Plain City, OH 43064New ConstructionRockford Homes
- from $472,9904 bd3 ba2.3k sqftStamford Plan, Madison Meadows, Plain City, OH 43064New ConstructionDR Horton
- from $452,1004 bd3 ba2.1k sqftManchester Plan, The Run at Hofbauer Preserve, Plain City, OH 43064New ConstructionRockford Homes
- $492,8805 bd3 ba2.6k sqft598 Madison Way, Plain City, OH 43064New ConstructionColumbus and Central Ohio Regional MLS
- from $478,9905 bd3 ba2.6k sqftHenley Plan, Madison Meadows, Plain City, OH 43064New ConstructionDR Horton
- from $498,4003 bd3 ba1.8k sqftWellington Plan, Jerome Village Meadowlark, Plain City, OH 43064New ConstructionRockford Homes
- from $463,2004 bd3 ba2.3k sqftBarclay Plan, The Run at Hofbauer Preserve, Plain City, OH 43064New ConstructionRockford Homes
- $535,5504 bd3 ba2.1k sqft2511 Hofbauer Rd, Plain City, OH 43064For SaleMLS ID #226030307, Stephanie Gulau, Keller Williams Capital Ptnrs. Columbus and Central Ohio Regional MLS
- $580,0004 bd4 ba2.2k sqft662 Centerbeam Ave, Plain City, OH 43064For SaleMLS ID #226029547, Oscar Martinez Mejia, Howard Hanna Real Estate Svcs. Columbus and Central Ohio Regional MLS
- from $465,9902 bd2 ba1.8k sqftBedford Plan, Pioneer Crossing, Plain City, OH 43064New ConstructionPulte
